Want to save your favourite properties and searches?
Sign up below to access all the awesome features.
Already have an account? Sign in



$800,000


Its Addressed:
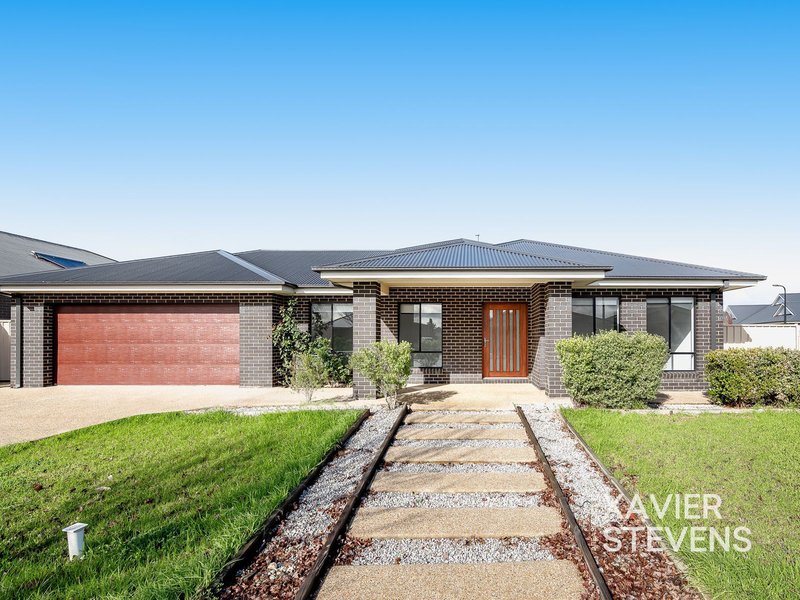
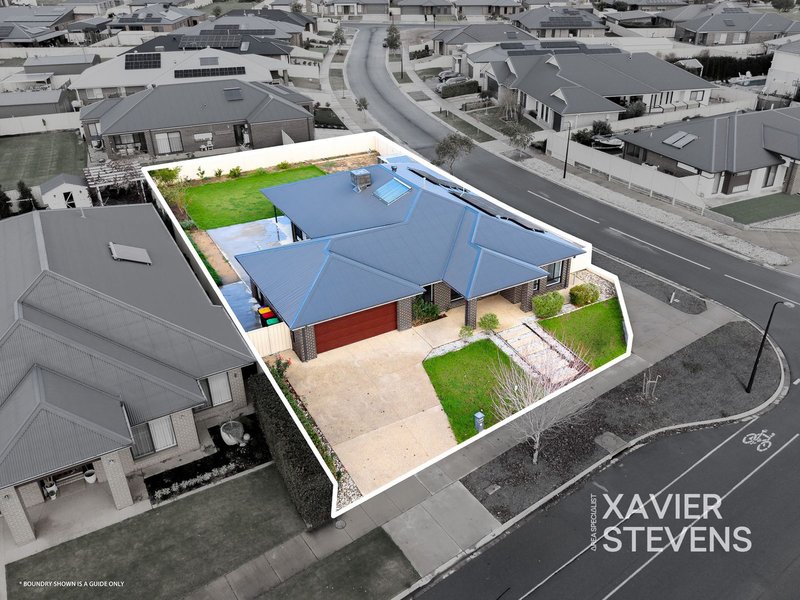
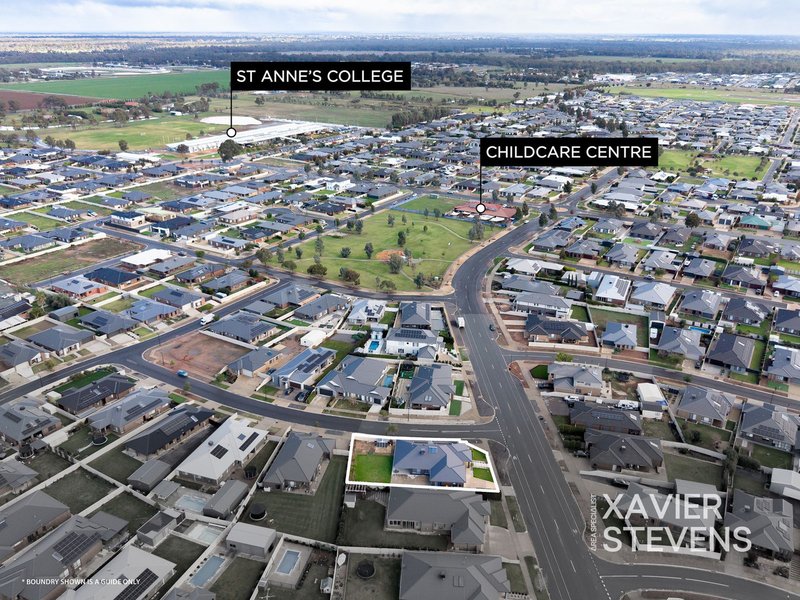
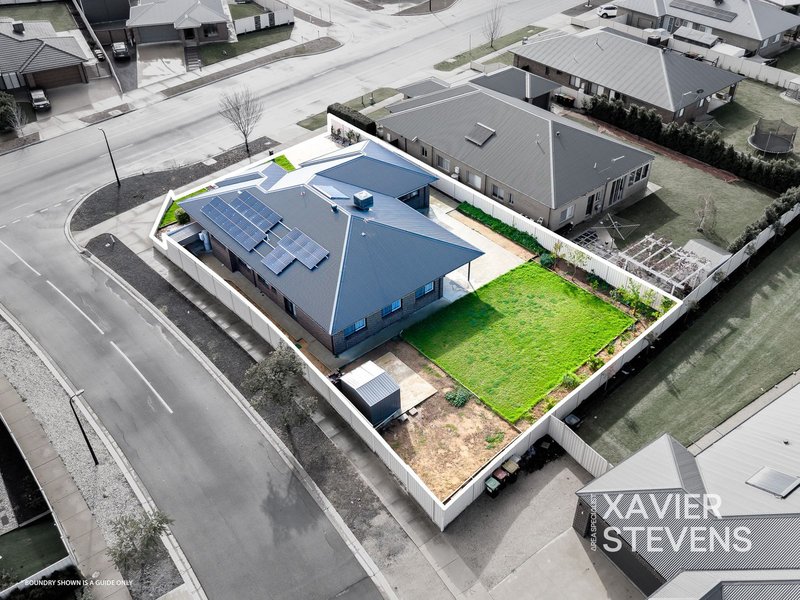
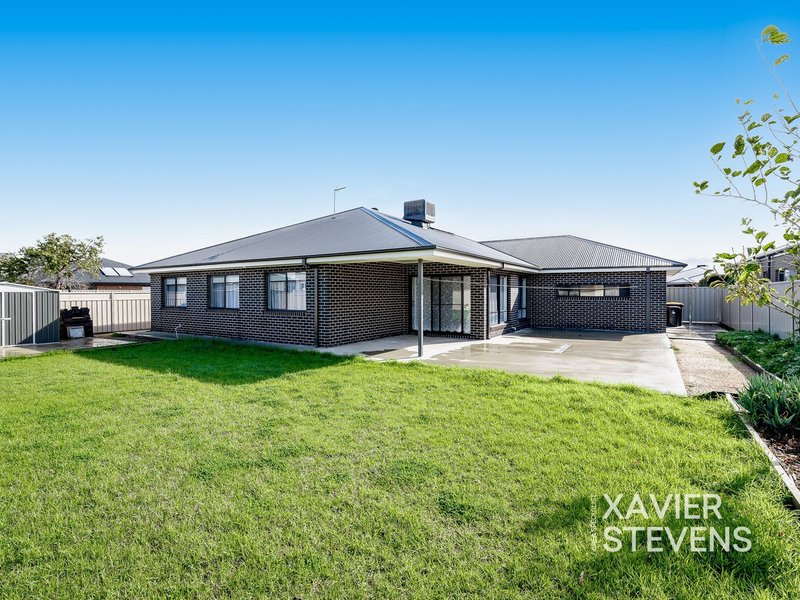
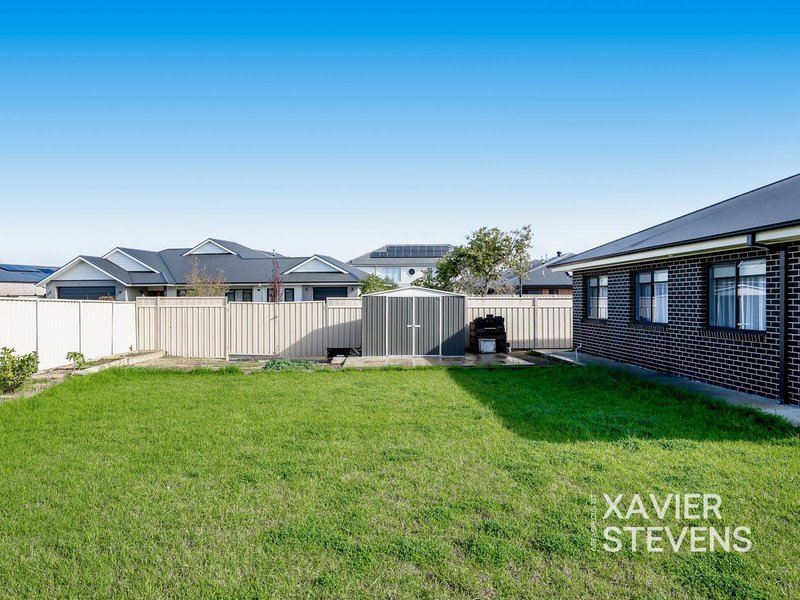
This near-new four-bedroom home delivers the space, quality and lifestyle that families demand — set on a generous 914m² block in the heart of the sought-after Sanctuary estate, just steps from Sanctuary Park.
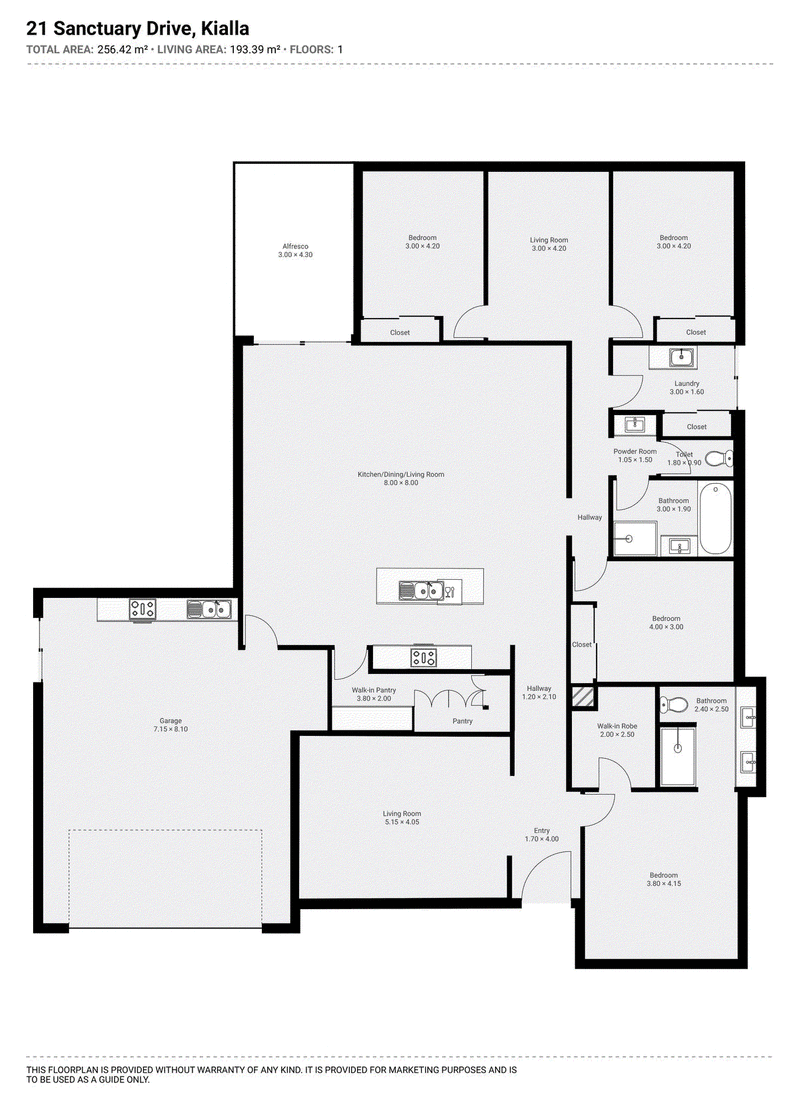
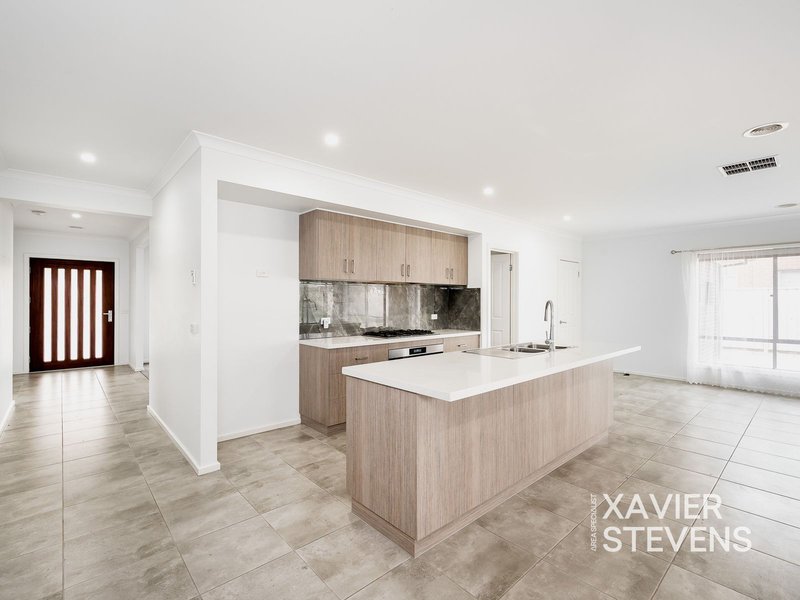
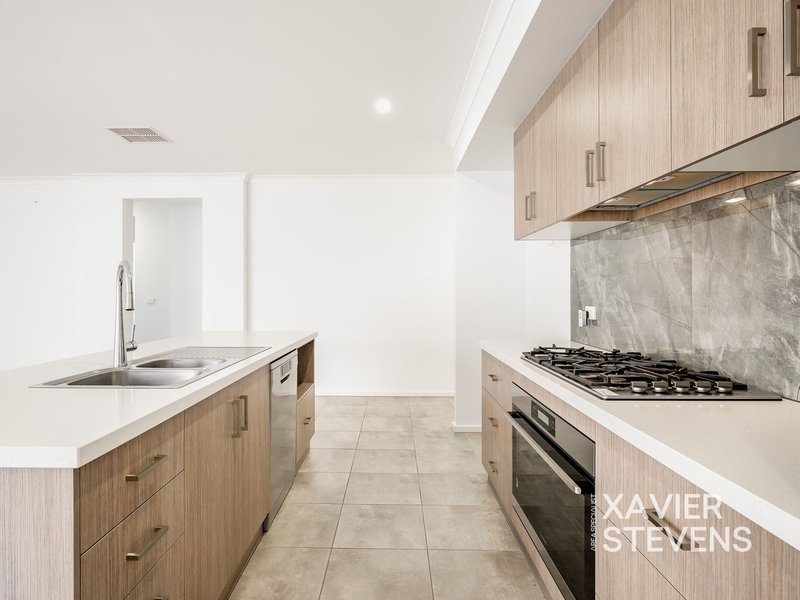
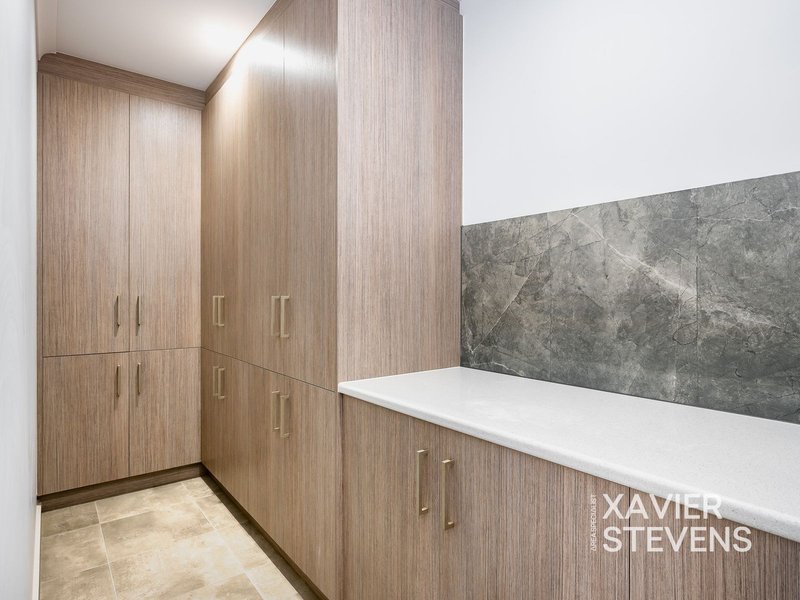
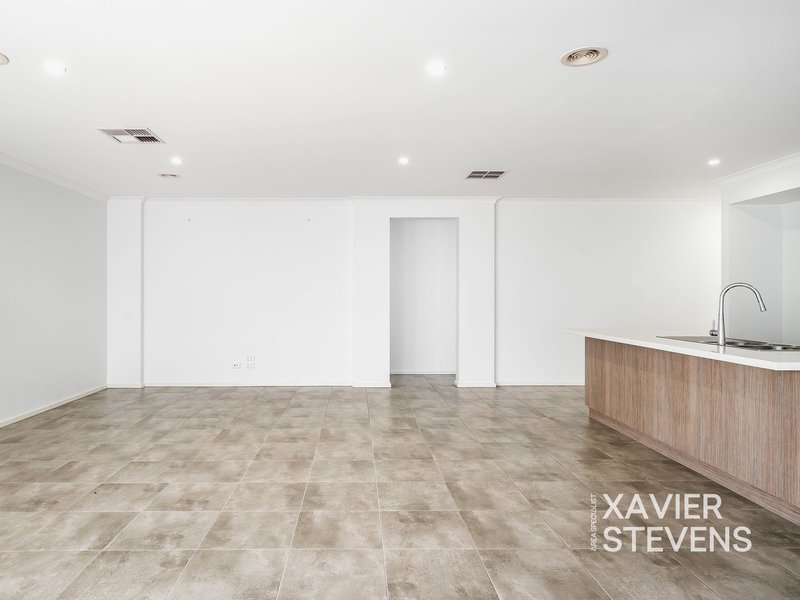
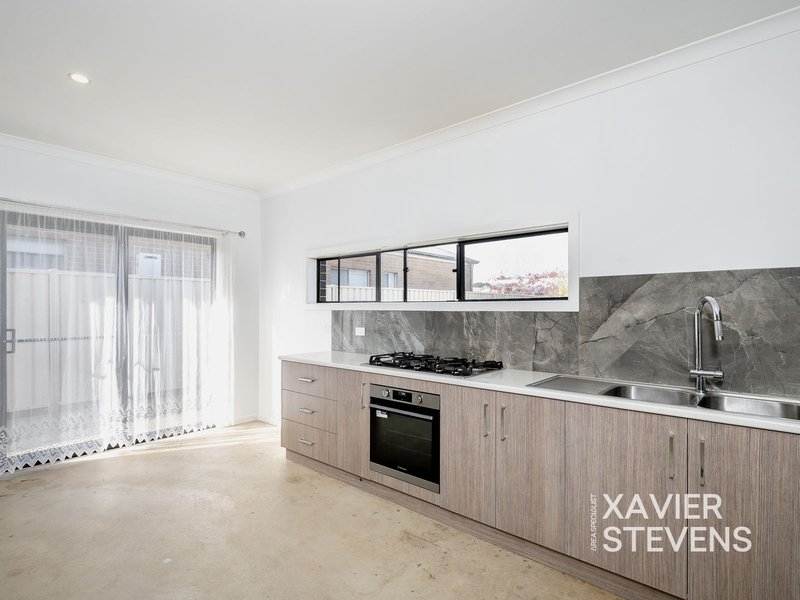
Open-plan living at its best. The centrepiece of this home is an expansive 8m x 8m kitchen, dining and family zone thats built for real life. The kitchen features stone benchtops, a large island with breakfast bar, 5-burner gas cooktop, 900mm oven, dishwasher, and a full marble-effect splashback — all finished in warm woodgrain cabinetry with sleek chrome hardware. A walk-in pantry provides the storage that serious kitchens need.
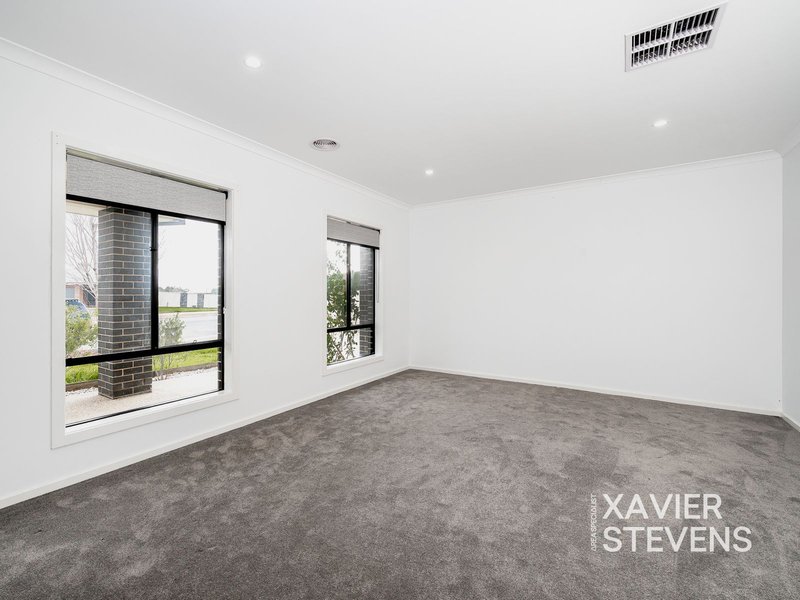
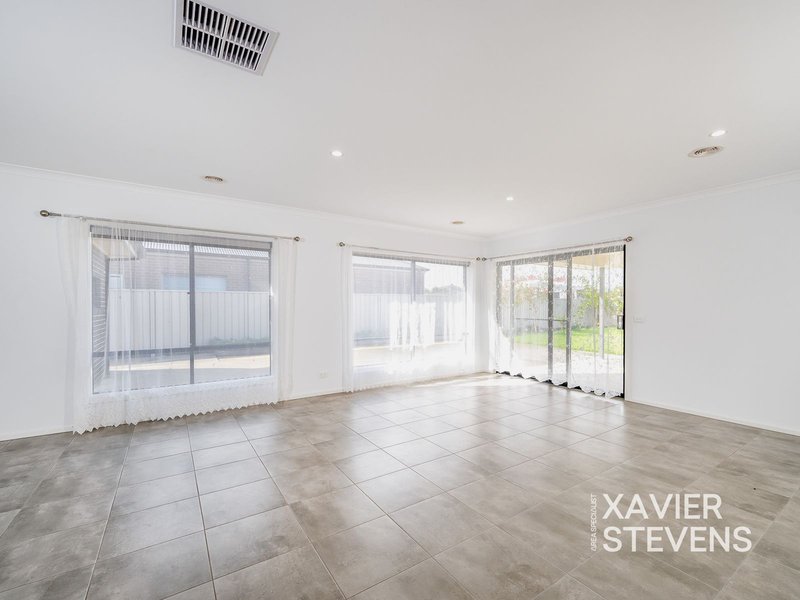
Three distinct living areas give every family member room to breathe — a formal lounge at the front, the central open-plan hub, and a second living or media room tucked into the bedroom wing. Whether its movie night with the kids or quiet time away from the noise, the space is there.
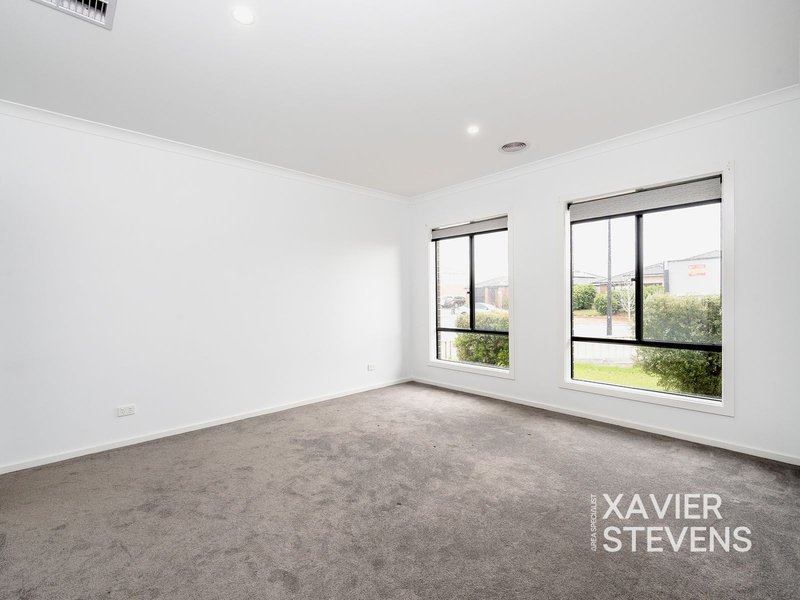
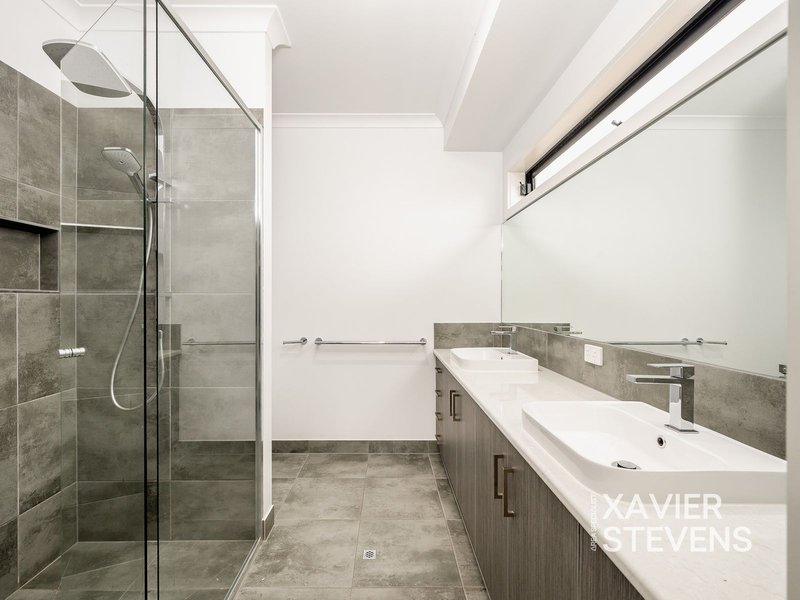
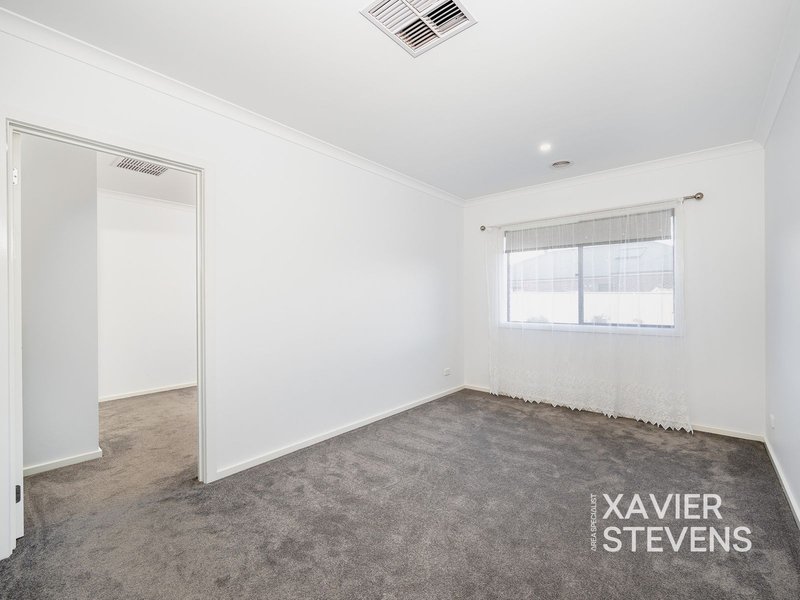
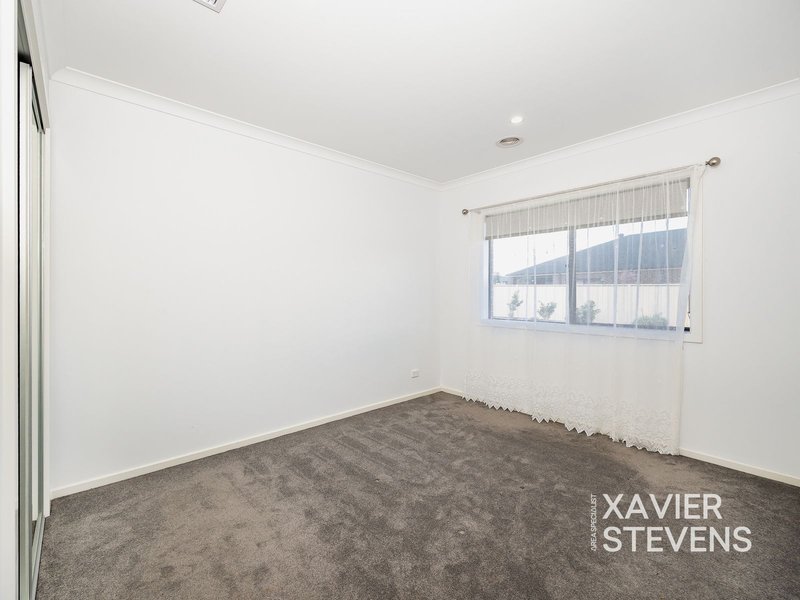
The master suite occupies a private position with a generous walk-in robe and ensuite featuring a double vanity with stone benchtop and frameless glass shower. Three further bedrooms, all with built-in robes, are serviced by a well-appointed main bathroom, separate toilet, and powder room.
Quality throughout. Ducted heating and cooling, recessed LED downlights, large-format porcelain floor tiles through the living areas, plush carpet to bedrooms, and contemporary black-framed windows that flood the home with natural light.
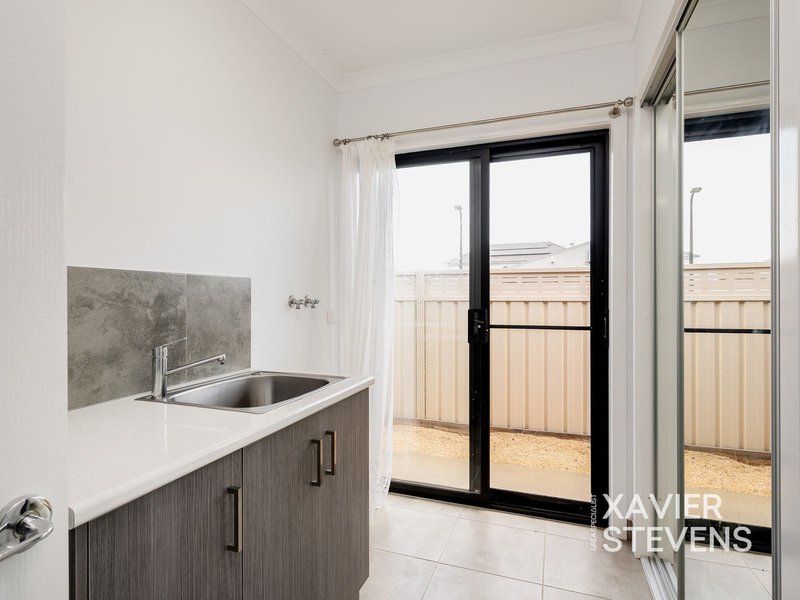
Step outside to a covered alfresco area off the main living zone — perfect for year-round entertaining — overlooking a low-maintenance backyard with room for the kids to play. The oversized double garage with internal access includes a fitted kitchenette, offering flexibility as a workshop, studio, or home gym.
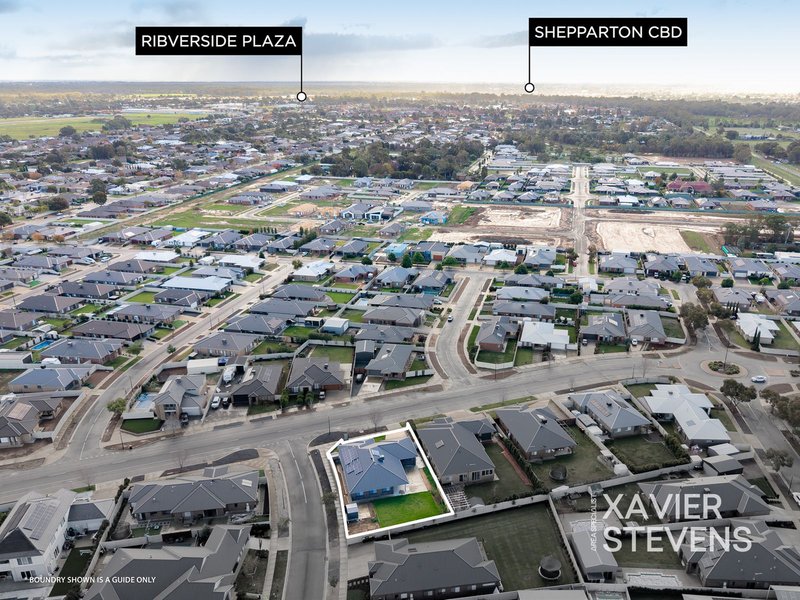
The lifestyle. Walk to Sanctuary Park playground. St Annes College is 800 metres away. Shepparton Marketplace is a 3-minute drive. Youre in one of Kiallas most family-friendly pockets with everything at your doorstep.
At a glance:
-4 bedrooms, master with WIR & ensuite
-2 bathrooms + separate toilet + powder room
-3 living areas
-Stone benchtops, gas cooking, WIP, dishwasher
-Ducted heating & cooling throughout
-Oversized double garage with kitchenette
-Covered alfresco entertaining
-914m² block
-Near-new build, move-in ready
Inspect by appointment. Xavier Stevens | Area Specialist
For more Real Estate in Kialla contact your Area Specialist.
Note: Every care has been taken to verify the accuracy of the details in this advertisement, however, we cannot guarantee its correctness. Prospective purchasers are requested to take such action as is necessary, to satisfy themselves with any pertinent matters.
2/481-485 Cheltenham Road, Keysborough VIC 3173
Call Xavier Stevens on
0403152642


House in Kialla, Unit in Kialla, Townhouse in Kialla, Villa in Kialla, Apartment in Kialla, Flat in Kialla, Studio in Kialla, Warehouse in Kialla, Duplex/Semi-detached in Kialla, Alpine in Kialla, Acreage/Semi-rural in Kialla, Block Of Units in Kialla, Terrace in Kialla, Retirement in Kialla, Serviced Apartment in Kialla, Other in Kialla
House in Arcadia, House in Karramomus, House in Kialla East, House in Kialla West, House in Mooroopna, House in Orrvale, House in Shepparton East, House in Shepparton, House in Toolamba