Want to save your favourite properties and searches?
Sign up below to access all the awesome features.
Already have an account? Sign in


Inspections
$1,680,000 - $1,800,000


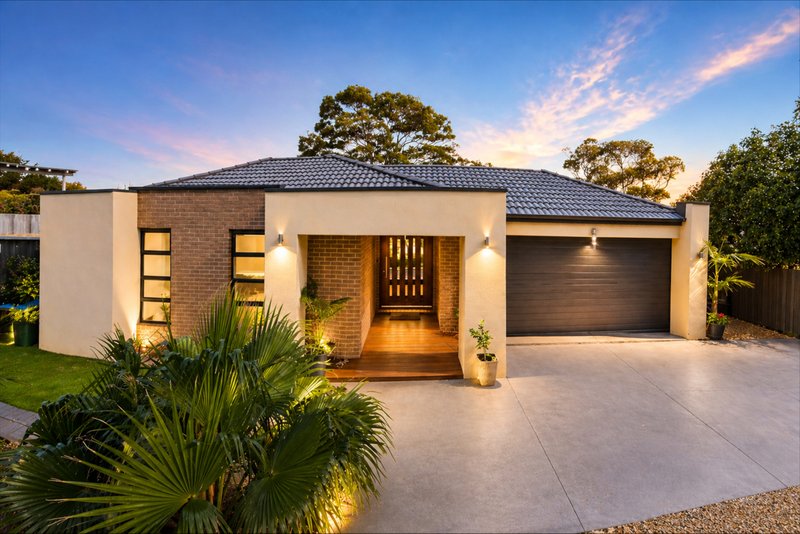
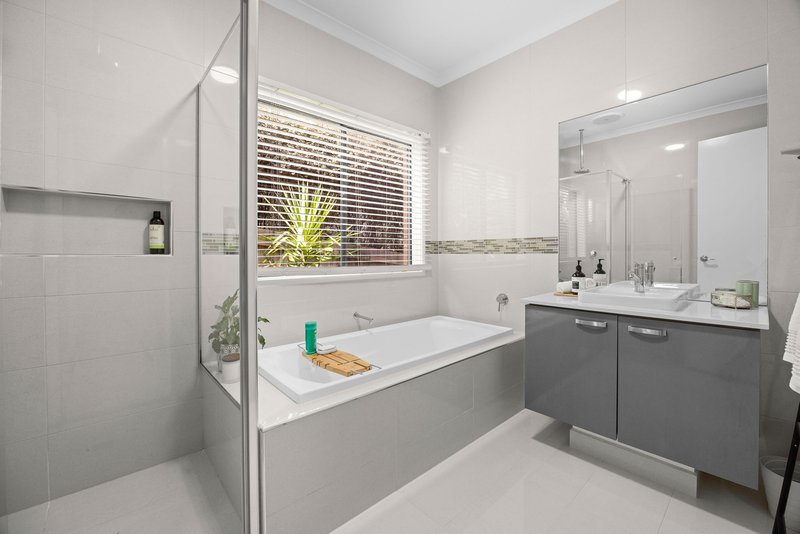
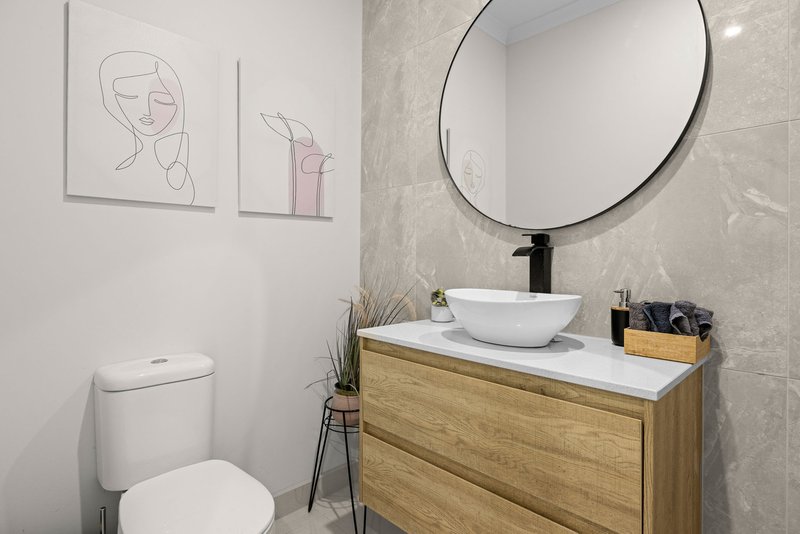
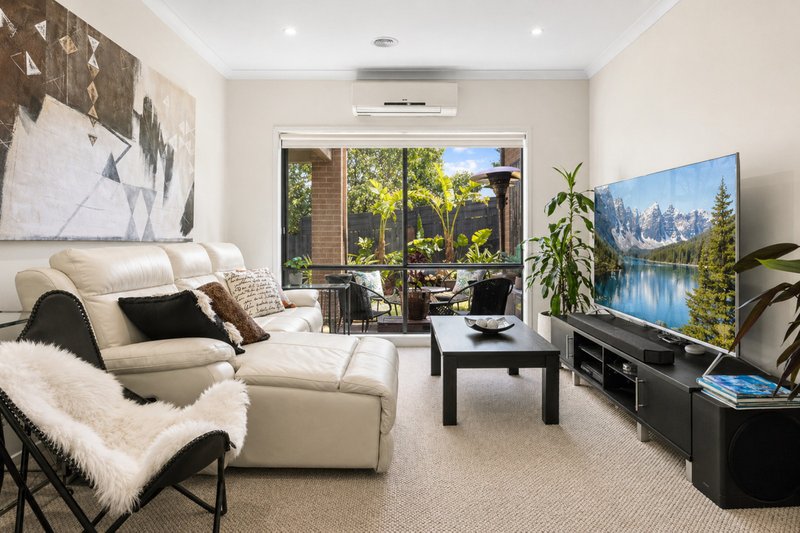
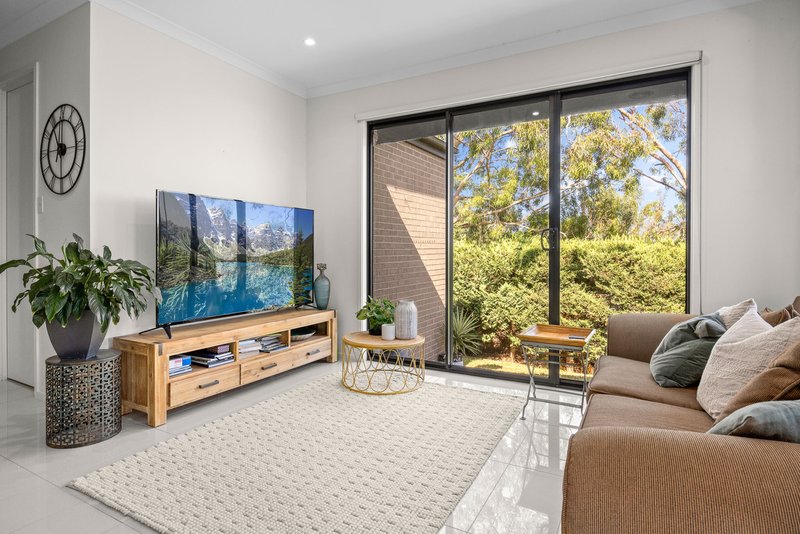
Tucked away on a private 802sqm rear allotment, this beautifully designed 2014-built residence offers a rare sense of peace and seclusion in one of Mount Eliza's most sought-after beachside pockets. Thoughtfully positioned to maximise privacy and greenery from every angle, the home delivers a relaxed coastal lifestyle with exceptional family flexibility.
Architectural Indoor-Outdoor Living
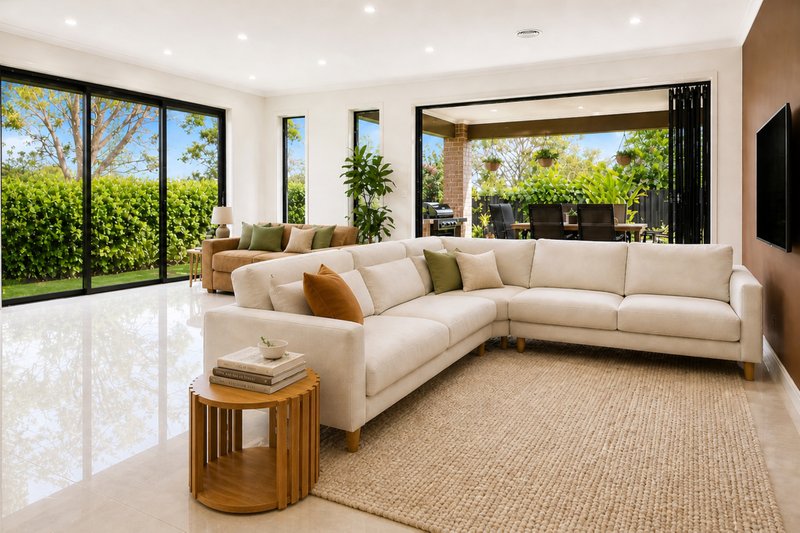
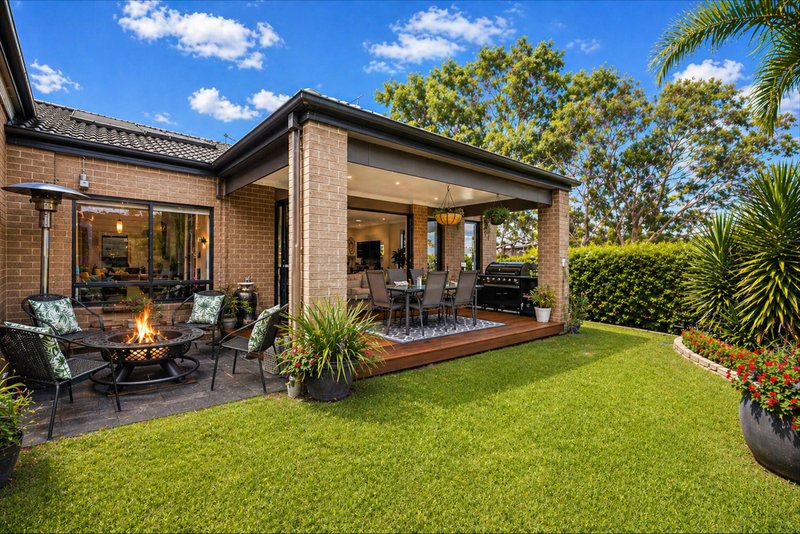
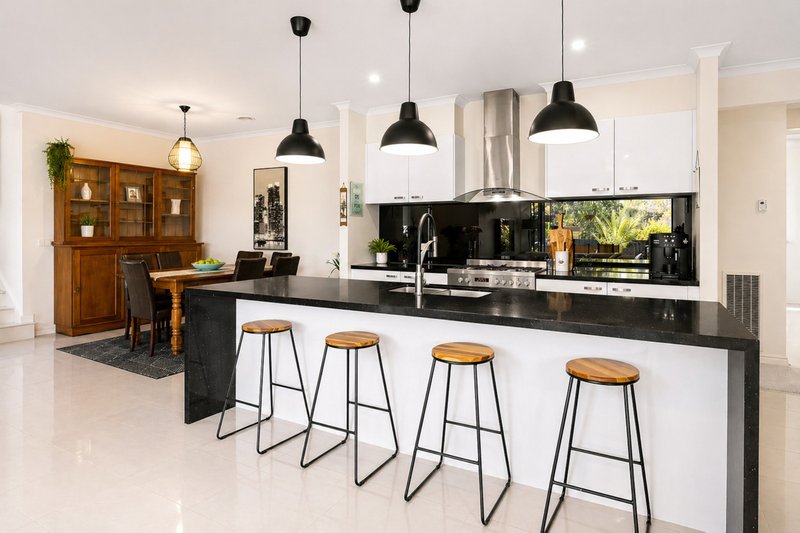
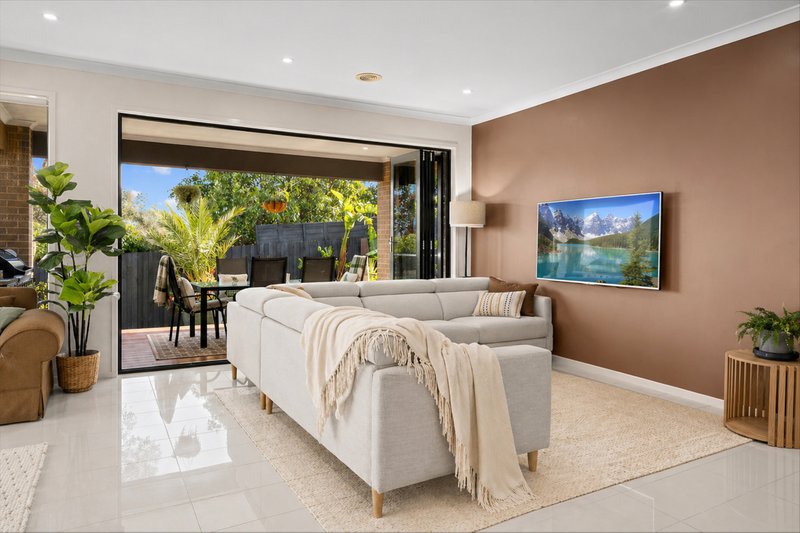
At the heart of the home, expansive open-plan living and dining spaces are filled with natural light and flow seamlessly through wide-opening sliding doors to a superb under-roofline alfresco entertaining area. More than a typical outdoor space, this fully integrated "outdoor room" forms a true extension of the home's generous living footprint, complete with a built-in BBQ and framed by established gardens for private, year-round entertaining.
Flexible Family Design with 5th Bedroom Potential
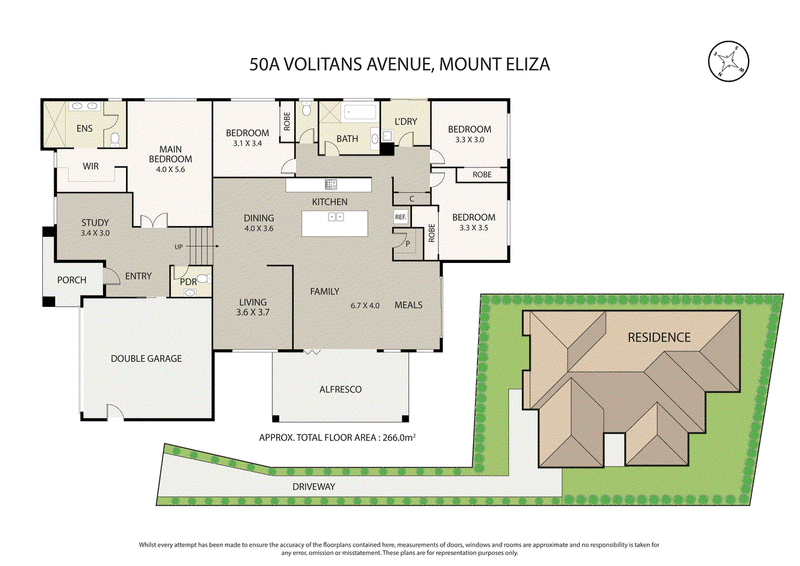
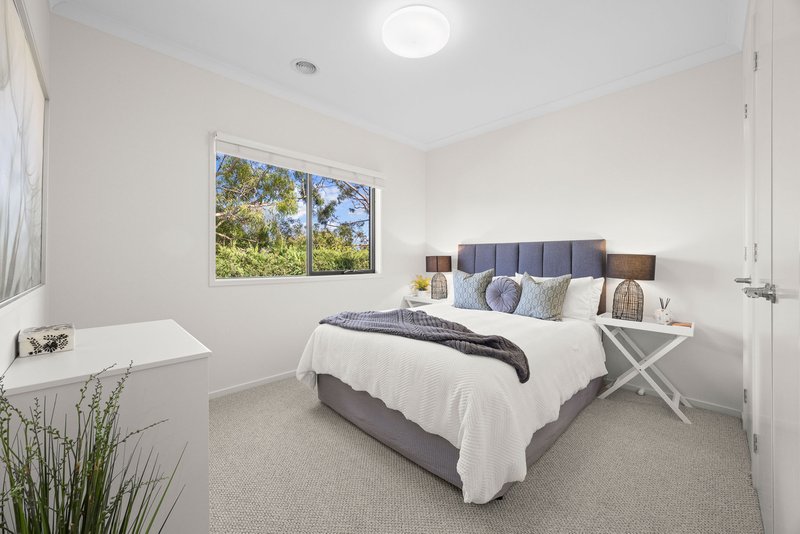
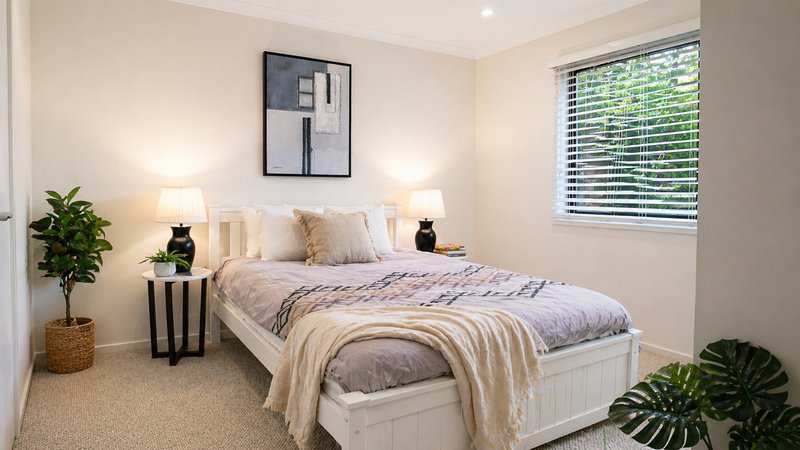
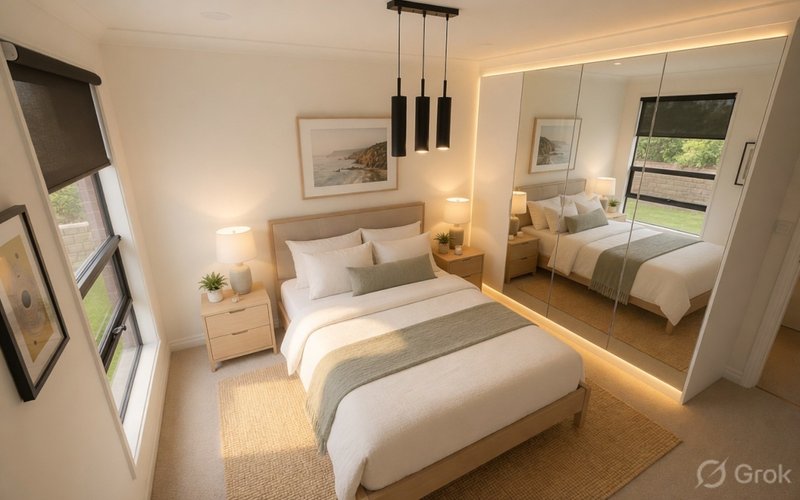
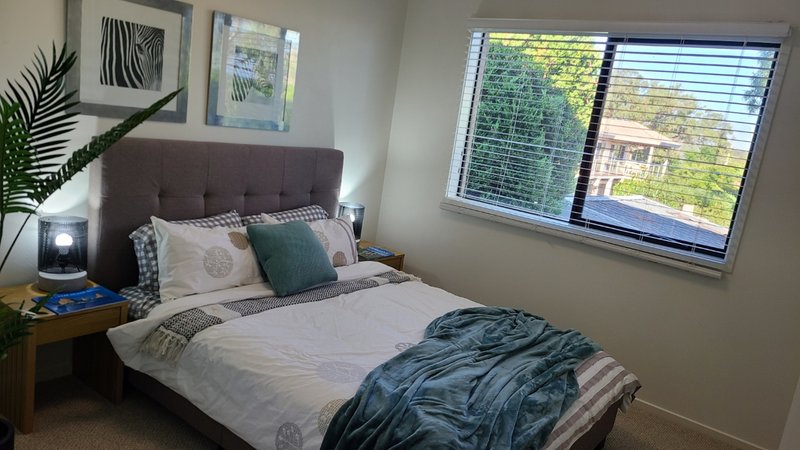
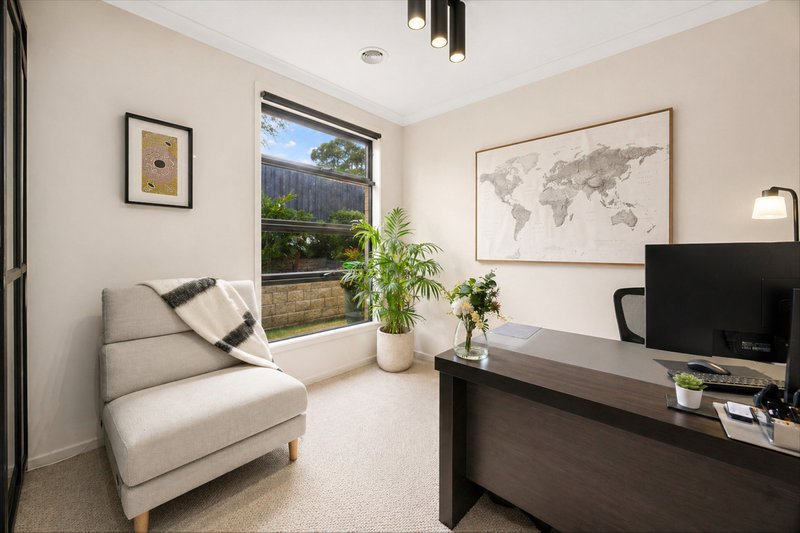
Designed to adapt to modern family living, the floorplan offers four generous bedrooms plus a substantial 3.4m x 3.0m study/home office that can easily function as a potential fifth bedroom, guest accommodation, nursery, or second work-from-home space.
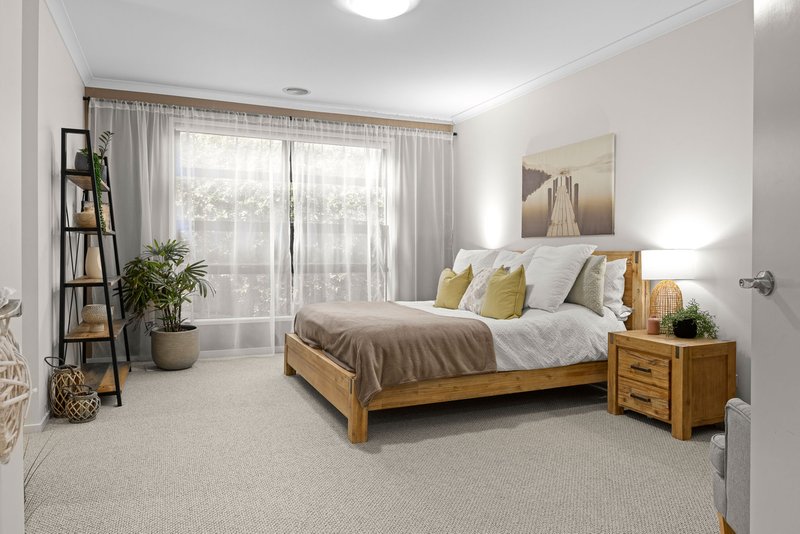
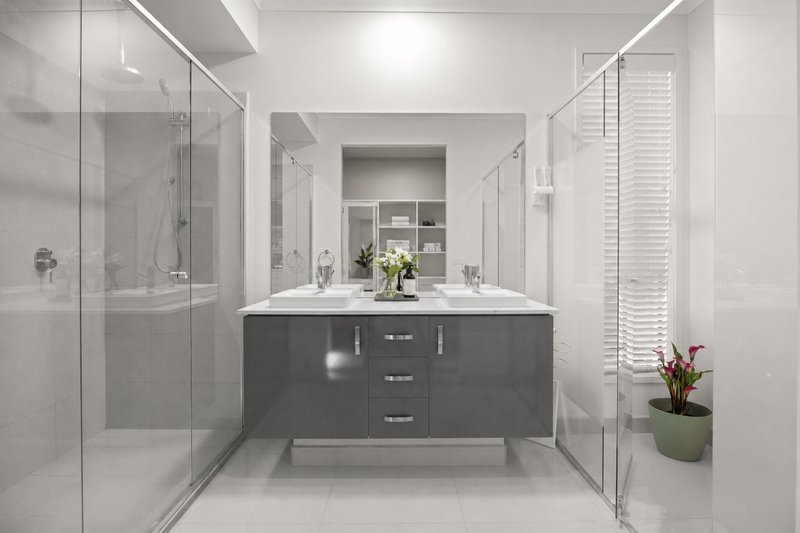
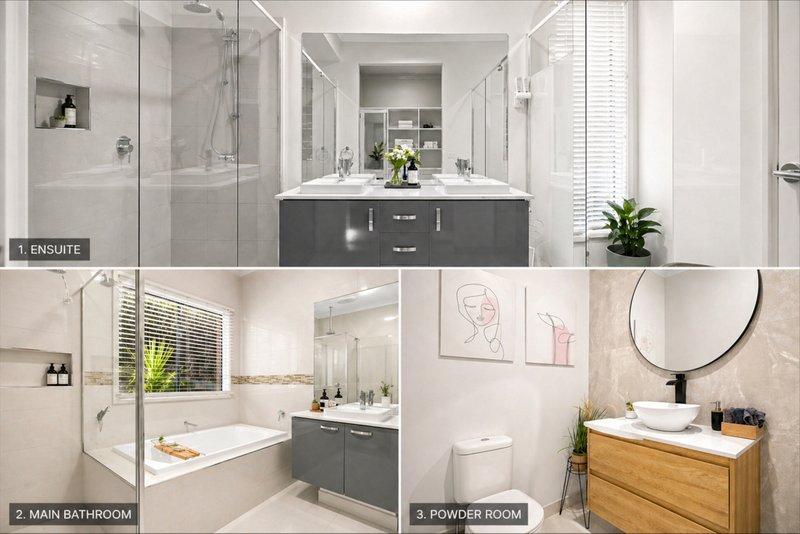
The home is intelligently zoned for both privacy and practicality, featuring a peaceful main suite with walk-in robe and double-vanity ensuite, while a separate children's wing provides excellent family separation.
Smart Layout & Everyday Convenience
Unlike many older homes in the area, 50A Volitans offers the convenience of a fully integrated double lock-up garage with internal access. The private driveway also includes a dedicated turning bay, allowing easy forward-facing entry and exit for everyday convenience.
Positioned in a peaceful set-back setting, the home enjoys enhanced privacy while still being moments from Mount Eliza Village, local beaches, and prestigious schools.
Key Features
Flexible Family Living: 4 large bedrooms plus generous 3.4m x 3.0m study with potential 5th bedroom conversion.
Integrated Grand Alfresco: Approx. 18sqm (6m x 3m) under-roofline entertaining area with built-in BBQ.
Modern Scale: 2014-built residence offering approx. 30.64sq of total living.
Secure Parking: Double lock-up garage with internal access plus private turning bay.
Private Coastal Setting: 802sqm rear allotment surrounded by established greenery and mature hedging.
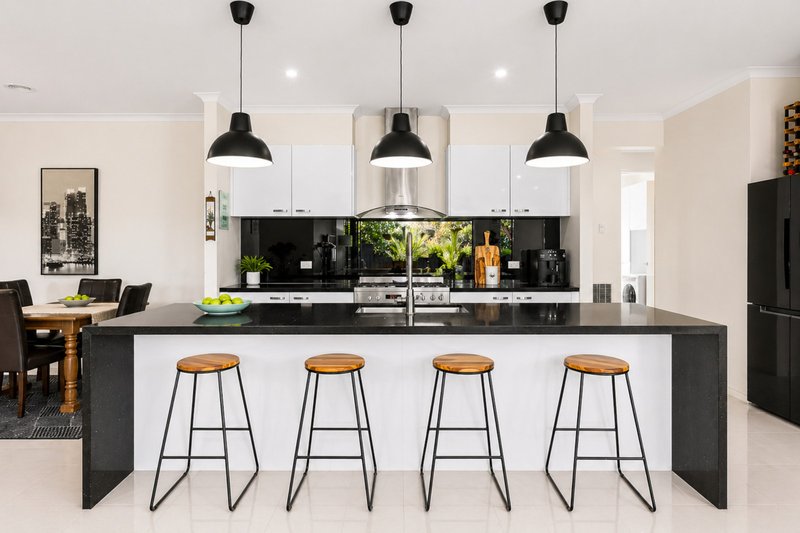
High-Spec Features: Stone kitchen, new carpet, smart LED lighting, fibre NBN, gas ducted heating and split-system cooling.
Prime Position: Beachside of the highway, zoned for Kunyung Primary School and moments to Mount Eliza Village and coastline.

Shop 10, 14 High St, Hastings VIC 3915
Call Natalie Robinson on
0417369001
Call Charlie Cameron on
0426 893 801


House in Mount Eliza, Unit in Mount Eliza, Townhouse in Mount Eliza, Villa in Mount Eliza, Apartment in Mount Eliza, Flat in Mount Eliza, Studio in Mount Eliza, Warehouse in Mount Eliza, Duplex/Semi-detached in Mount Eliza, Alpine in Mount Eliza, Acreage/Semi-rural in Mount Eliza, Block Of Units in Mount Eliza, Terrace in Mount Eliza, Retirement in Mount Eliza, Serviced Apartment in Mount Eliza, Other in Mount Eliza
House in Baxter, House in Frankston South, House in Moorooduc, House in Mornington