Want to save your favourite properties and searches?
Sign up below to access all the awesome features.
Already have an account? Sign in


Inspections
Price Guide $1,875,000


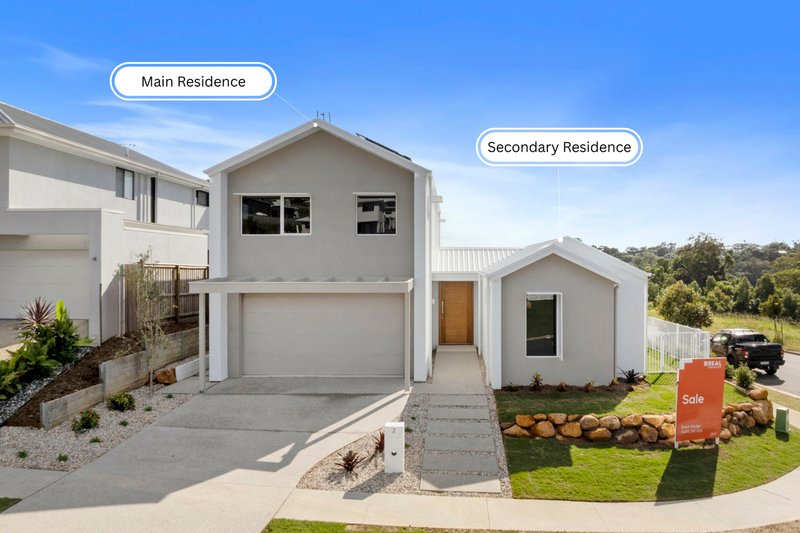
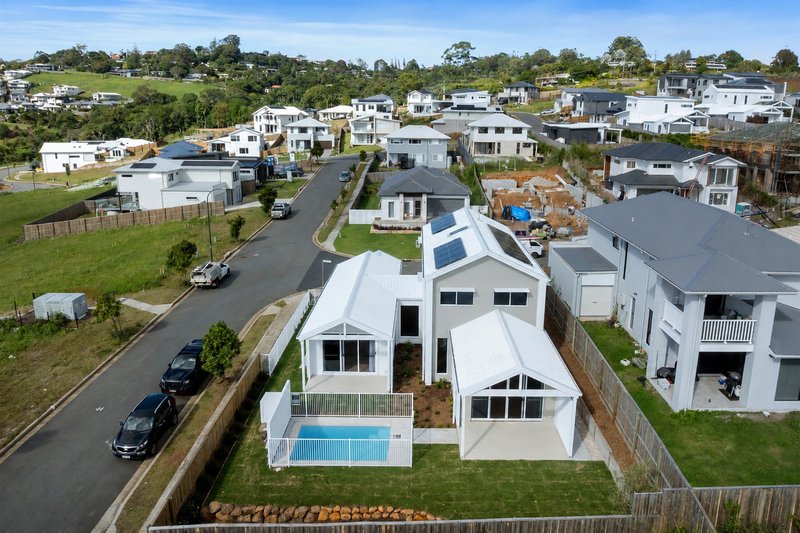
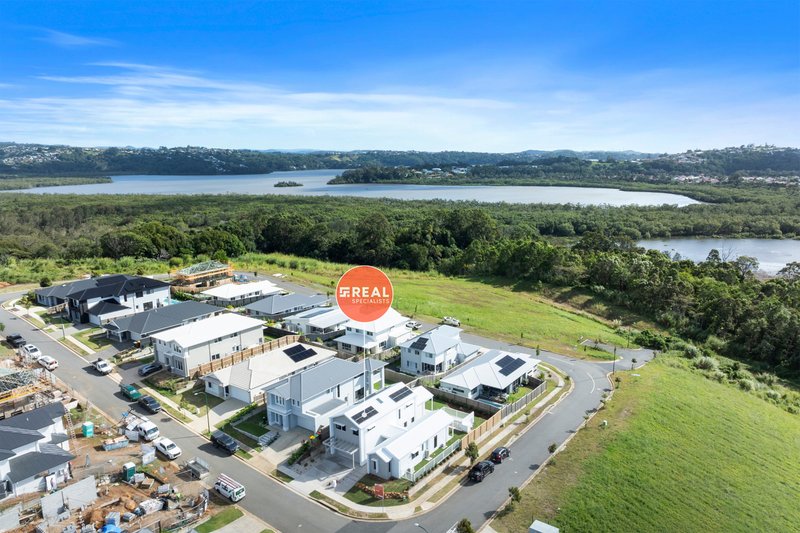
Purpose-built for flexibility and modern living, 2 Gower Street, Terranora presents a rare opportunity perfectly suited to both owner-occupiers seeking genuine dual living and investors wanting to capitalise on the benefits of a brand new build.
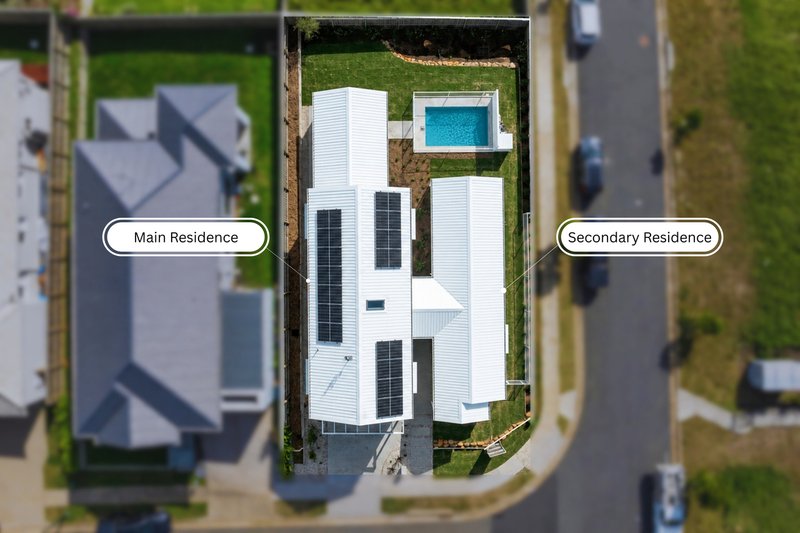
For families, the home offers a true multi-generational setup with two fully self-contained residences under one roof - ideal for extended families, ageing parents, adult children, guests or buyers simply wanting additional independence and flexibility without compromise.
For investors, the appeal is equally compelling with the recent Budget announcement and policy changes. As a brand new build, the property offers the opportunity to take advantage of strong depreciation benefits, potential negative gearing advantages and applicable capital gains tax incentives in line with recent policy changes, while securing a high-demand, low-maintenance asset in one of Terranora’s most sought-after pockets.
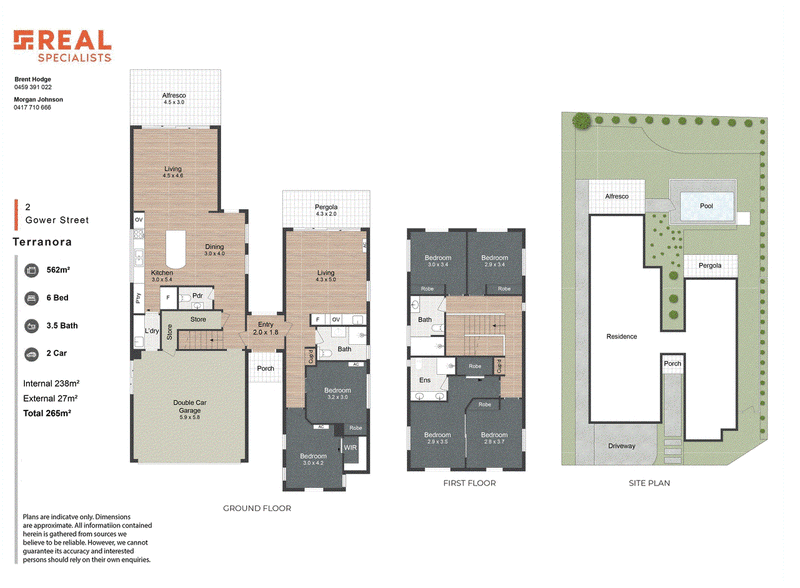
Designed by the award-winning team at Anstey Homes, the contemporary ‘Avalon’ design combines practical family functionality with modern architectural style across an impressive six-bedroom dual living layout.
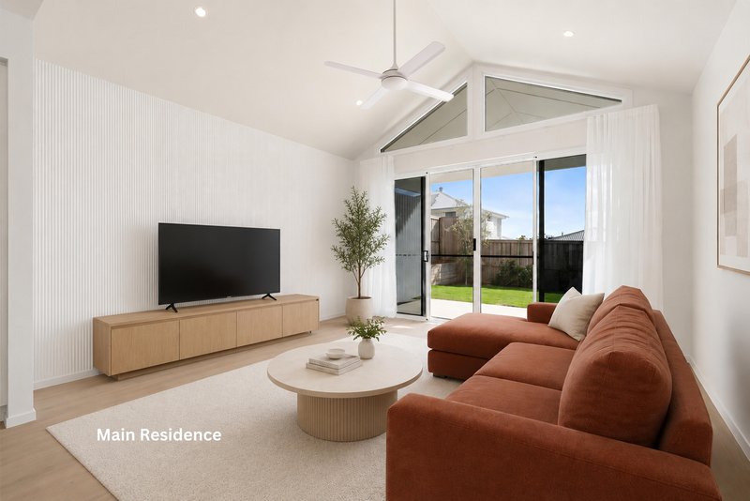
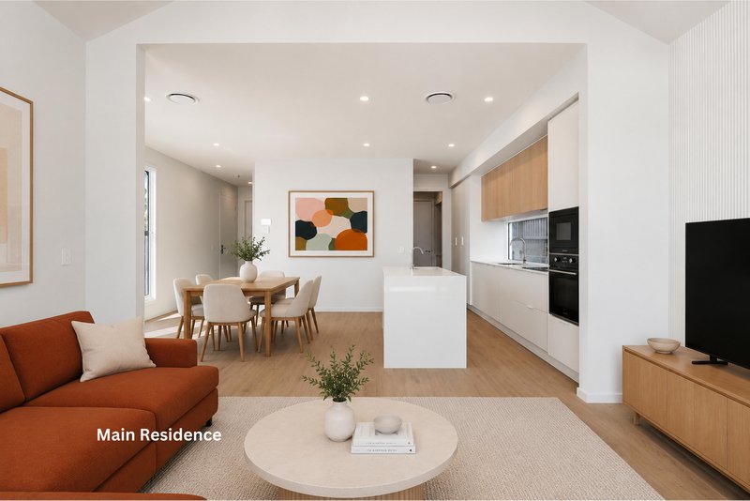
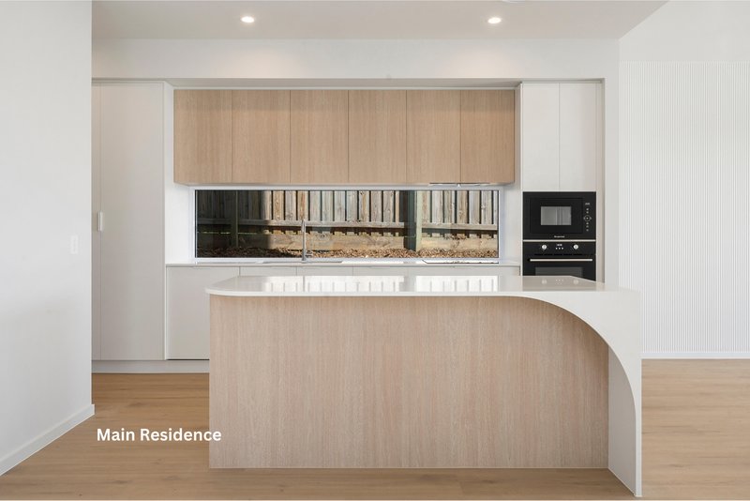
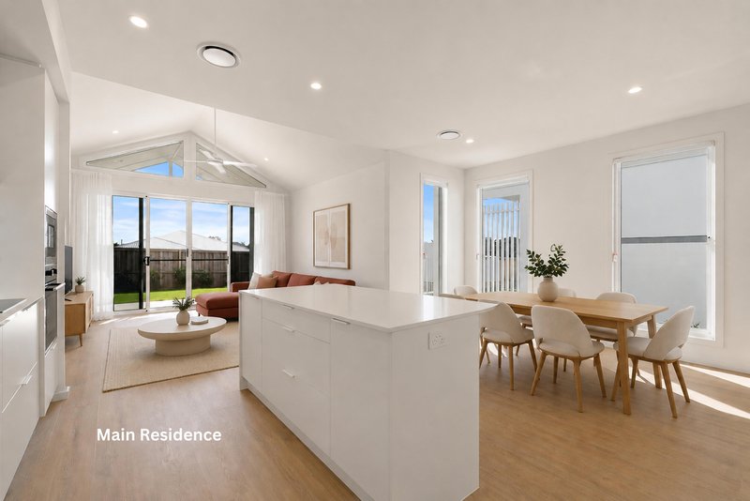
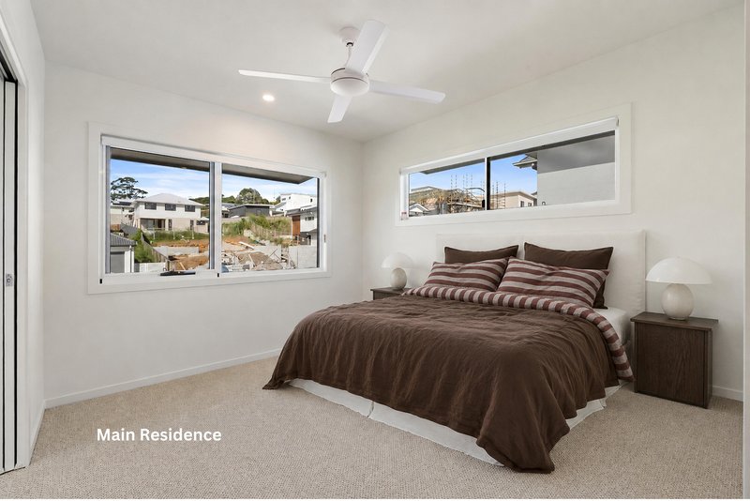
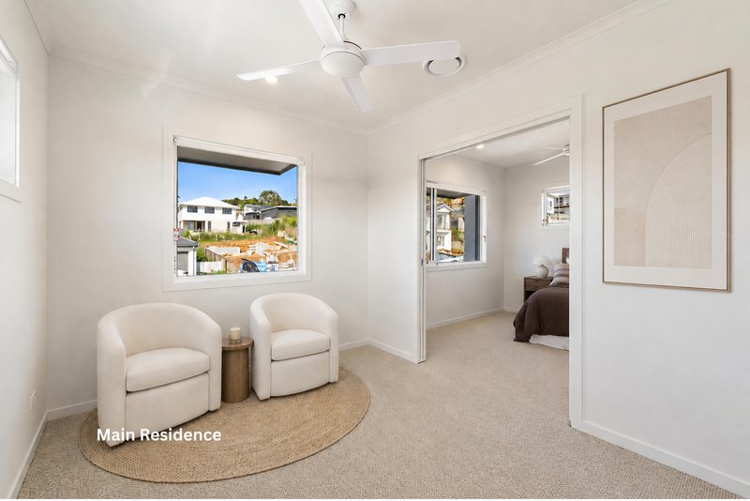
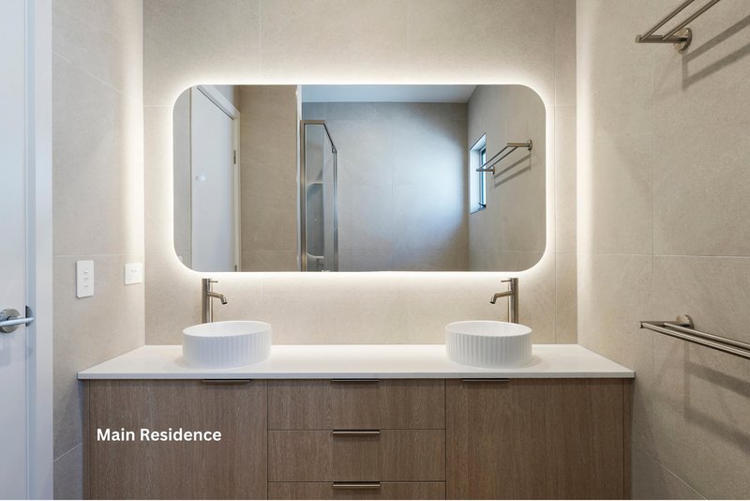
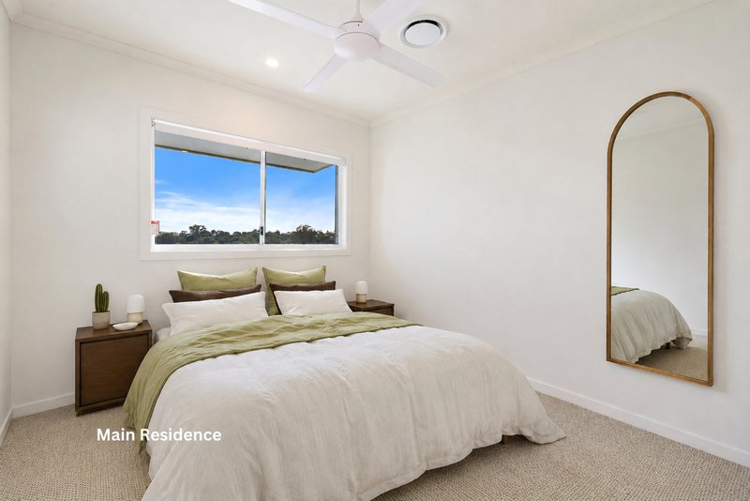
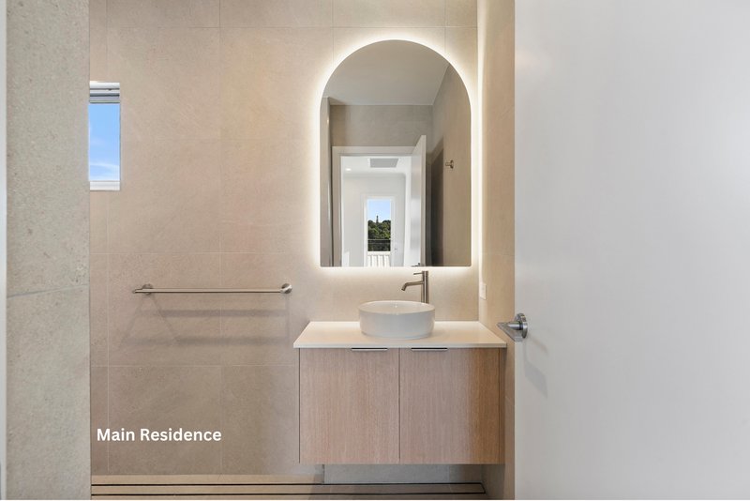
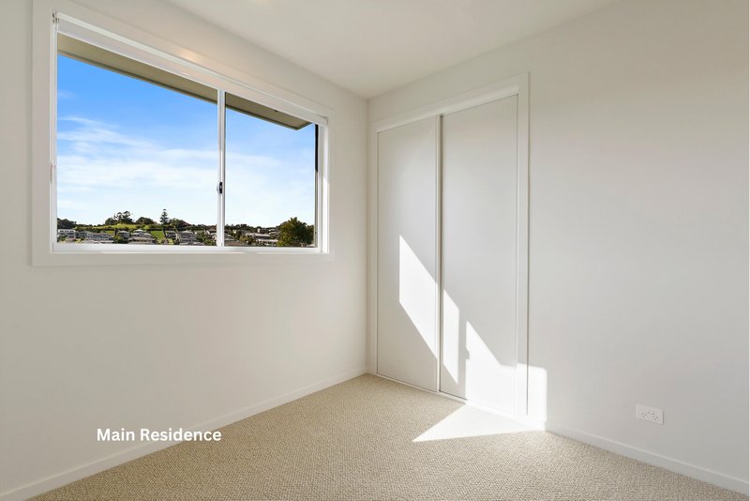
The main residence has been thoughtfully designed for everyday family living. Upstairs features four bedrooms, including a spacious master suite with ensuite, alongside a separate main bathroom servicing the remaining bedrooms. Downstairs offers open-plan kitchen, dining and living areas flowing seamlessly to the covered alfresco entertaining area, complete with a powder room for added convenience.
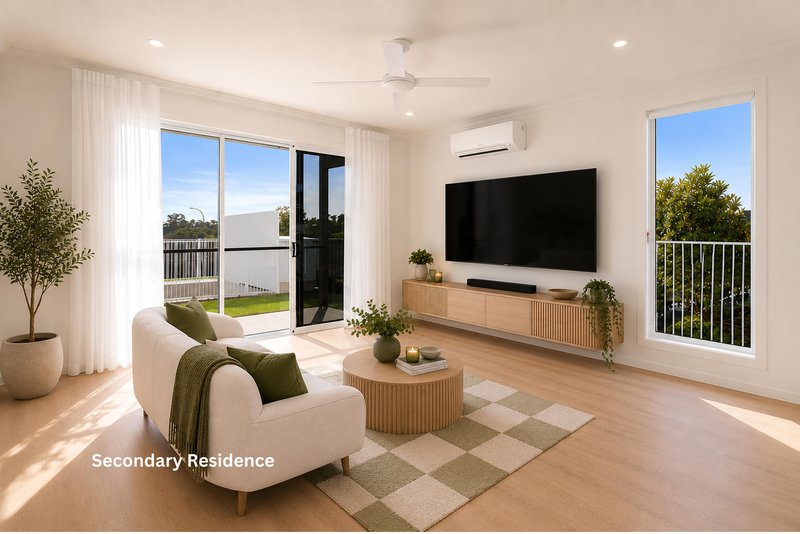
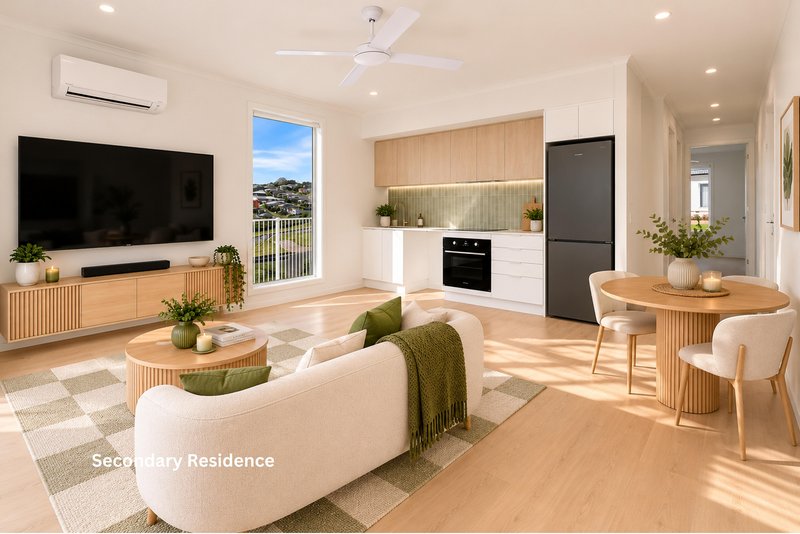
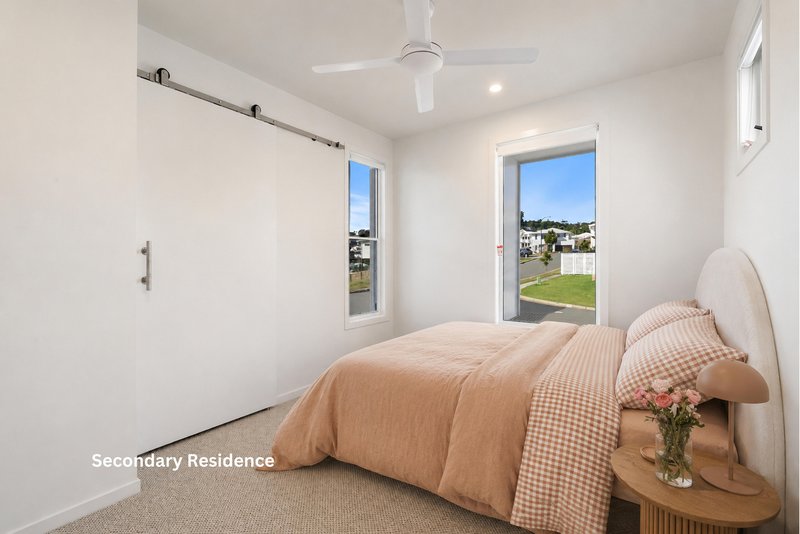
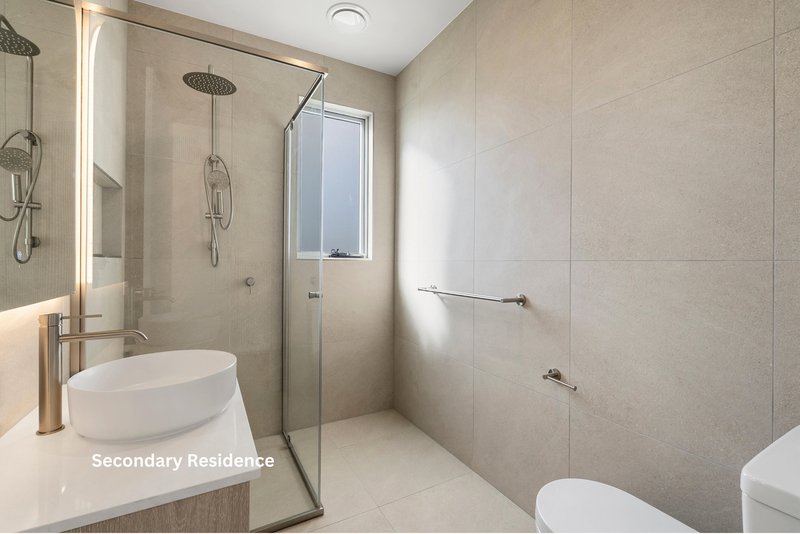
The secondary residence functions as a true self-contained home, featuring two bedrooms, a bathroom, kitchen, living area and seamless flow to its own private pergola area - offering a level of independence rarely found in dual-living properties.
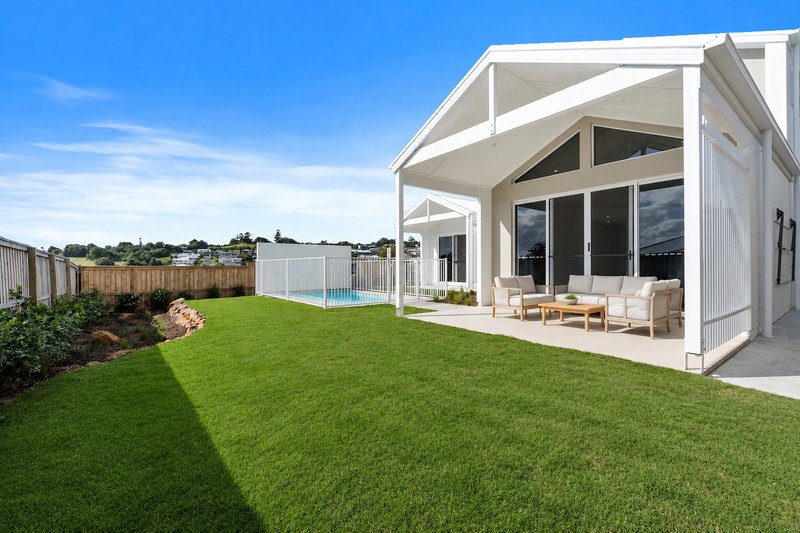
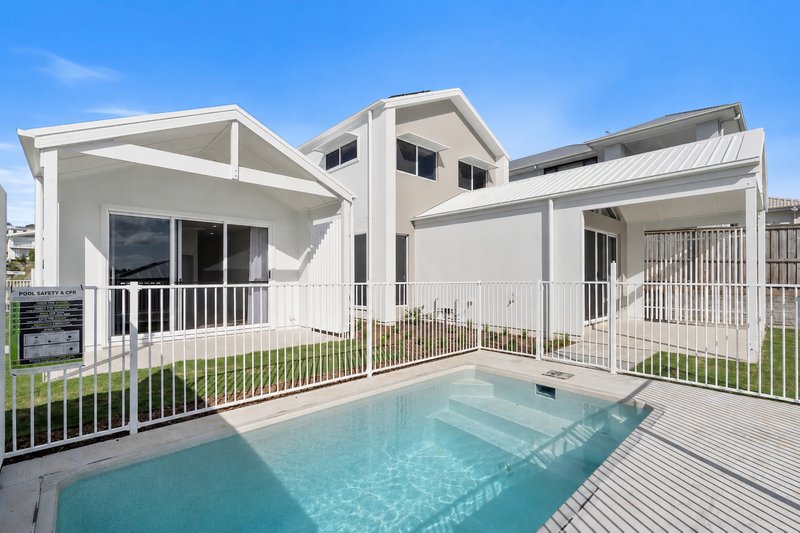
Delivered as a complete turnkey package including landscaping, swimming pool, solar power and ducted air conditioning throughout both residences, this is an opportunity to secure a brand new luxury home without the stress, delays or uncertainty of building yourself.
Builder & Designer: Anstey Homes – Multi-Award-Winning Design and Construction Creating Luxury Homes for Over 40 Years
Disclaimer: The information provided, including property details such as dimensions, pricing, photos, and descriptions, is sourced from third parties for your convenience. Real Specialists cannot guarantee its accuracy and disclaims all liability for any losses or damages arising from its use. Users are advised to verify information independently and consult legal counsel for property inquiries. Prices on the Website are subject to change.
19 Taree Street, Burleigh Heads QLD 4220
Call Brent Hodge on
0459 391 022
Call Amy Castorina on
0419 232 104


House in Terranora, Unit in Terranora, Townhouse in Terranora, Villa in Terranora, Apartment in Terranora, Flat in Terranora, Studio in Terranora, Warehouse in Terranora, Duplex/Semi-detached in Terranora, Alpine in Terranora, Acreage/Semi-rural in Terranora, Block Of Units in Terranora, Terrace in Terranora, Retirement in Terranora, Serviced Apartment in Terranora, Other in Terranora
House in Banora Point, House in Bilambil Heights, House in Bilambil, House in Bungalora, House in Chinderah, House in North Tumbulgum