Want to save your favourite properties and searches?
Sign up below to access all the awesome features.
Already have an account? Sign in




Inspections
$725,000 to $750,000


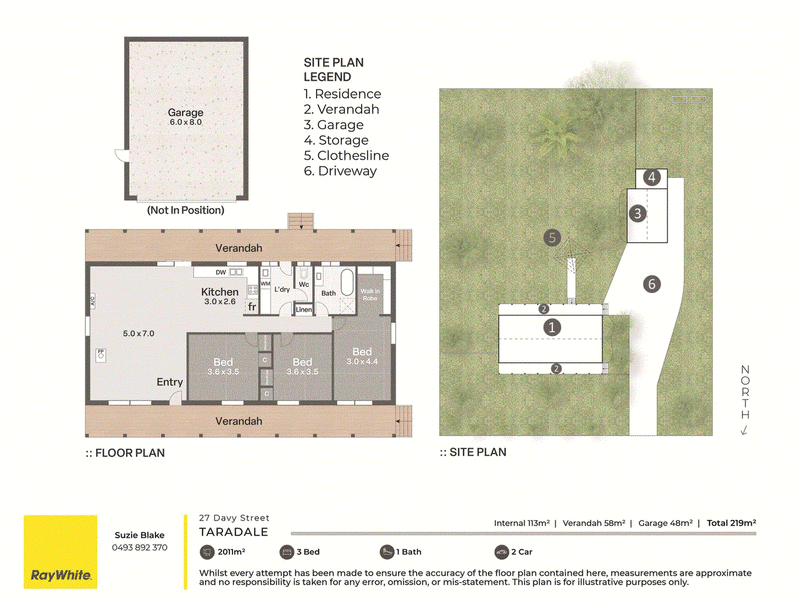
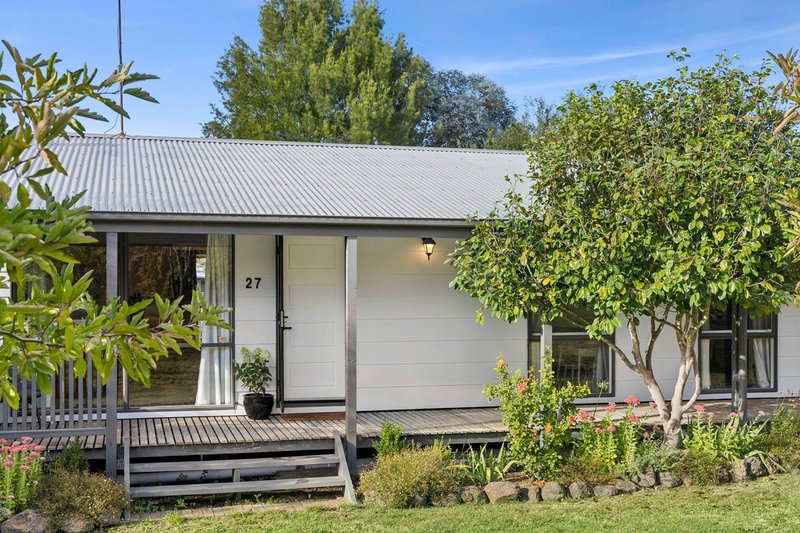
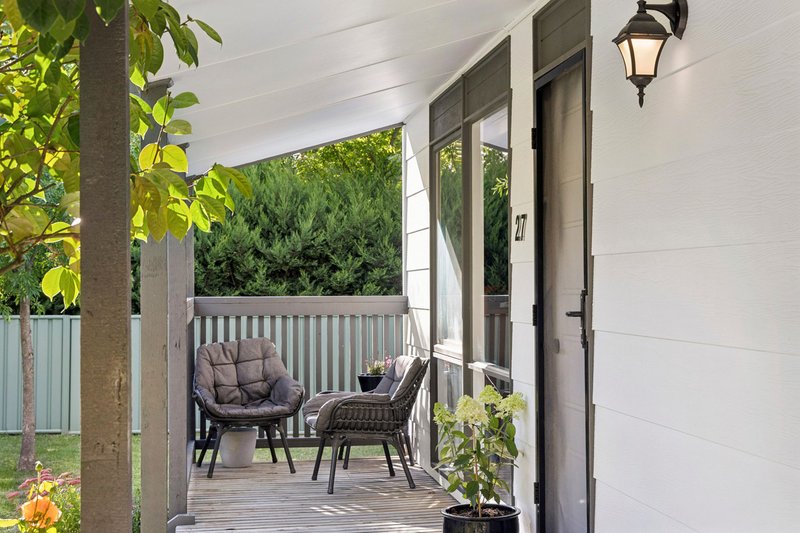
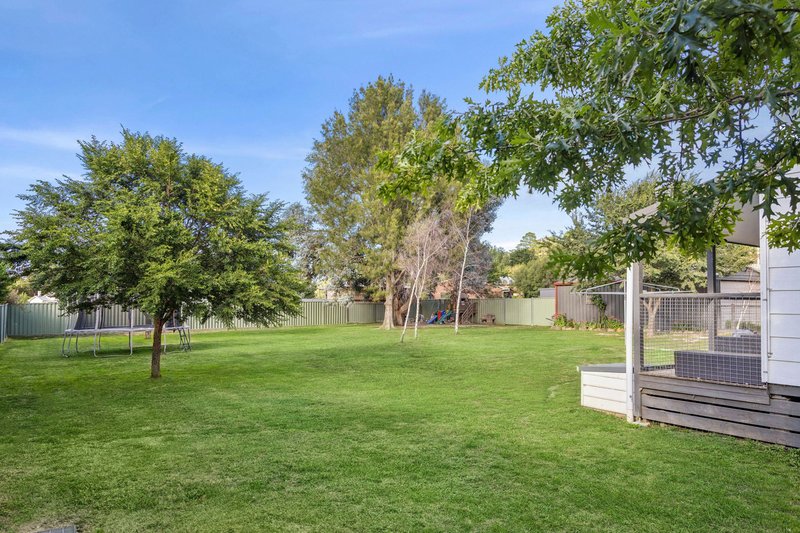
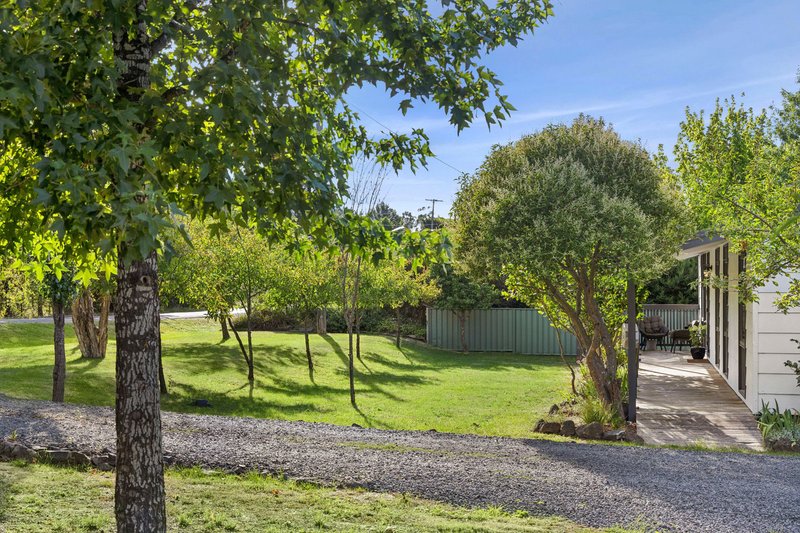
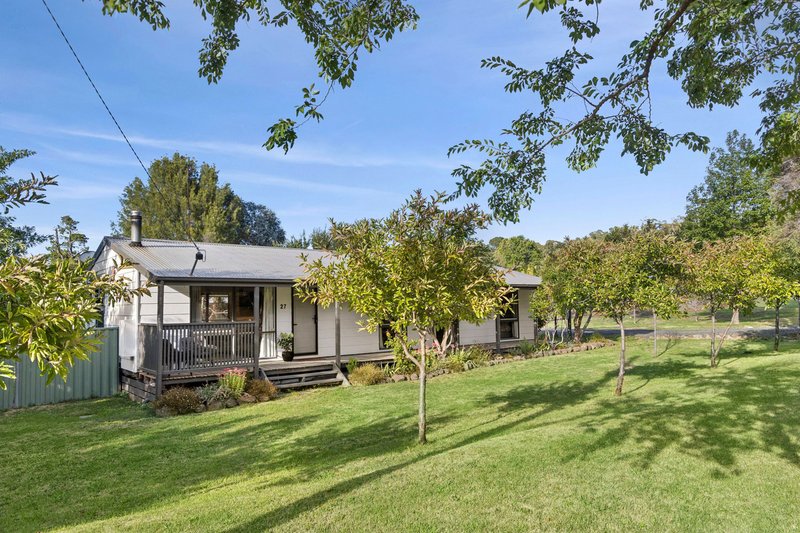
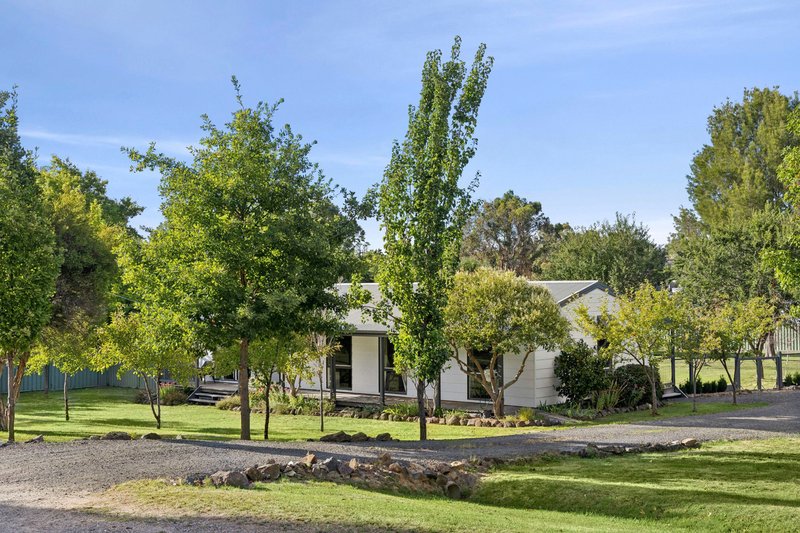
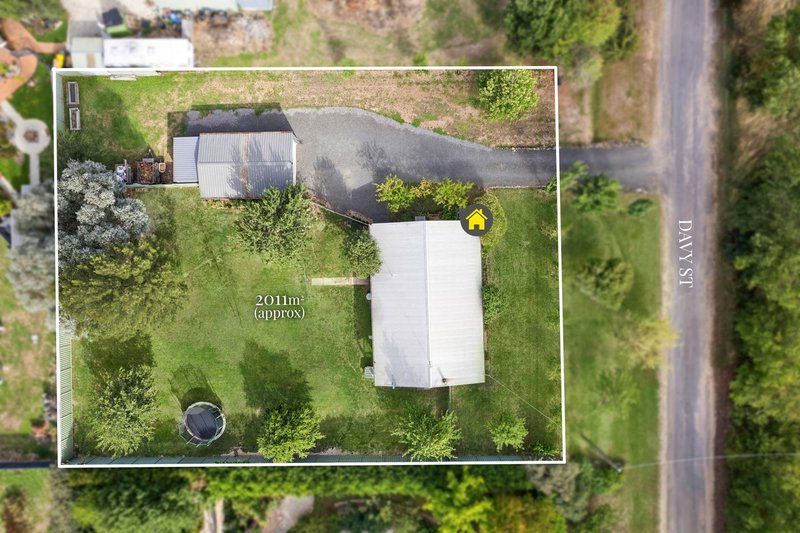
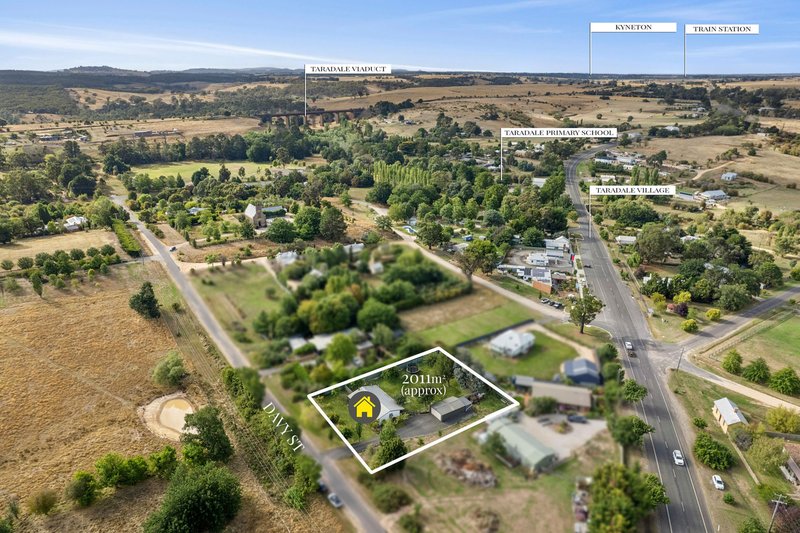
Set on a substantial 2011m² allotment in a peaceful and private Taradale location, this immaculately presented weatherboard home offers character, comfort and country charm. This is a home to be enjoyed, relax on one of the home's two verandahs, front or rear, and unwind to the sound of birdsong as the sun rises and sets.
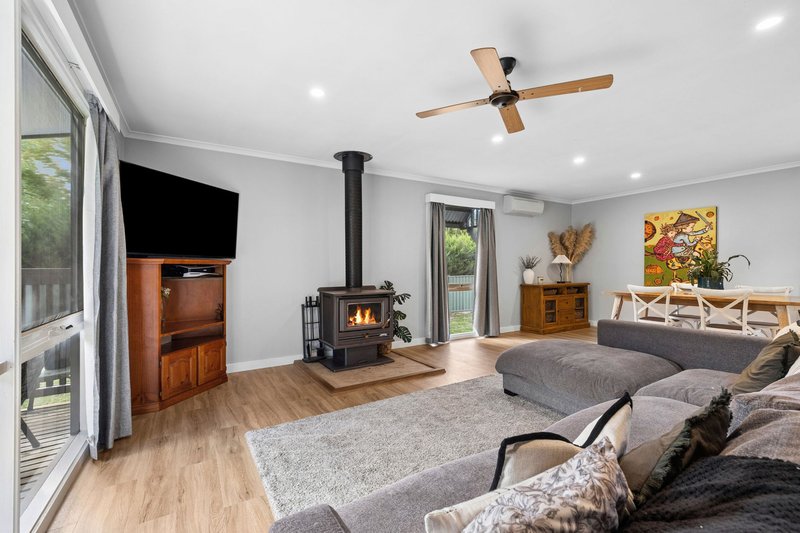
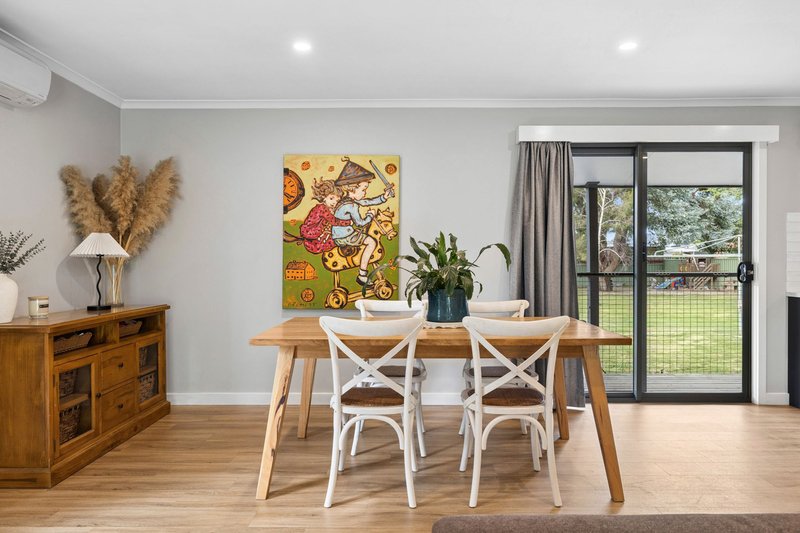
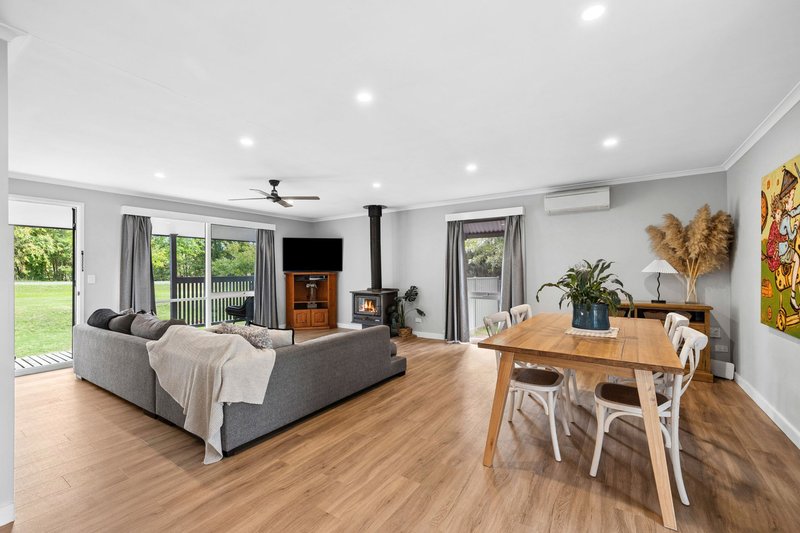
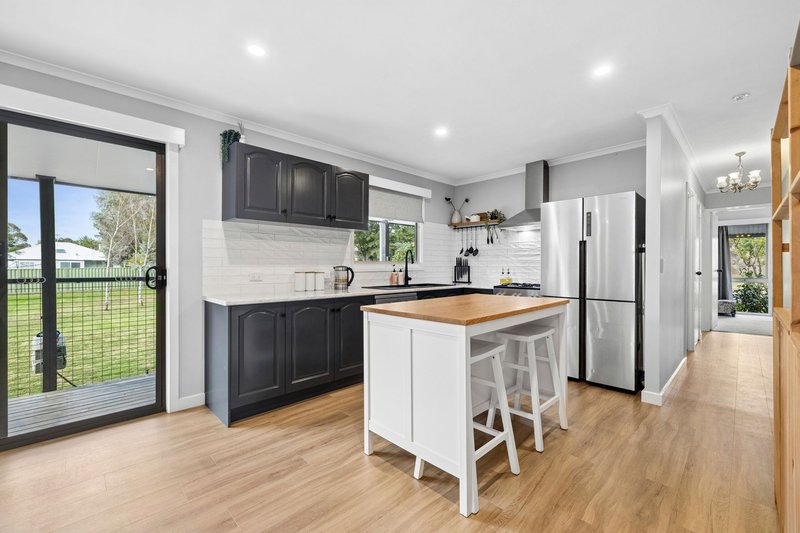
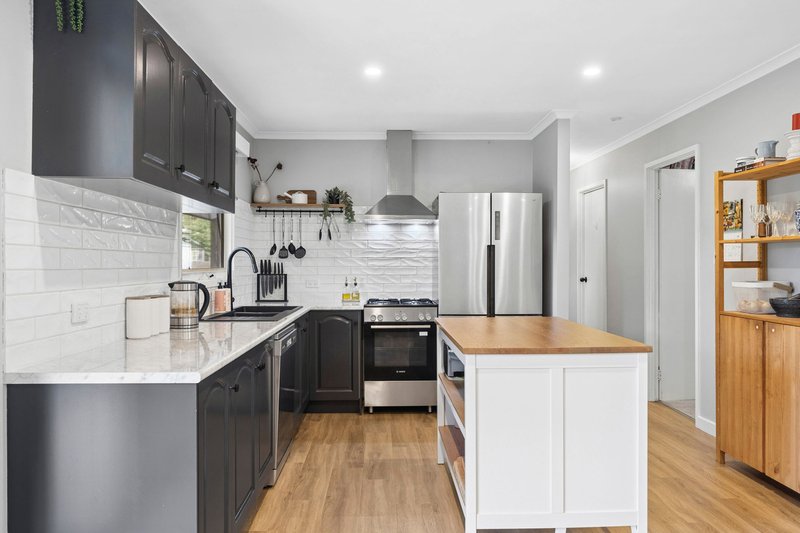
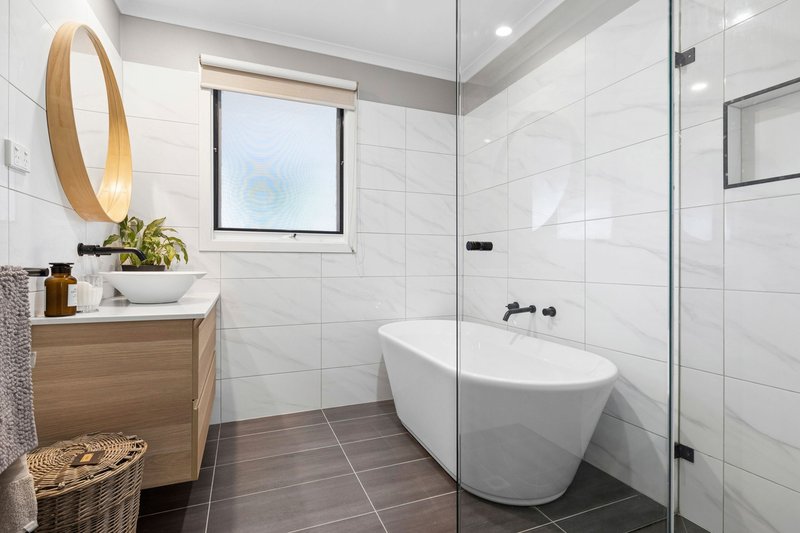
Beautifully maintained and thoughtfully updated, the home features a fully renovated kitchen and bathroom finished in a timeless, classic style that complements the home's original charm. The light-filled open-plan living, dining and kitchen area brings together cooking, dining and living in one practical space for everyday living and entertaining, all warmed by a wood fire and supported by a split system.
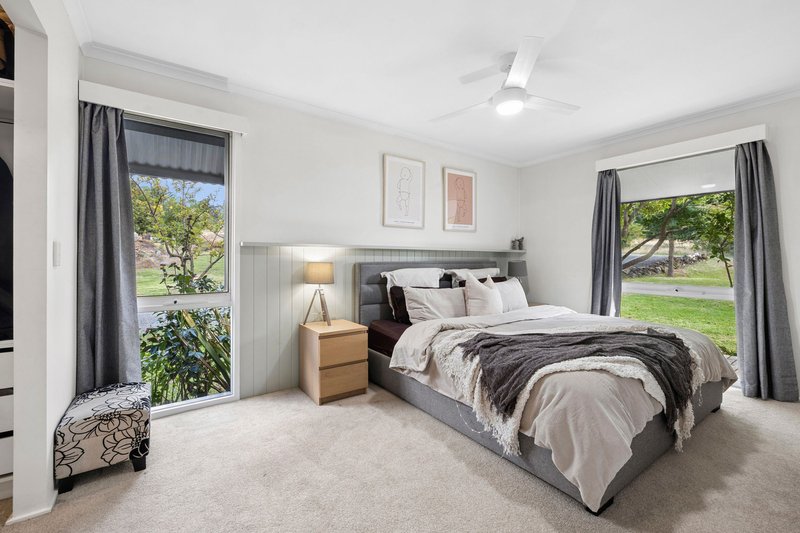
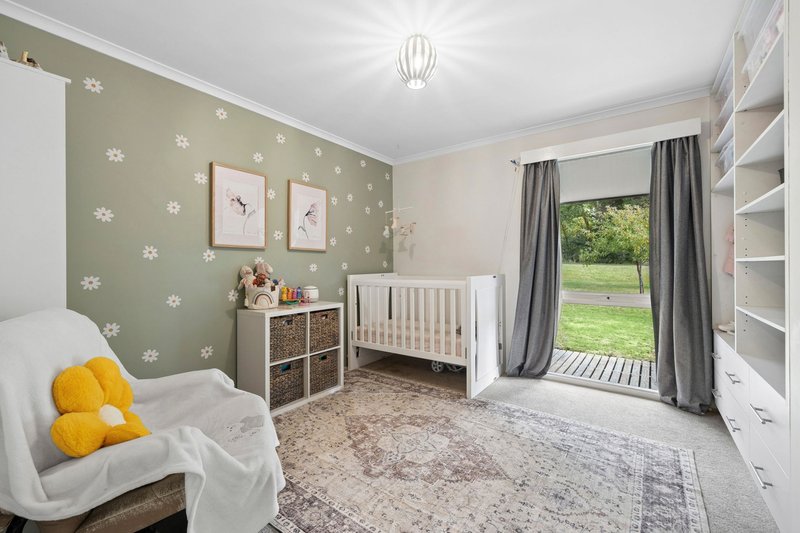
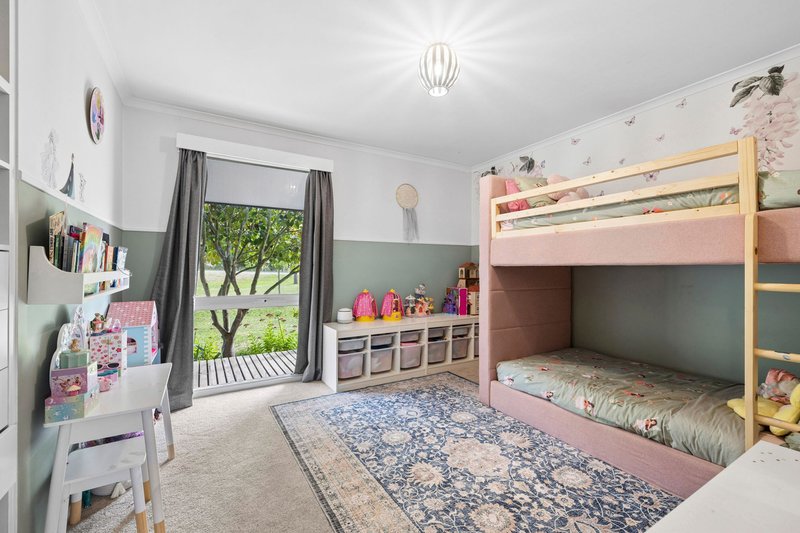
Three well-proportioned bedrooms provide excellent accommodation, including a main bedroom with walk-in robe, while the additional bedrooms feature built-in robes and large windows that capture plenty of natural light.
Outside, generous front and rear decks invite you to slow down and enjoy the peaceful surroundings, whether it's a morning coffee on the front verandah or an afternoon unwinding on the back deck. The generous, fully fenced backyard provides a safe and secure space for children and pets to enjoy.
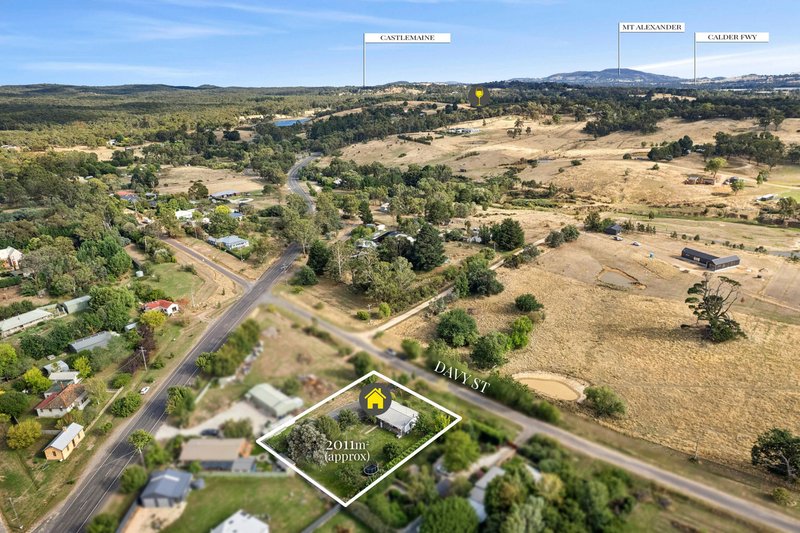
Set on a large parcel of land with excellent shedding and plenty of space to enjoy, this charming Taradale property offers relaxed country living within easy reach of Kyneton and the Calder Freeway.
A truly delightful home where all the hard work has been done, simply move in and enjoy. Just a short drive to Kyneton and easy Calder Freeway access.
• Generous 2011m² allotment
• Three bedrooms, main with walk-in robe
• Light-filled open plan living, dining and kitchen
• Wood fire heater plus split system
• Ceiling fans in living room and main bedroom
• Two verandahs, perfect for relaxing and enjoying the peaceful surrounds
• Large shed plus wood shed
• Town water and NBN connected

2 High Street, Kyneton VIC 3444
Call Suzie Blake on
0493892370
Call Tamara Mactier on
0429136635


House in Taradale, Unit in Taradale, Townhouse in Taradale, Villa in Taradale, Apartment in Taradale, Flat in Taradale, Studio in Taradale, Warehouse in Taradale, Duplex/Semi-detached in Taradale, Alpine in Taradale, Acreage/Semi-rural in Taradale, Block Of Units in Taradale, Terrace in Taradale, Retirement in Taradale, Serviced Apartment in Taradale, Other in Taradale
House in Drummond North, House in Elphinstone, House in Fryerstown, House in Malmsbury, House in Metcalfe