Want to save your favourite properties and searches?
Sign up below to access all the awesome features.
Already have an account? Sign in


Inspections
$1,350,000-$1,450,000


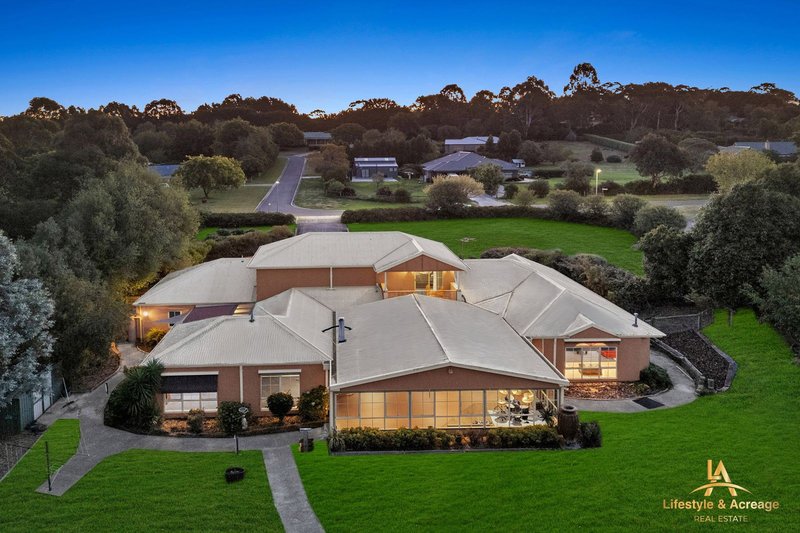
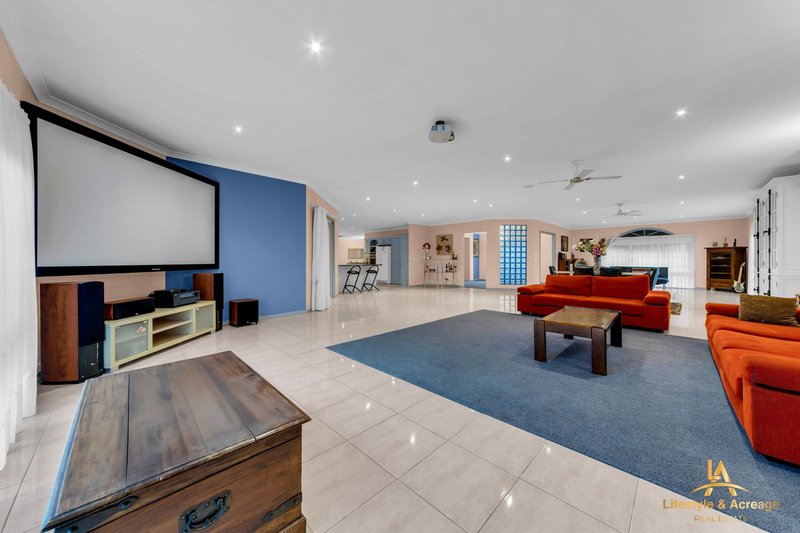
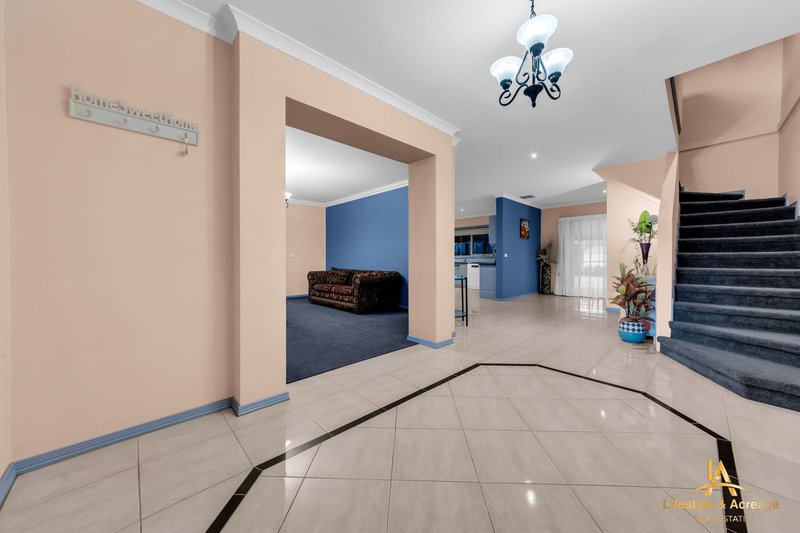
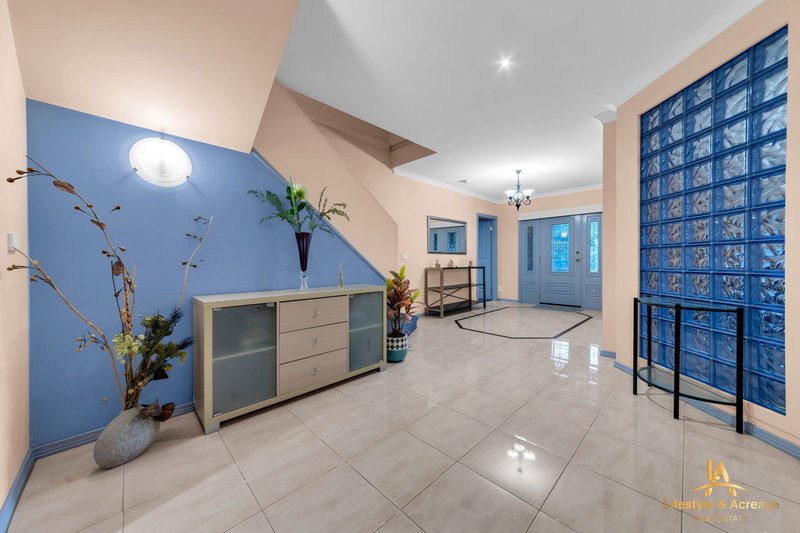
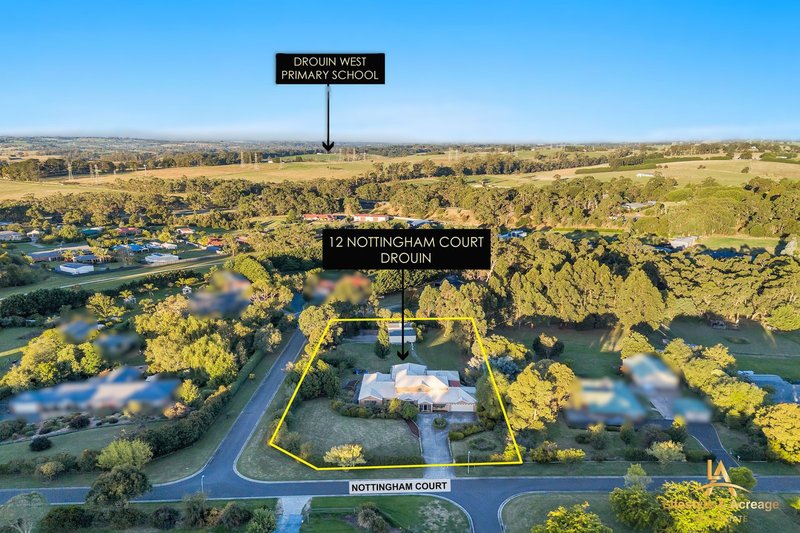
Lifestyle & Acreage Real Estate proudly presents this exceptional lifestyle residence, perfectly positioned in a peaceful and highly desirable location just moments from the heart of Drouin. Offering approximately 70 squares under roofline, this impressive double-storey home has been thoughtfully designed to deliver generous family living, outstanding entertaining, and remarkable functionality on beautifully established grounds.
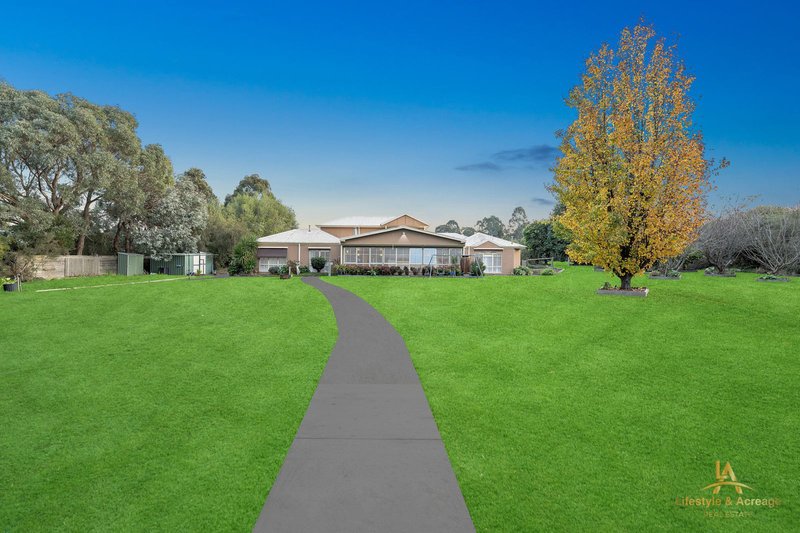
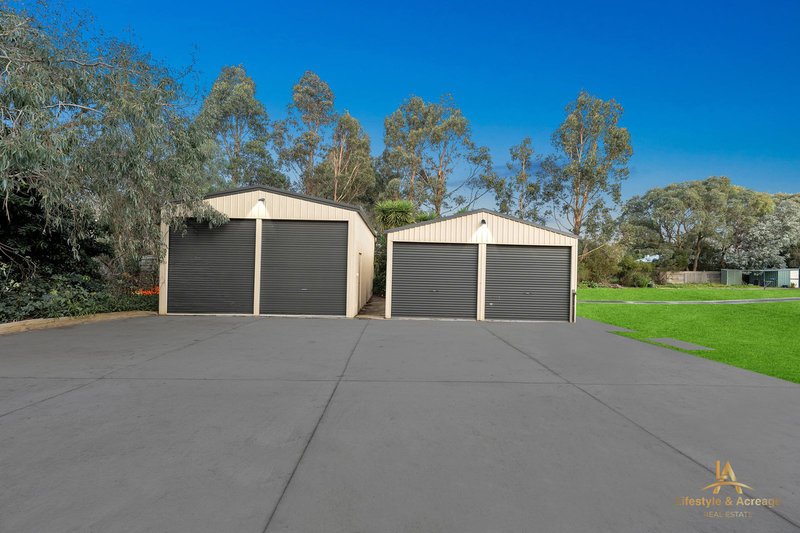
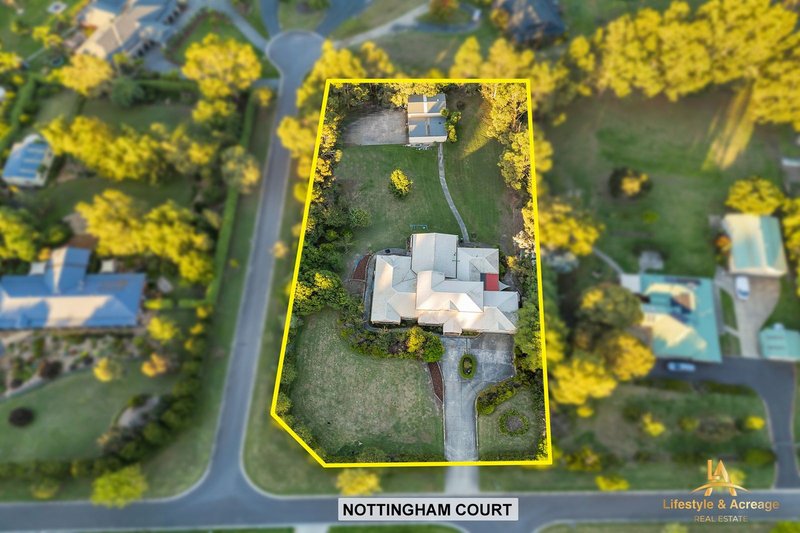
A striking first impression is created as you arrive via one of the property's two separate concrete driveways. The main driveway welcomes you to the residence through beautifully landscaped gardens, while the second driveway provides convenient direct access to the large sheds, making it ideal for trailers, caravans, boats, or machinery. Established gardens, sandstone retaining walls, brick garden edging, and mature trees further enhance the property's impressive street appeal and create an inviting sense of privacy and tranquillity.
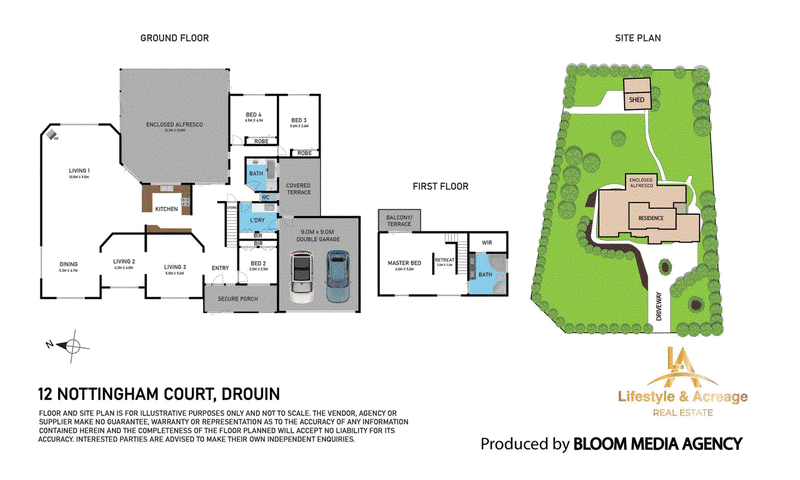
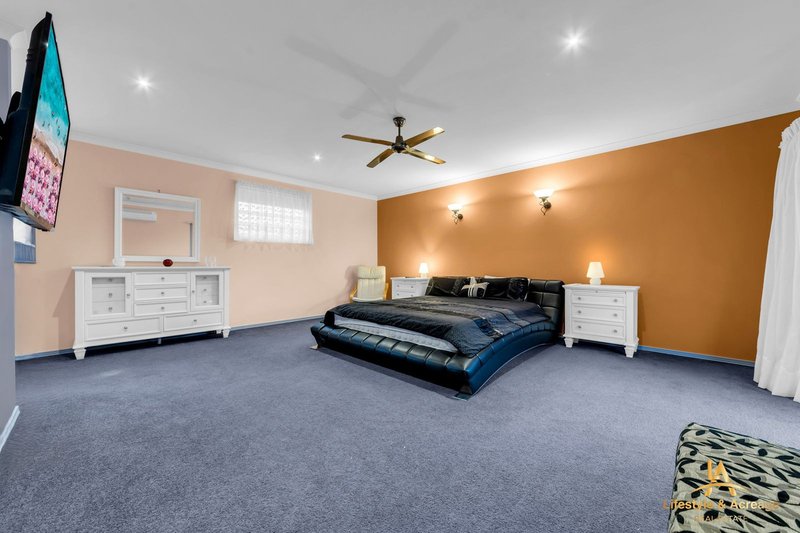
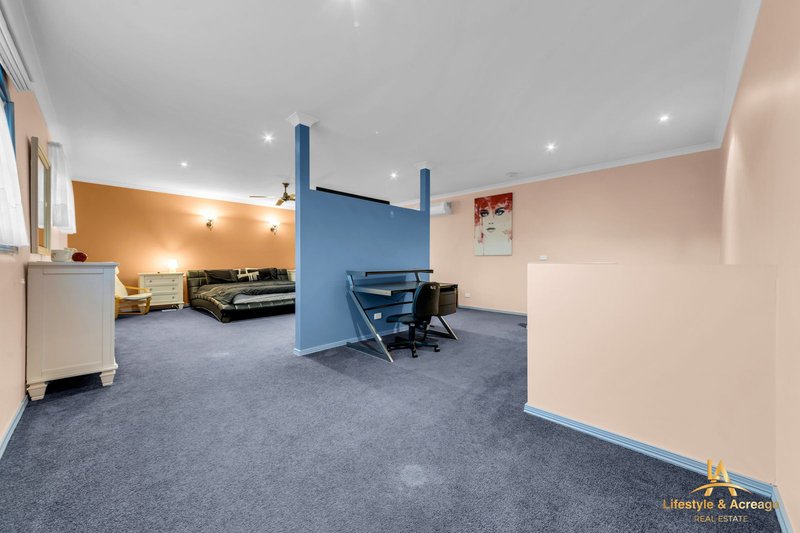
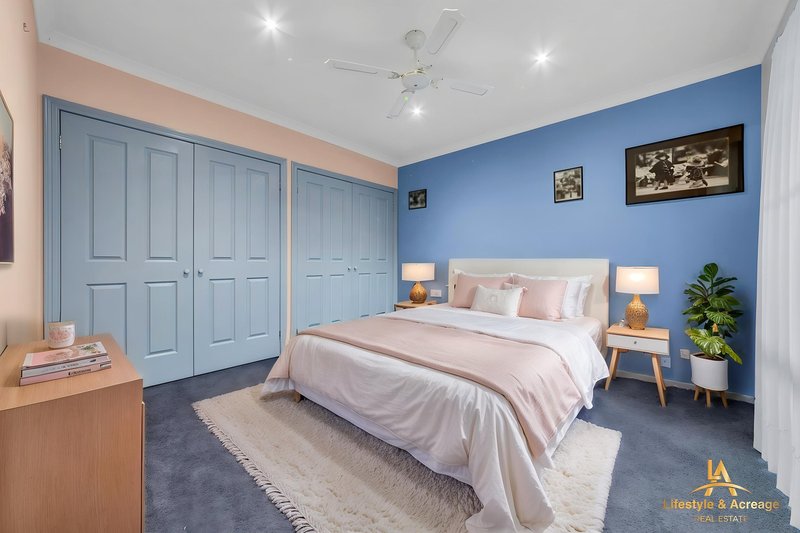
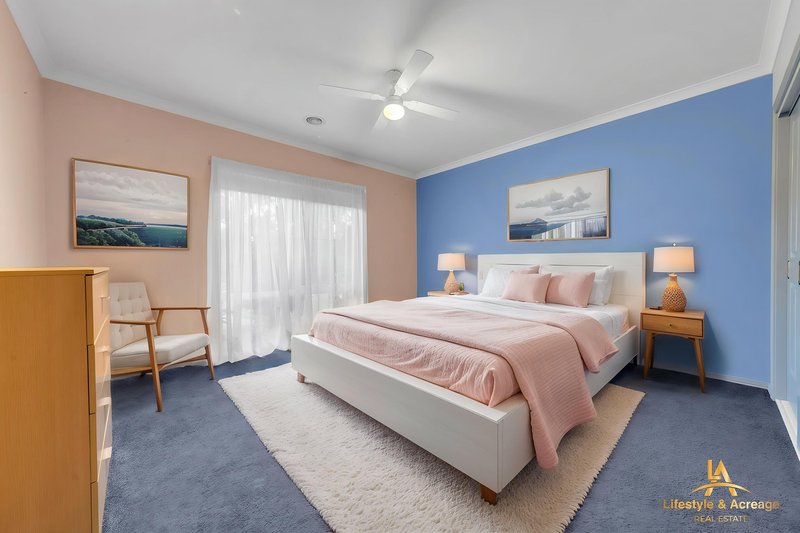
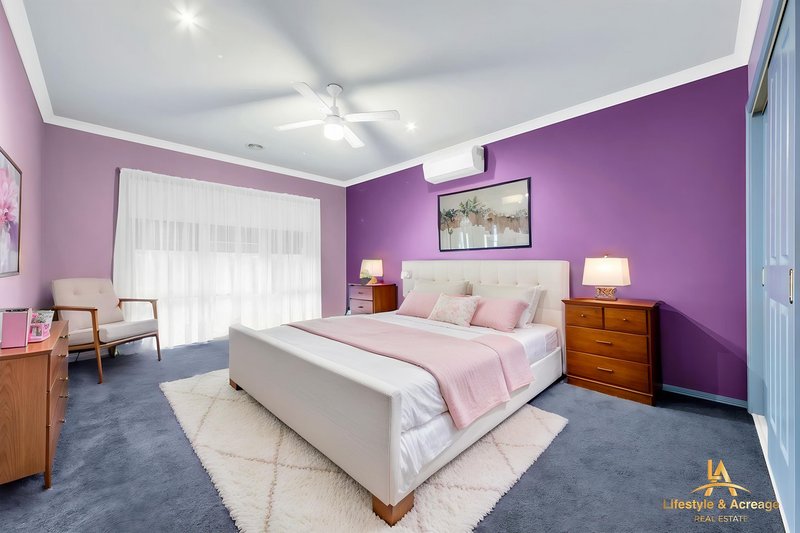
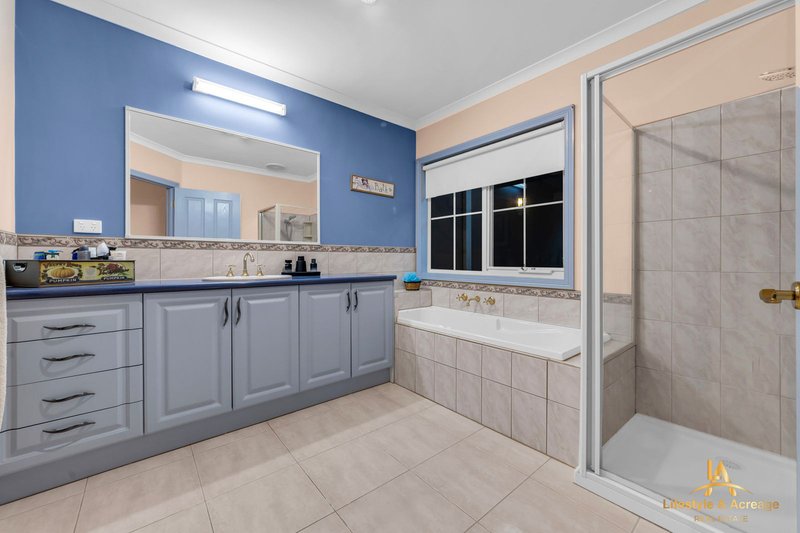
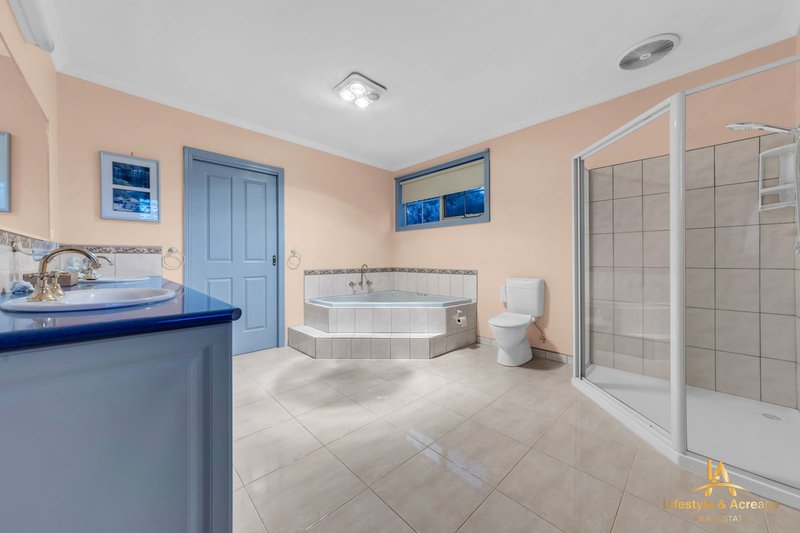
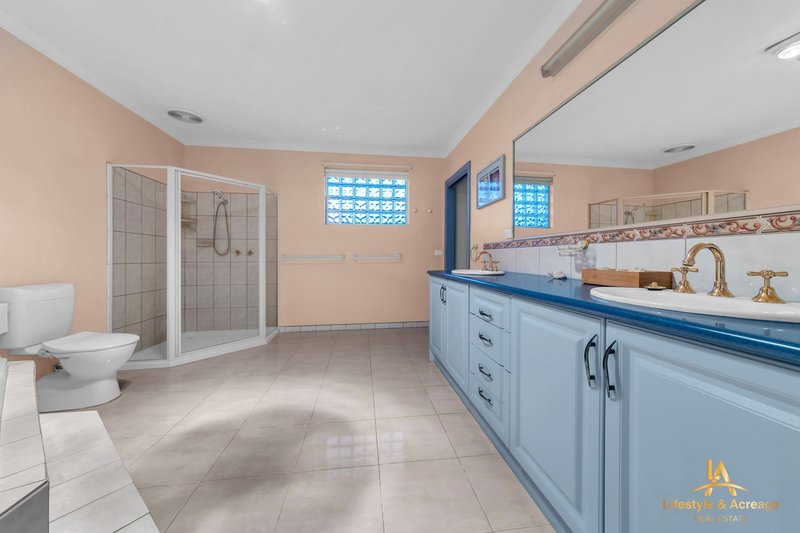
Inside, the home offers an exceptional floorplan designed to accommodate growing families. The spacious master suite is privately positioned and features its own balcony, a walk-in robe, split system heating and cooling, and a luxurious ensuite complete with double vanity, oversized shower, and relaxing spa bath. The remaining bedrooms are all generously proportioned and include built-in robes, ensuring comfort and practicality for the entire family.
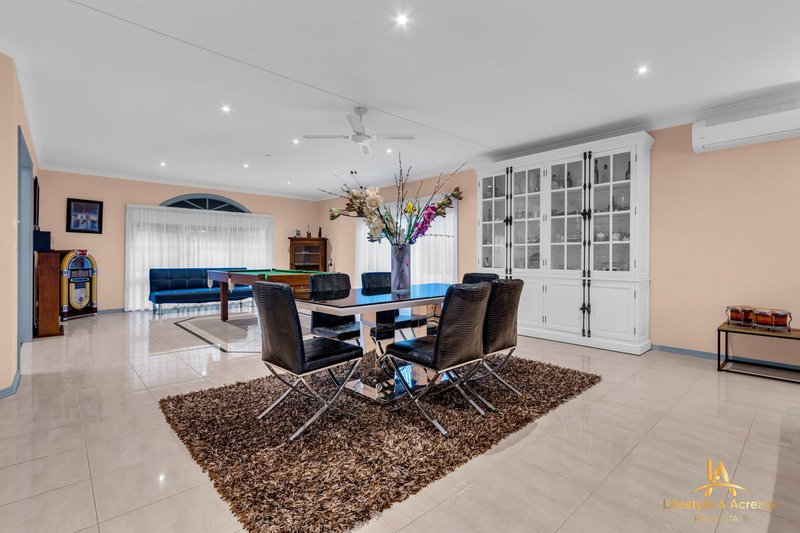
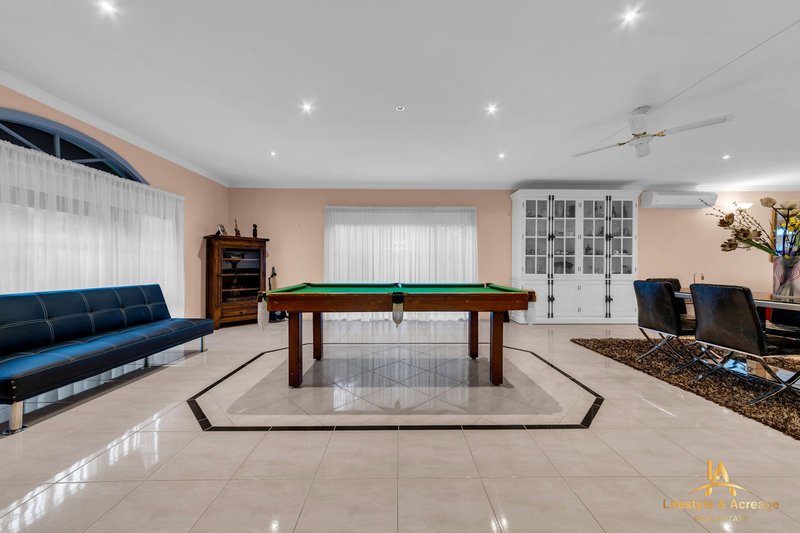
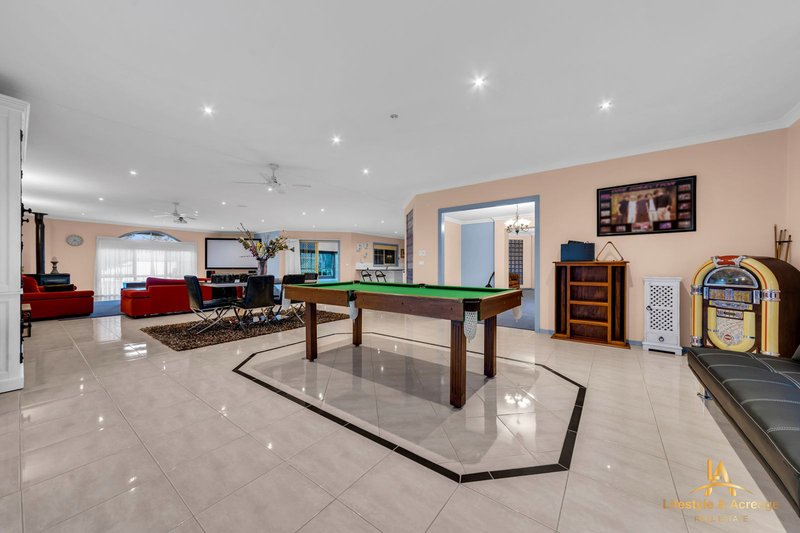
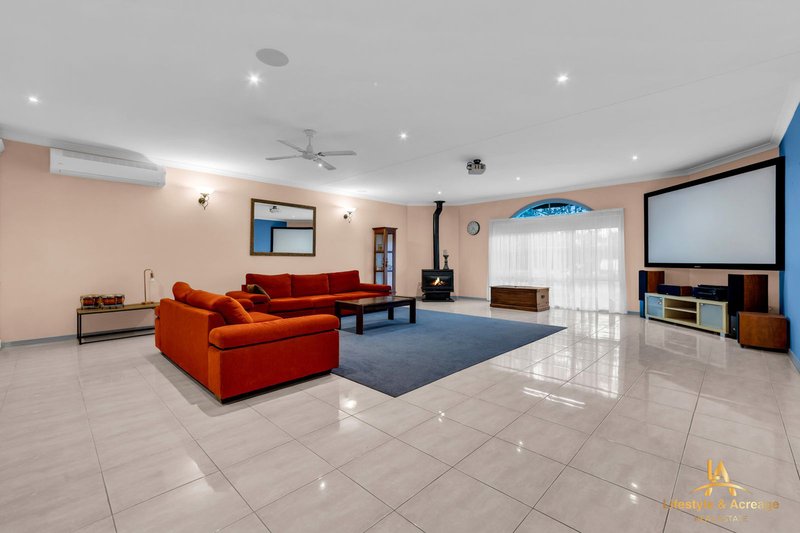
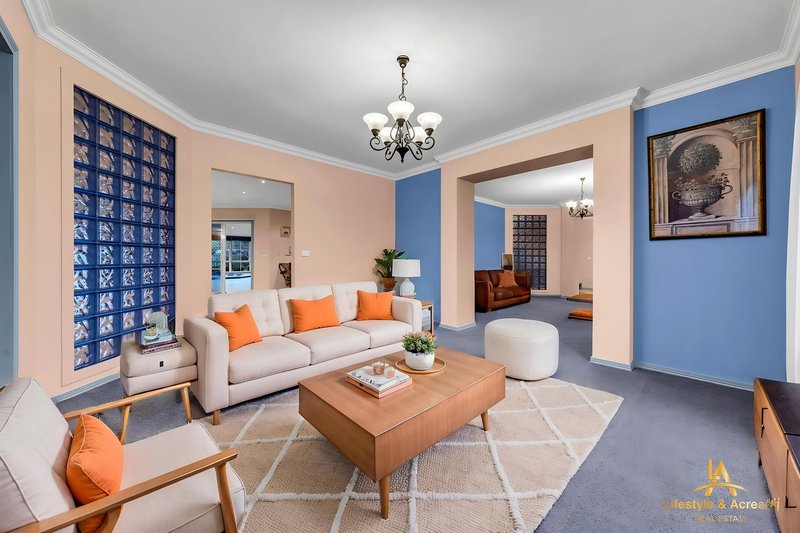
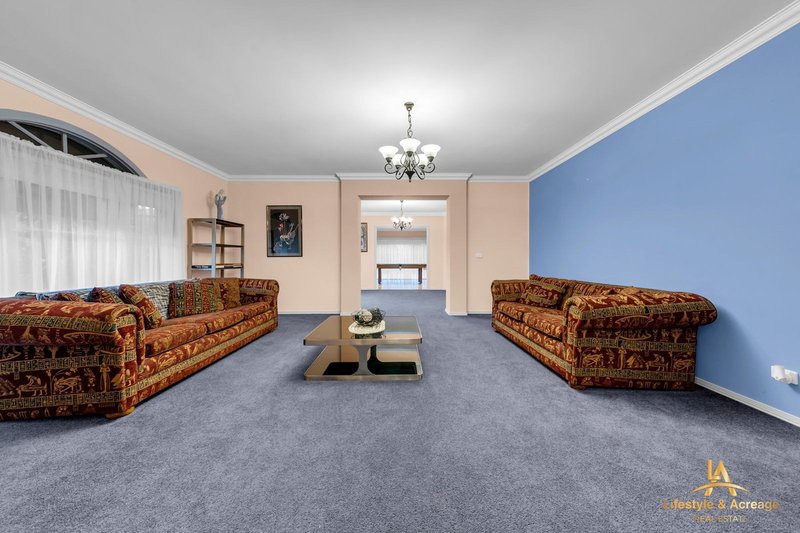
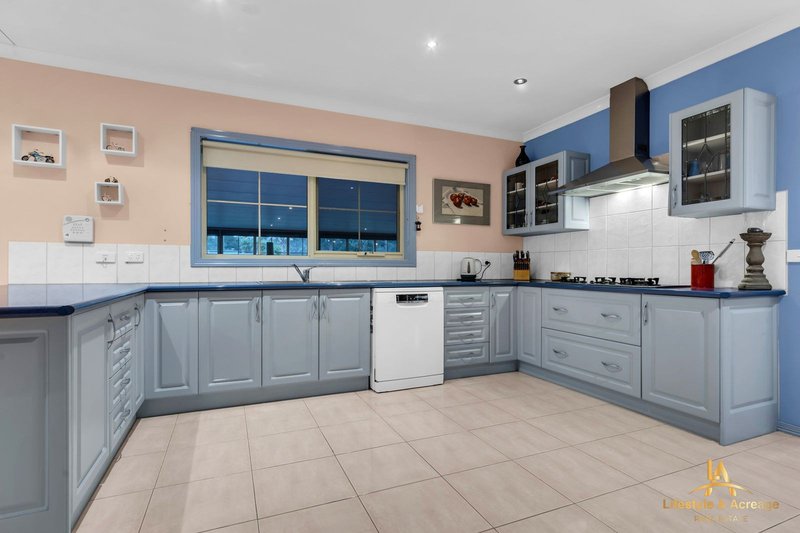
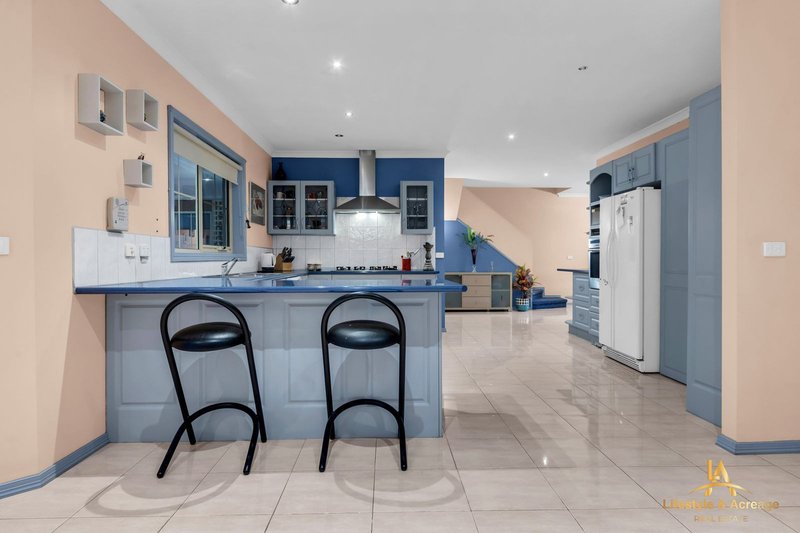
At the heart of the home is a beautifully appointed open-plan kitchen, meals, and family living area that effortlessly brings everyone together. The kitchen has been designed with functionality in mind, offering quality stainless steel appliances, a newly installed rangehood, a large pantry, ample storage, and extensive bench space for everyday living and entertaining. A separate formal lounge provides an additional living zone, perfect for quiet evenings or welcoming guests.
The home also features a spacious laundry with abundant cabinetry and a large linen cupboard, providing excellent storage solutions throughout.
Designed for year-round comfort, the residence includes gas log heating, four brand-new split system heating and cooling units, additional split systems, ceiling fans throughout, ducted vacuum, decorative cornices, quality downlights, soaring 9-foot ceilings, a brand-new 270-litre hot water system, town water connection, and a septic treatment system.
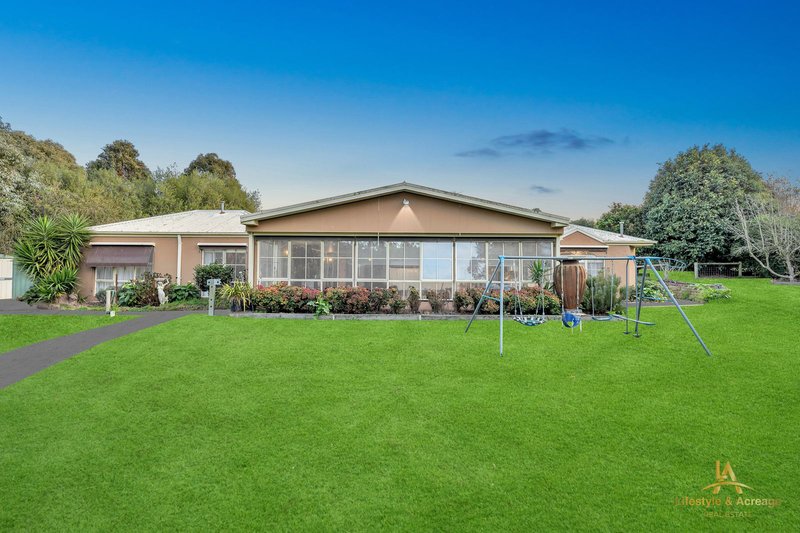
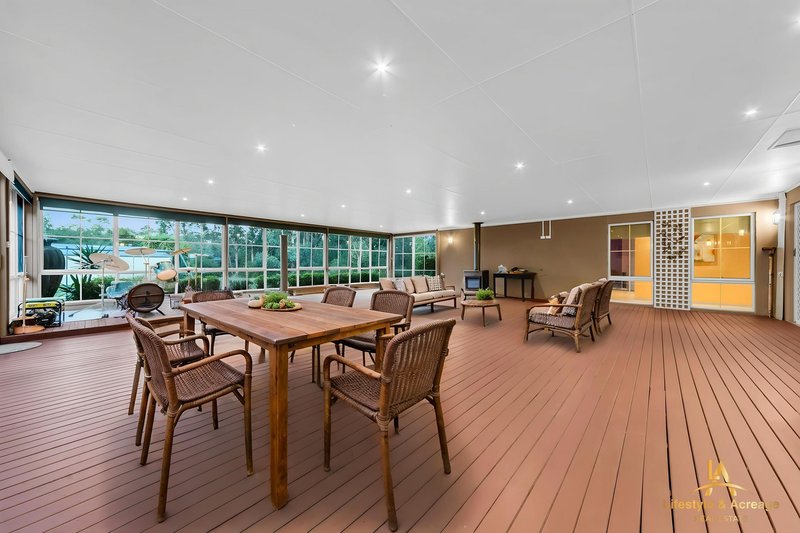
Stepping outdoors, you'll discover an entertainer's dream. The fully enclosed alfresco has been cleverly designed to maximize natural light and can be enjoyed throughout every season. Featuring quality timber decking, extensive lighting, ceiling fan, wood-fired heating, provisions for an indoor barbecue, outdoor kitchen facilities, and a dedicated stage area for entertaining, this versatile space is ideal for hosting family celebrations, special occasions, or simply enjoying peaceful weekends at home. Wide sliding doors and security doors create seamless indoor-outdoor integration.
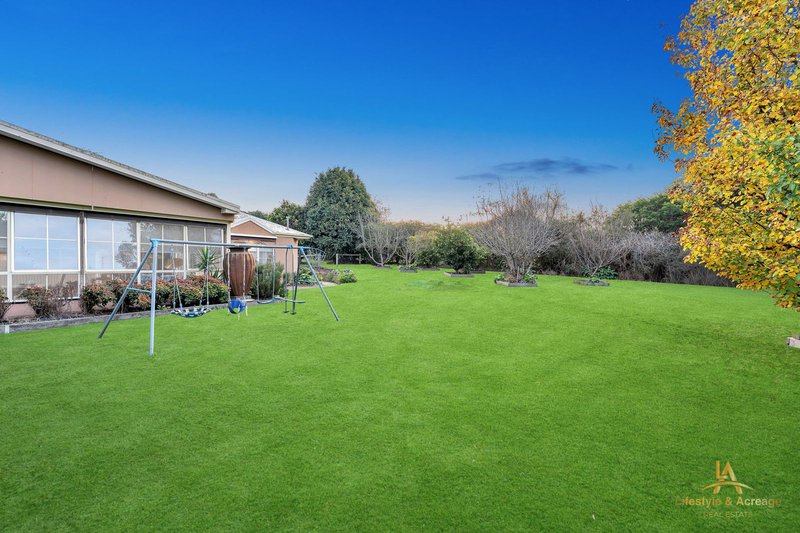
The established grounds have been lovingly maintained and offer a true lifestyle experience. Concrete pathways connect the home to productive vegetable gardens, tool sheds, and a well-established orchard boasting a selection of fruit trees including lemon, orange, mandarin, peach, apple, and nectarine. The secure rear yard is fully fenced and serviced by multiple garden taps, while four water tanks supply a pump system that services the rear of the property, providing efficient irrigation for the gardens.
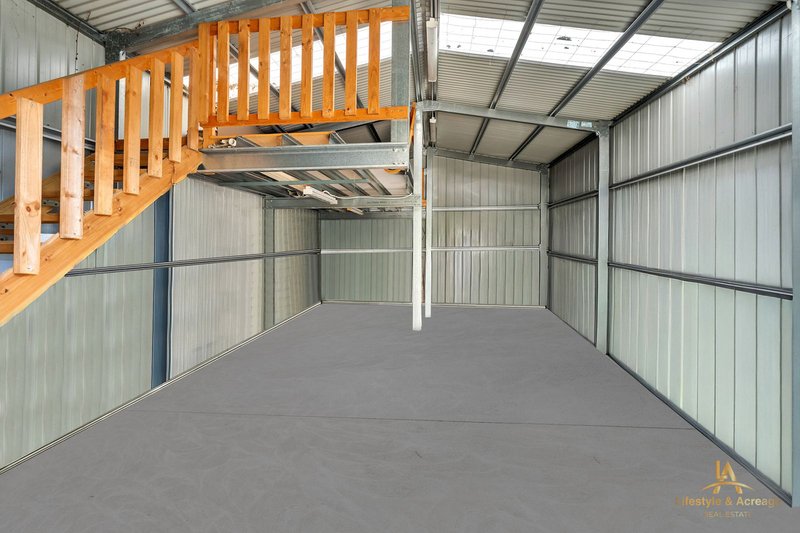
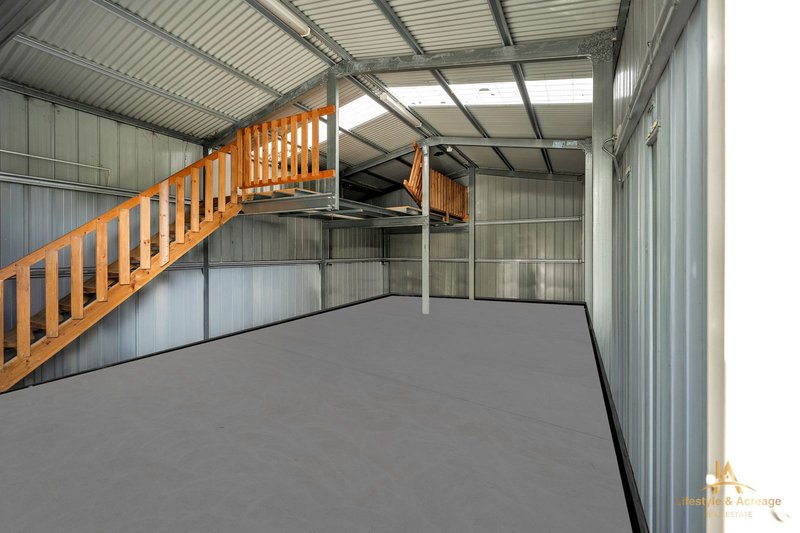
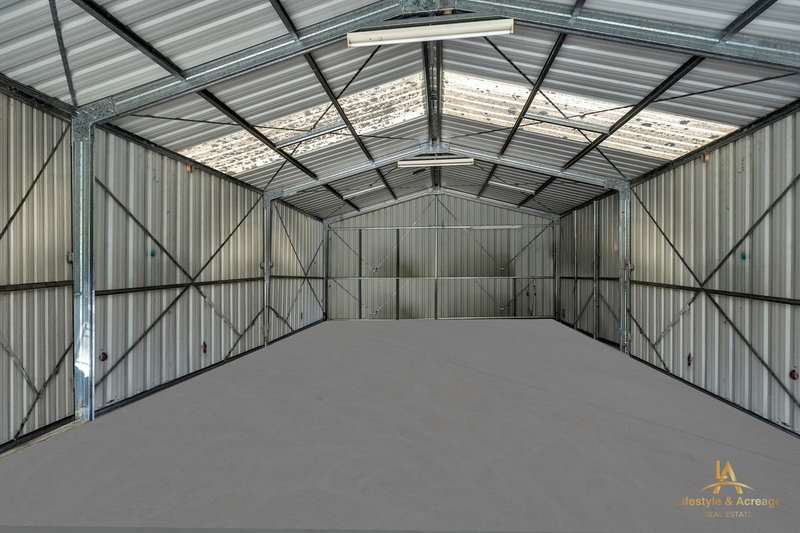
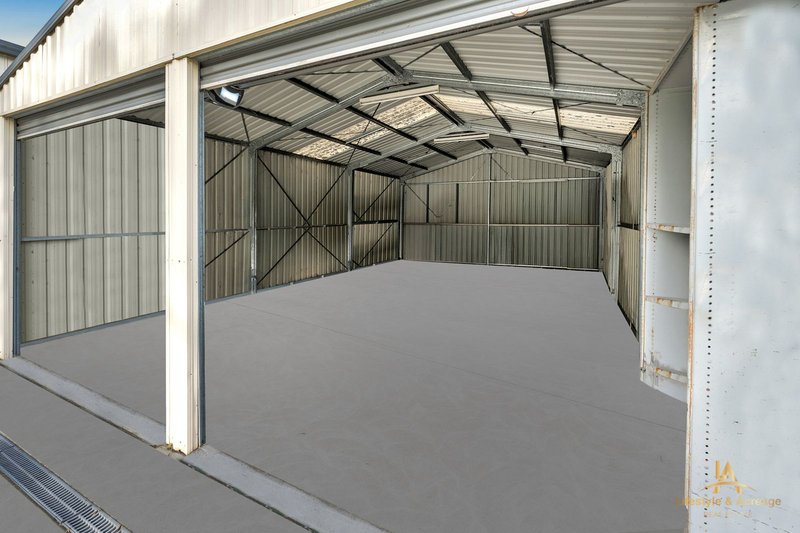
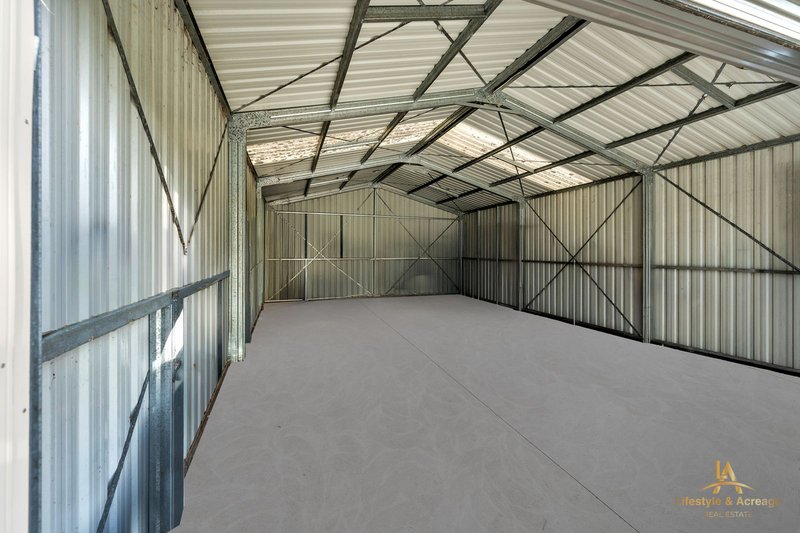
Storage and vehicle accommodation are second to none. The oversized 9m x 9m garage attached to the home offers remote-controlled access, undercover entry, and convenient roof storage via a pull-down ladder. Complementing the home are two substantial 6m x 9m sheds, each fitted with two roller doors, with three of the roller doors operated remotely for added convenience. Heavy-duty concrete surrounds the shedding, making access effortless for larger vehicles, equipment, trailers, boats, or caravans, while one shed also benefits from practical mezzanine storage.
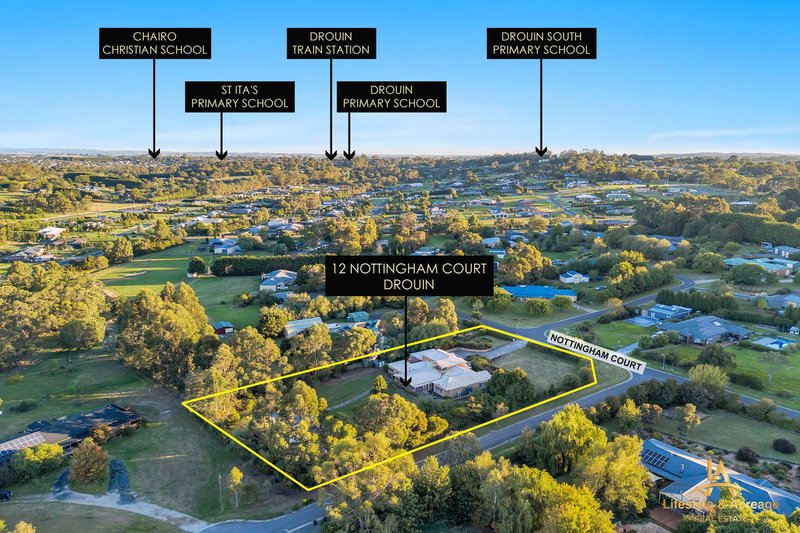
Conveniently located just approximately five minutes from Drouin township and offering easy access to the M1 Freeway, this outstanding property provides the perfect balance of peaceful country-style living without sacrificing everyday convenience.
Offering exceptional space, quality craftsmanship, outstanding entertaining, extensive shedding, and the practicality of dual driveways with dedicated access to the sheds, this is a rare opportunity to secure a premium lifestyle property in one of Drouin's most tightly held locations.
Homes of this caliber are seldom available. An inspection is essential to truly appreciate everything this remarkable property has to offer.
Disclaimer:
Lifestyle & Acreage Real Estate has taken all reasonable care in preparing this advertisement and believes the information to be accurate; however, it accepts no responsibility and disclaims all liability in respect of any errors, omissions, inaccuracies, or misstatements. Prospective purchasers are advised to make their own enquiries to verify the information contained herein.
Level 2/ 198 Henry Rd, Pakenham VIC 3810
Call Aman Pannu on
0452201373
Call Karan Gill on
0433855506


House in Drouin, Unit in Drouin, Townhouse in Drouin, Villa in Drouin, Apartment in Drouin, Flat in Drouin, Studio in Drouin, Warehouse in Drouin, Duplex/Semi-detached in Drouin, Alpine in Drouin, Acreage/Semi-rural in Drouin, Block Of Units in Drouin, Terrace in Drouin, Retirement in Drouin, Serviced Apartment in Drouin, Other in Drouin
AcreageSemi-rural in Drouin East, AcreageSemi-rural in Drouin South, AcreageSemi-rural in Drouin West, AcreageSemi-rural in Lardner, AcreageSemi-rural in Longwarry North, AcreageSemi-rural in Longwarry, AcreageSemi-rural in Warragul South, AcreageSemi-rural in Warragul West, AcreageSemi-rural in Warragul