Want to save your favourite properties and searches?
Sign up below to access all the awesome features.
Already have an account? Sign in


$660,000


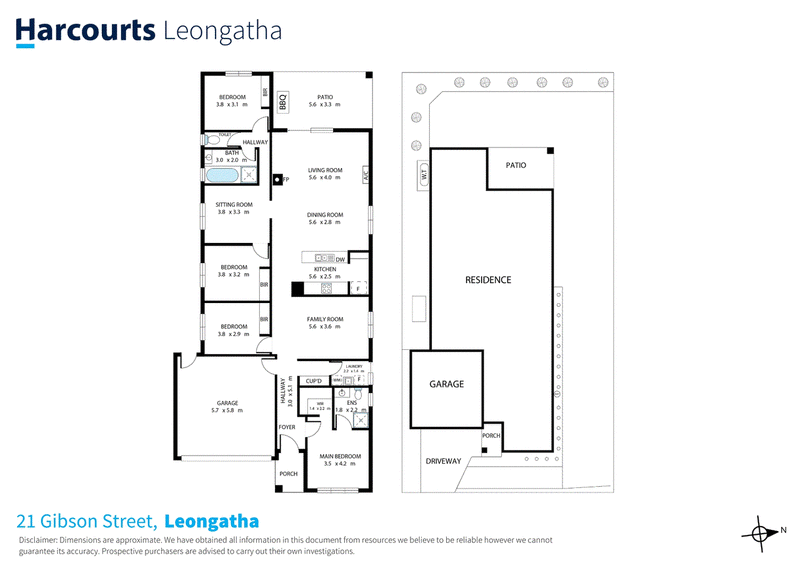
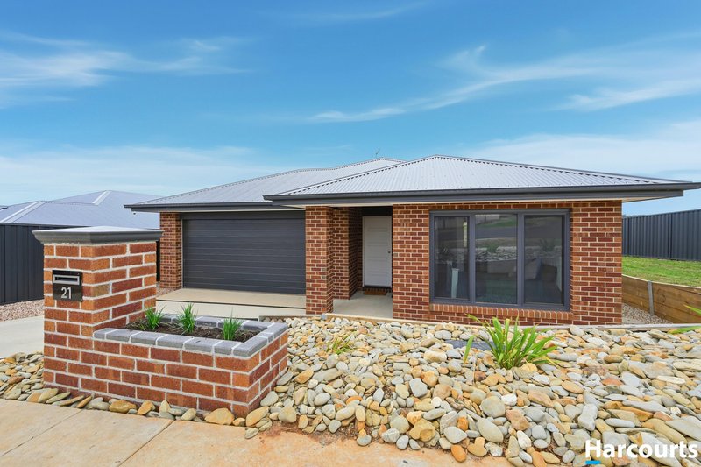
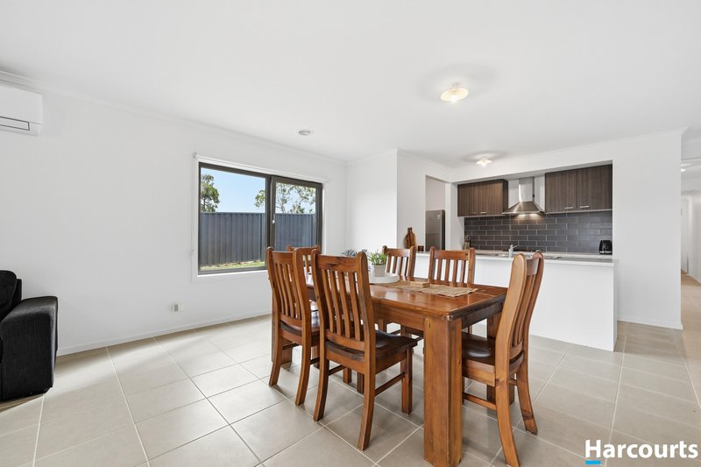
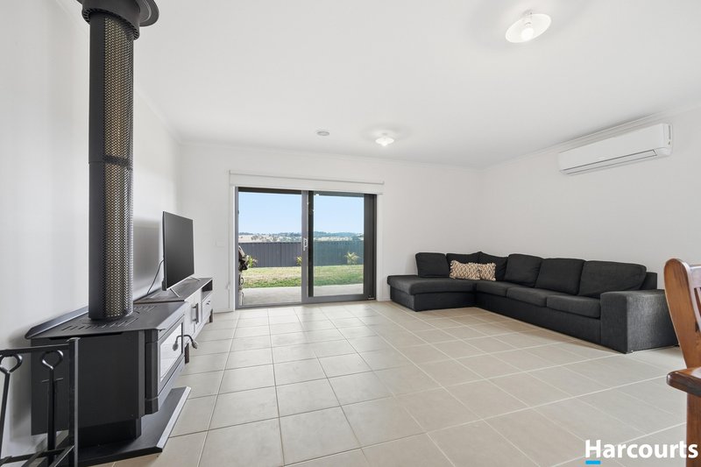
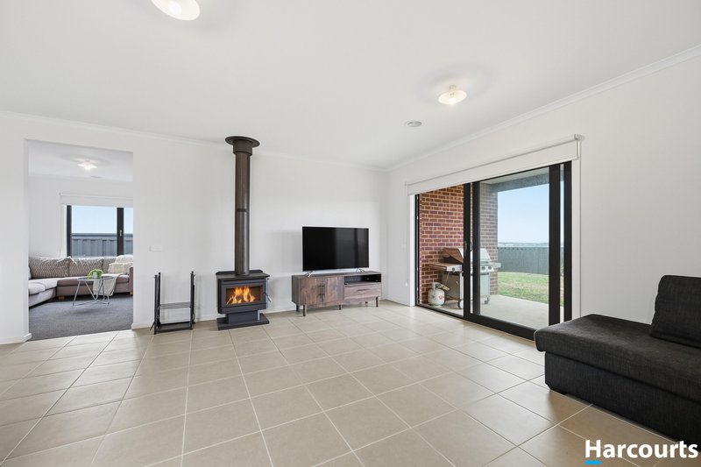
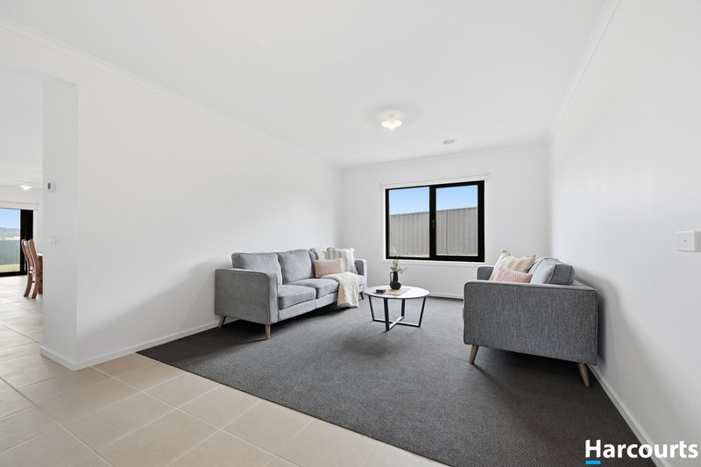
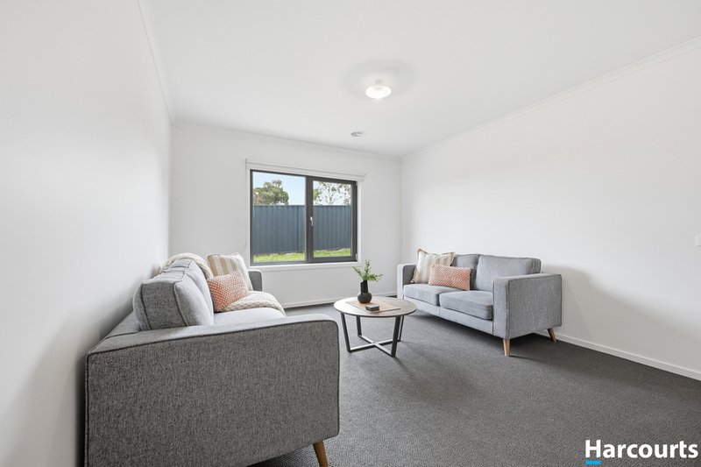
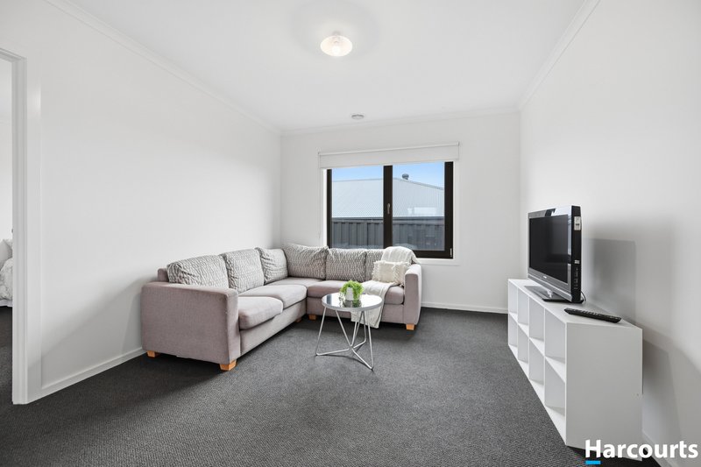
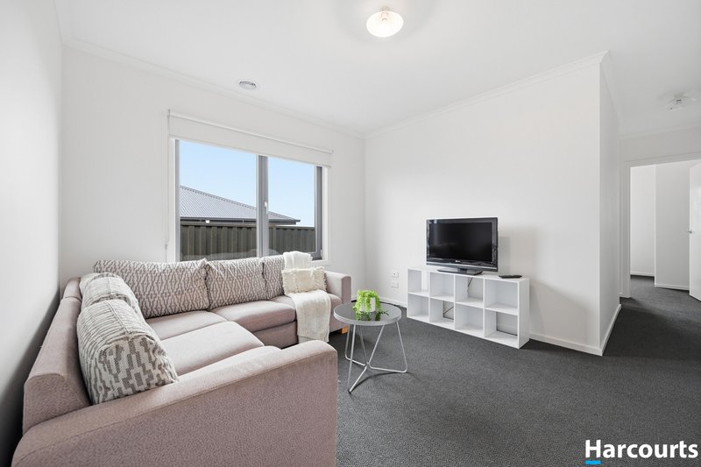
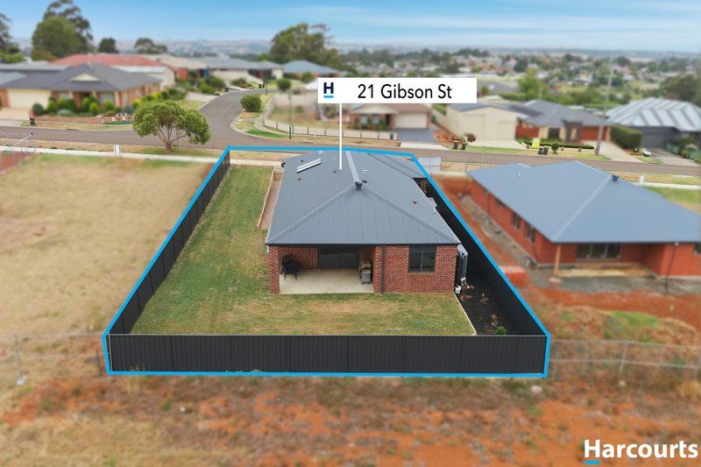
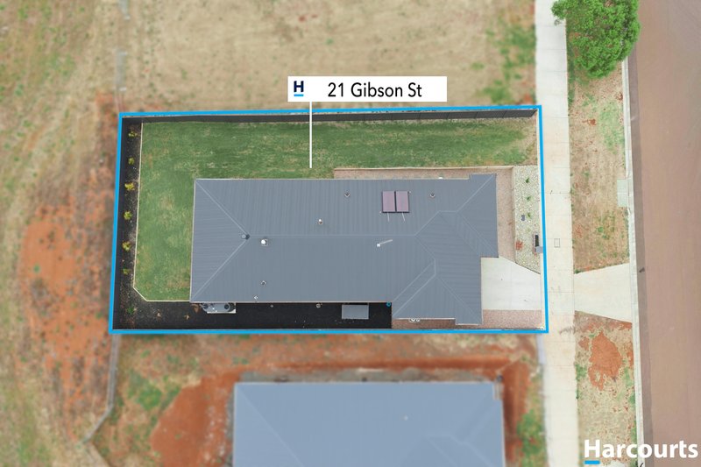
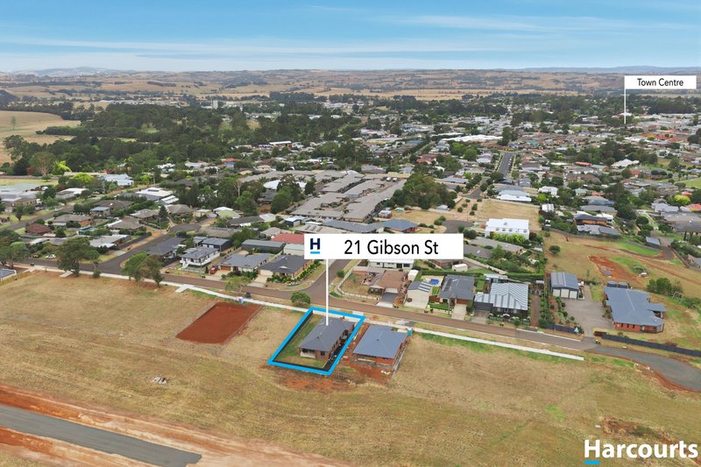
Positioned in a desirable pocket of Leongatha, this beautifully crafted new residence delivers the perfect balance of modern elegance and practical family design on approximately 630m². Step inside to discover a thoughtfully designed floorplan offering three generous living zones - ideal for a formal lounge, children's retreat, or media room - ensuring space and flexibility for every stage of family life.
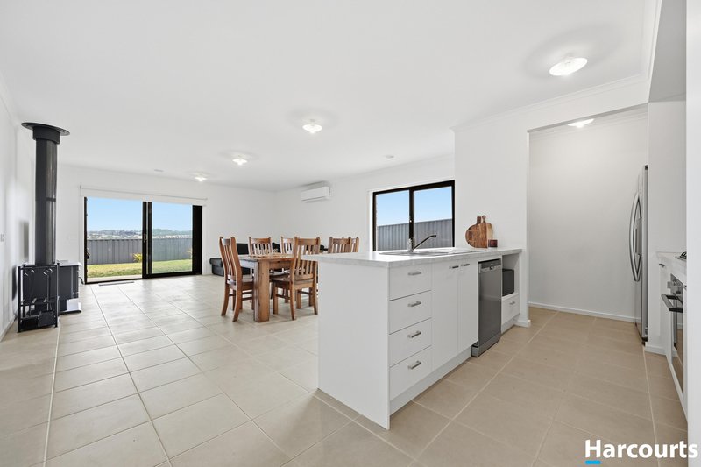
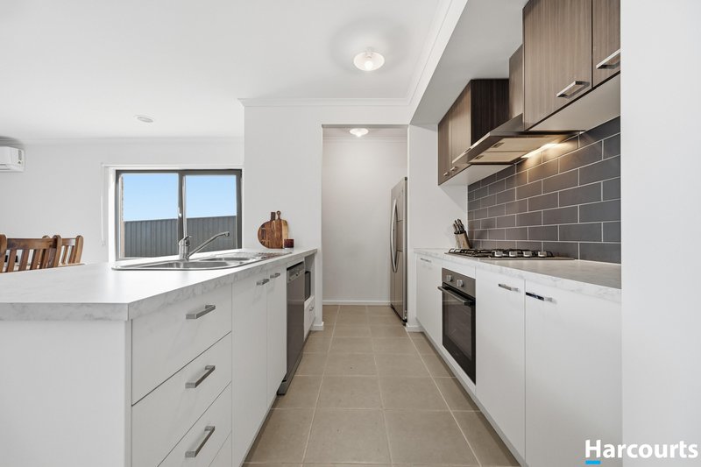
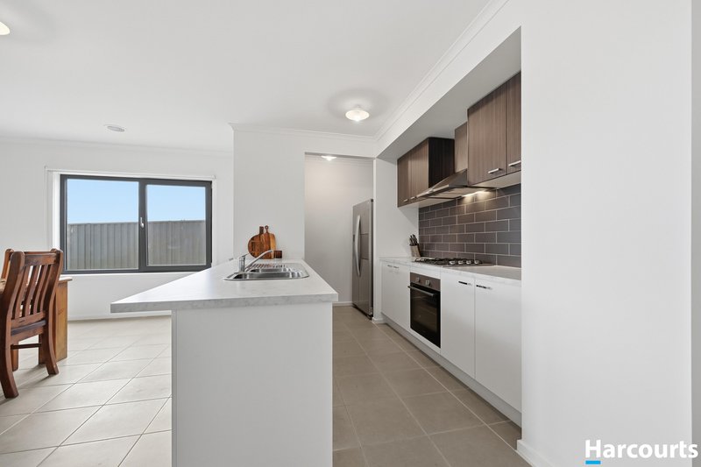
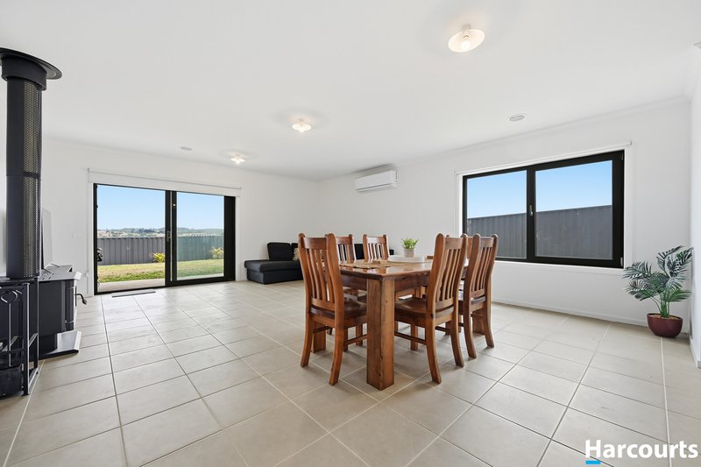
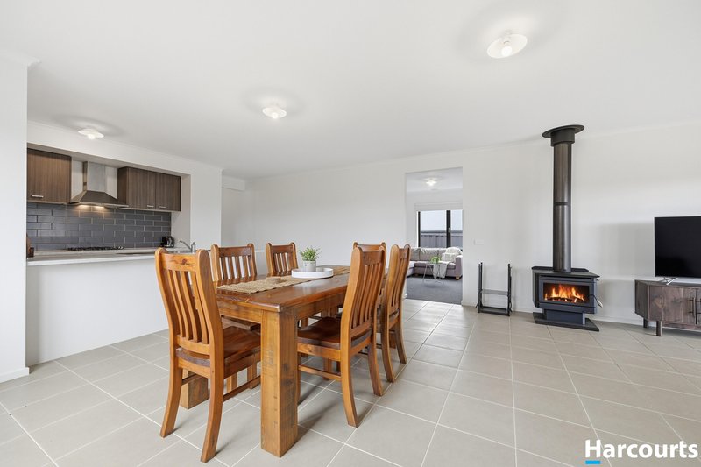
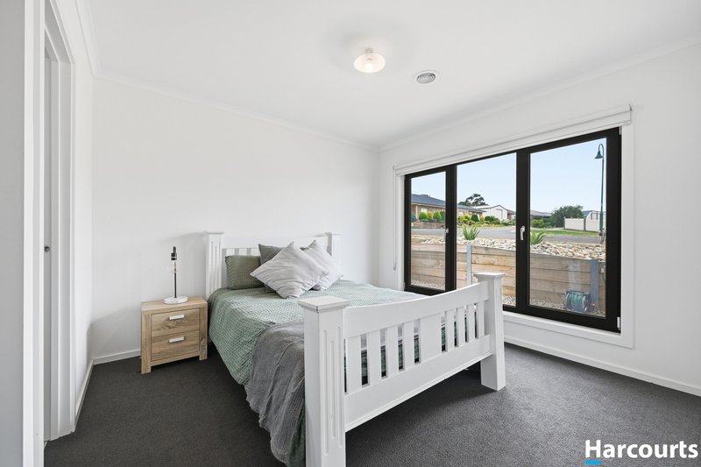
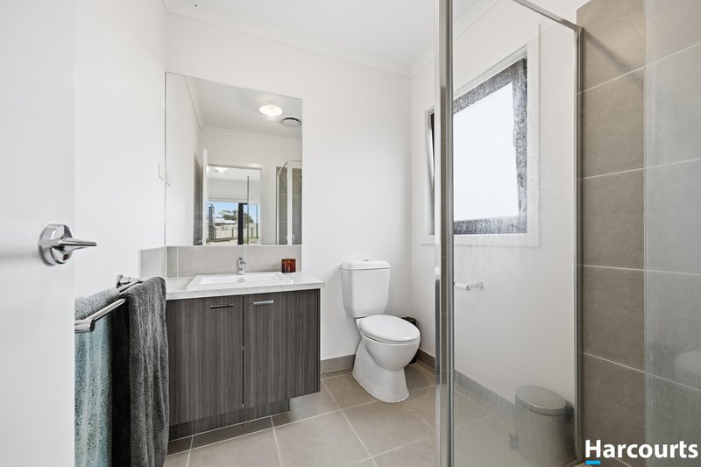
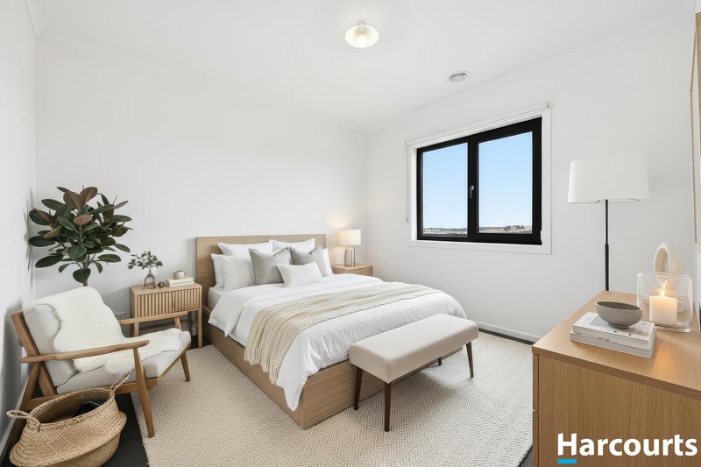
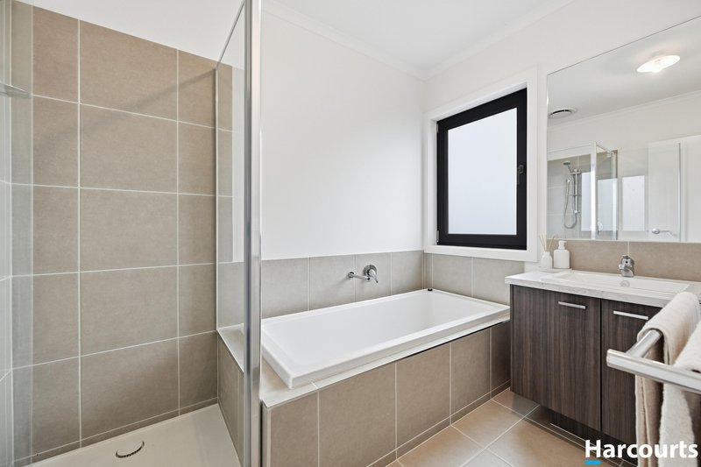
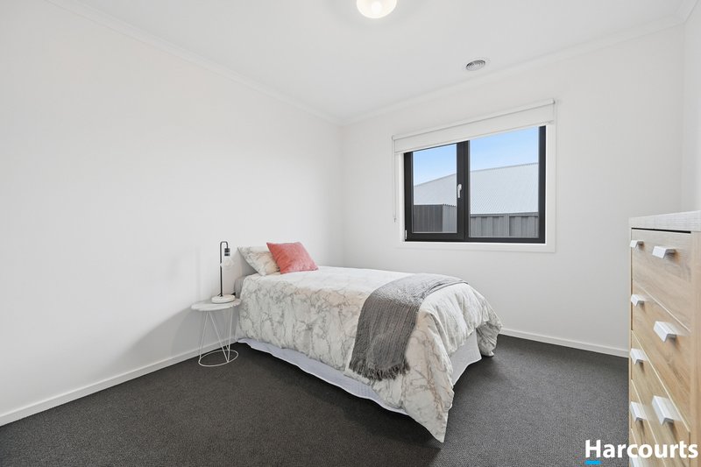
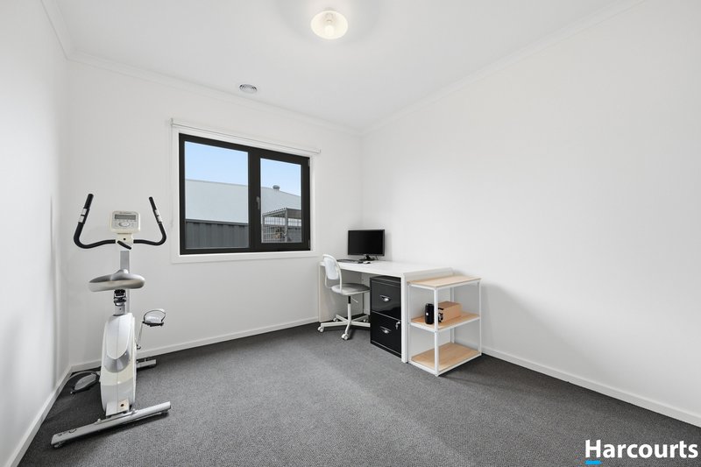
The heart of the home is the expansive open plan kitchen, dining and living area, bathed in natural light and designed for connection and comfort. The contemporary kitchen boasts quality finishes, ample bench space and abundant storage, making it as functional as it is stylish. The master suite provides a peaceful sanctuary, complete with a private ensuite and walk-in robe. Three additional bedrooms are generously proportioned and serviced by a sleek central bathroom.
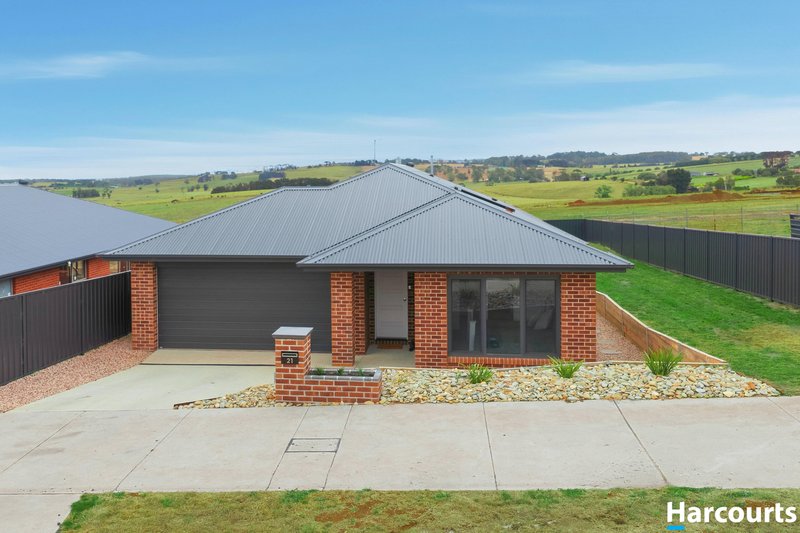
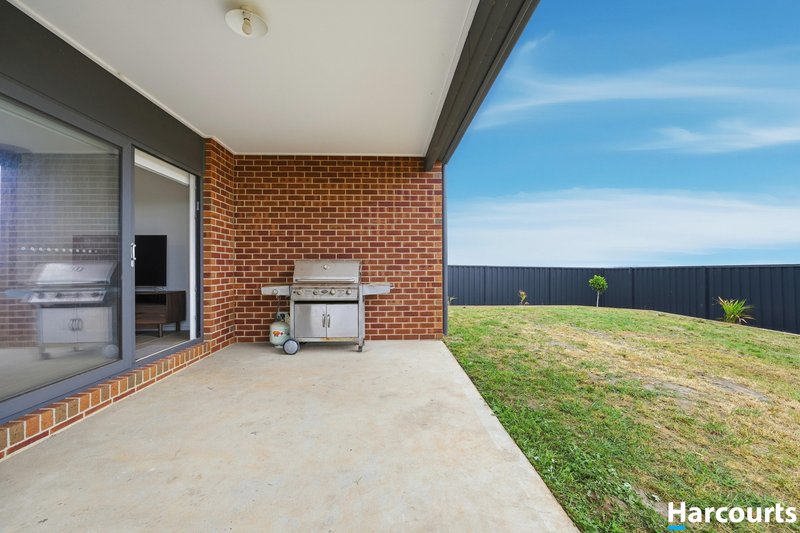
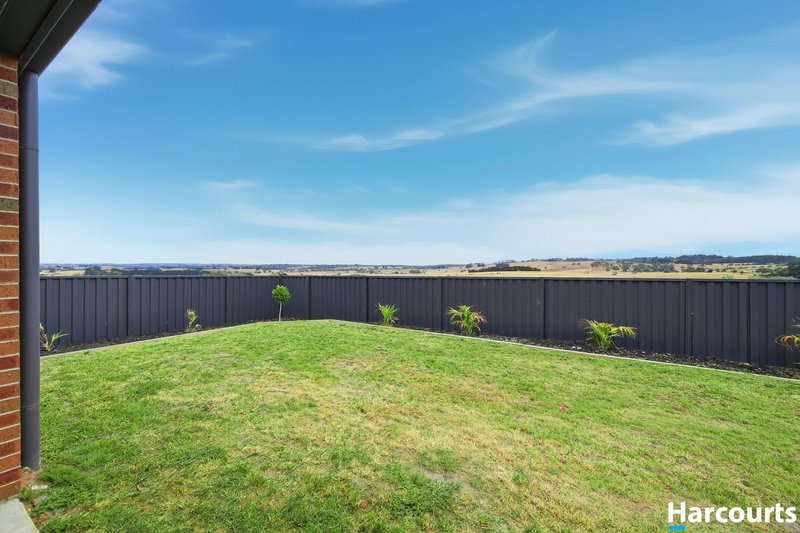
Outdoors, the landscaped gardens and retaining walls enhance both privacy and usability, while the spacious backyard offers plenty of room for children, pets or future additions. A double lock-up garage with internal access completes the package. Offering space, sophistication and a fresh start in a welcoming community, this exceptional home presents an outstanding opportunity for families seeking modern living in Leongatha. For more information or to arrange your private inspection please call Kellie Thomas on 0438 647 449 or Leanne Soderlund on 0475 622 292.

47 Bair Street, Leongatha VIC 3953
Call Kellie Thomas on
0438647449
Call Leanne Soderlund on
0475622292


House in Leongatha, Unit in Leongatha, Townhouse in Leongatha, Villa in Leongatha, Apartment in Leongatha, Flat in Leongatha, Studio in Leongatha, Warehouse in Leongatha, Duplex/Semi-detached in Leongatha, Alpine in Leongatha, Acreage/Semi-rural in Leongatha, Block Of Units in Leongatha, Terrace in Leongatha, Retirement in Leongatha, Serviced Apartment in Leongatha, Other in Leongatha
House in Kardella South, House in Koorooman, House in Korumburra South, House in Leongatha North, House in Leongatha South, House in Nerrena, House in Ruby