Want to save your favourite properties and searches?
Sign up below to access all the awesome features.
Already have an account? Sign in


$460,000 to $490,000


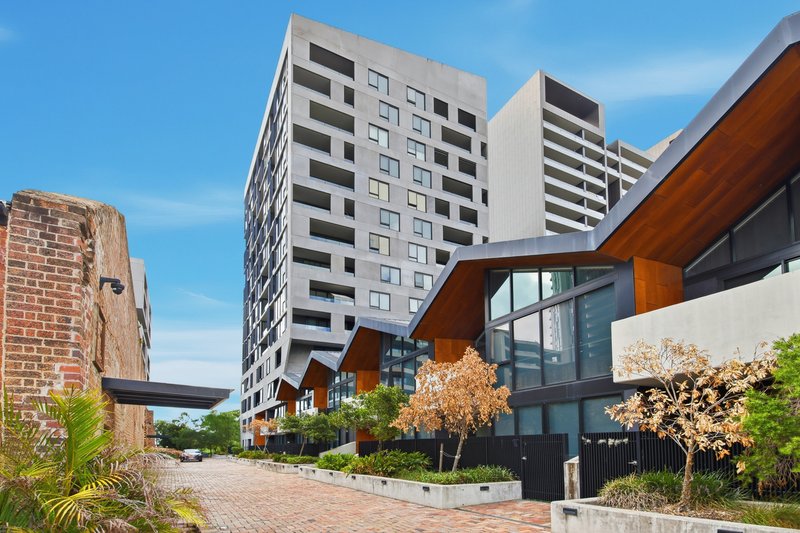
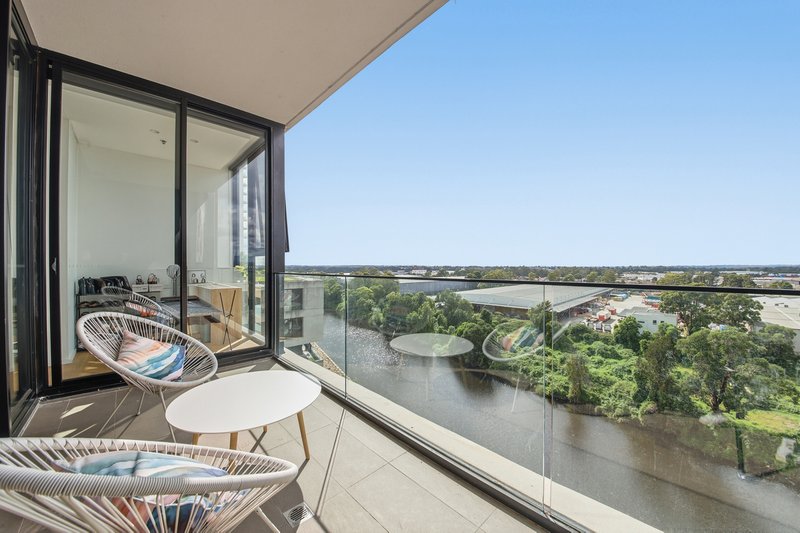
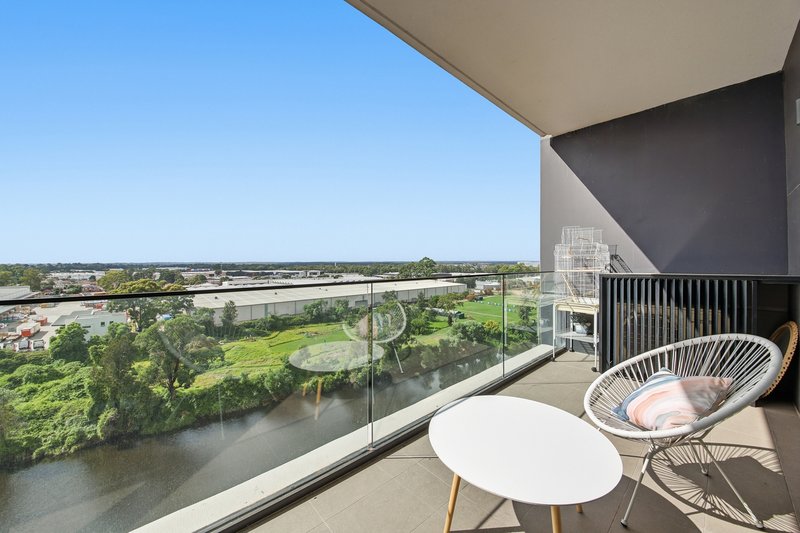
Positioned to capture peaceful river outlooks from a private setting, this beautifully appointed one-bedroom apartment delivers a high standard of contemporary living within the tightly held The Gild complex.
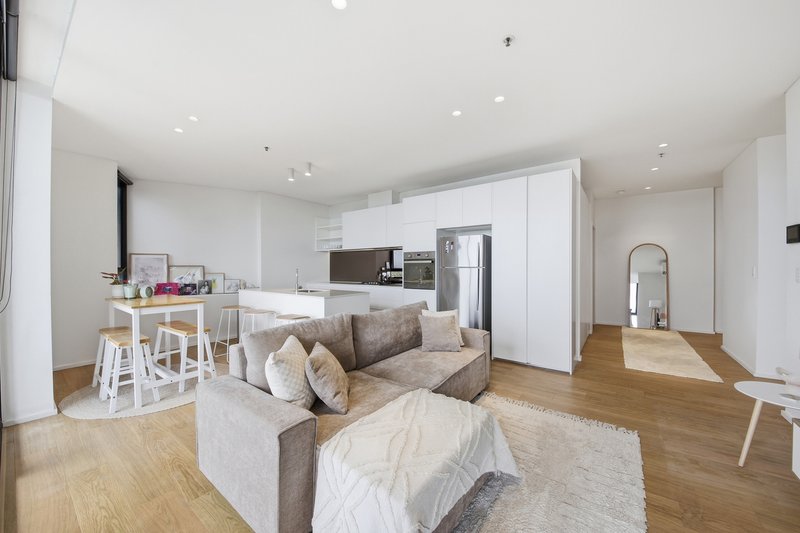
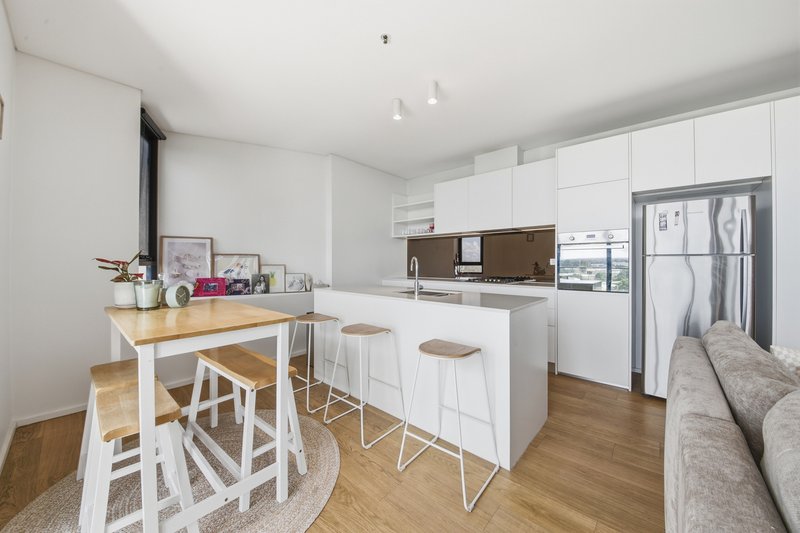
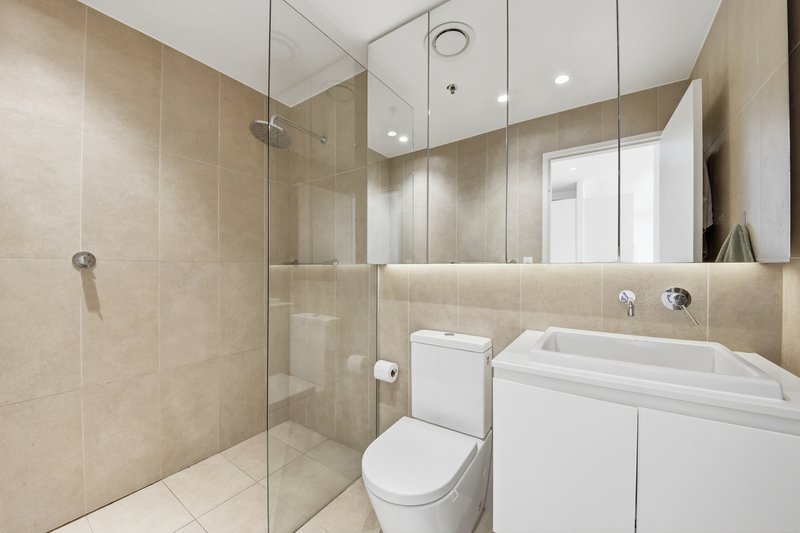
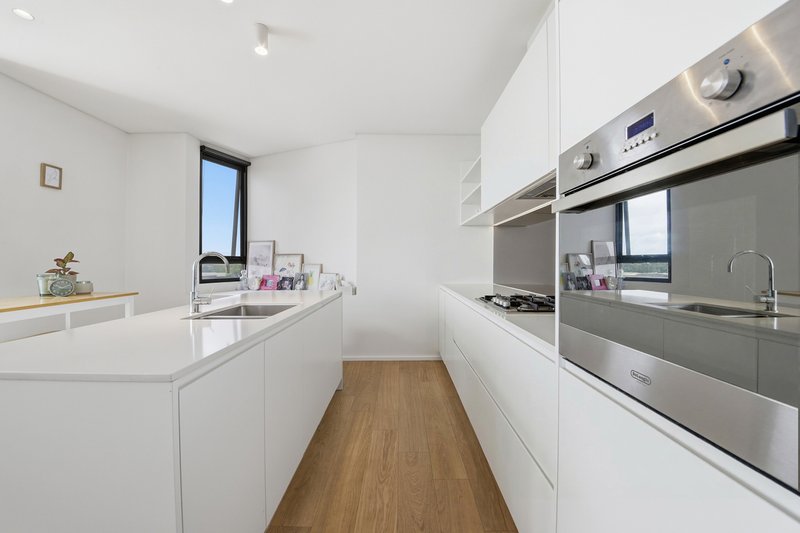
Set within the vibrant Paper Mill Precinct, this boutique building sits directly on the banks of the Georges River, offering the perfect balance of tranquillity and convenience. Designed by world-renowned architects Woods Bagot, the apartment showcases refined finishes including stone benchtops, premium DeLonghi appliances and timber flooring throughout.
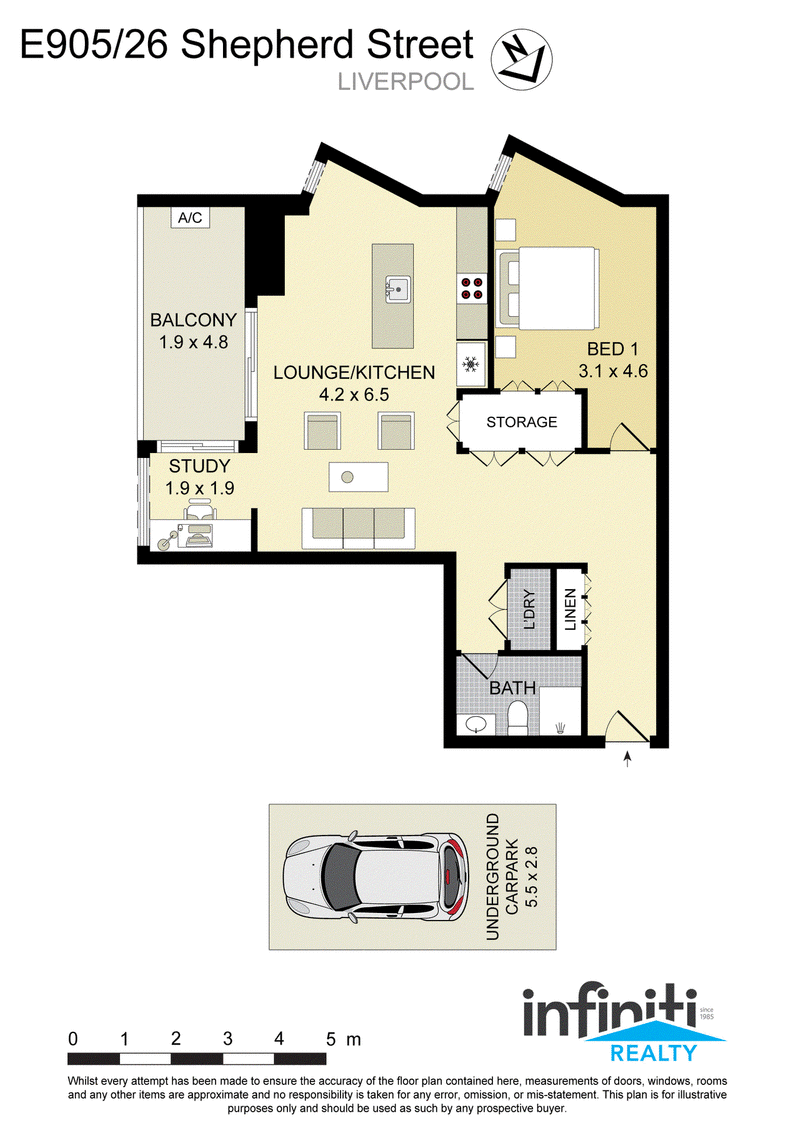
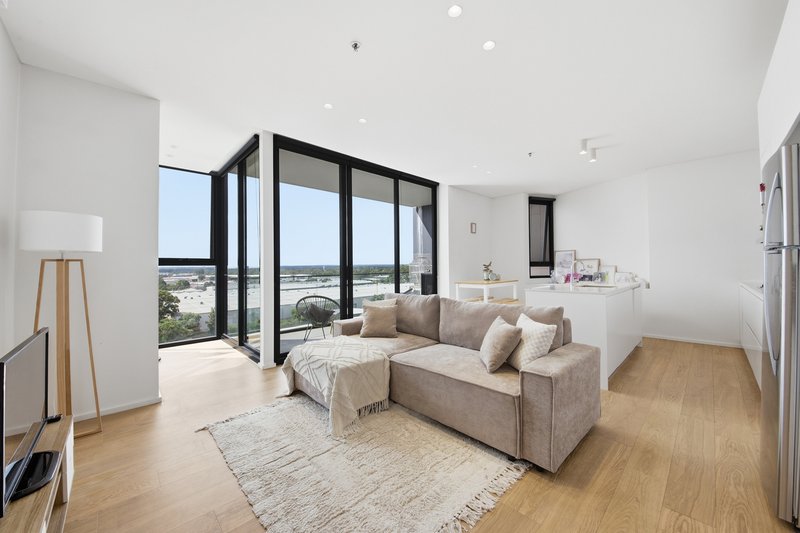
The open-plan living and dining area is flooded with natural light and flows effortlessly to a sun-filled balcony with stunning river views. Floor-to-ceiling windows, downlights throughout and excellent storage enhance the sense of space, while a dedicated study nook with picturesque outlooks makes working from home a pleasure.
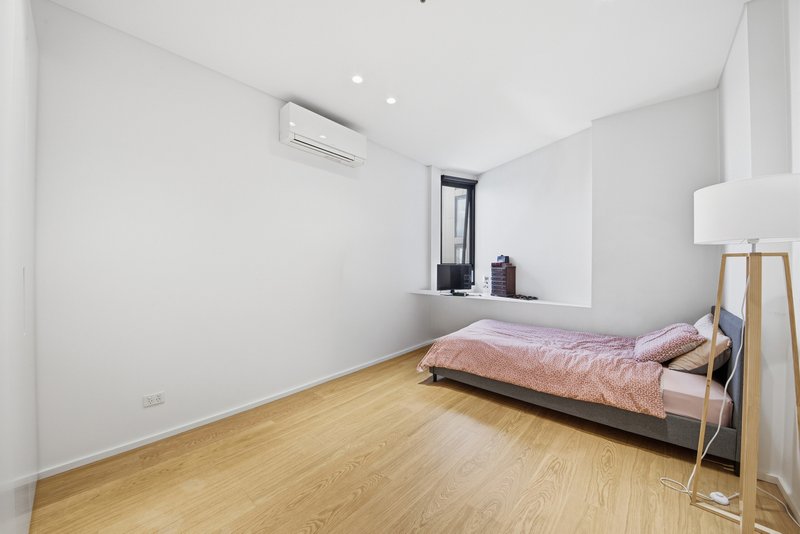
The generously sized bedroom features a built-in wardrobe and is complemented by split-system air conditioning servicing both the living area and bedroom. The sleek kitchen boasts a stone island bench, gas cooking, dishwasher and ample cupboard space.
Currently returning $550 per week, this property presents an outstanding opportunity for both owner-occupiers and investors alike.
Property highlights include:
- Premium timber flooring throughout
- Light-filled open-plan living and dining flowing to an alfresco balcony
- Stone kitchen with island bench, gas cooking and DeLonghi appliances
- Spacious bedroom with built-in robe
- Study nook with breathtaking river views
- Split-system air conditioning to living and bedroom
- Floor-to-ceiling windows, downlights and excellent internal storage
- Secure underground car space
Residents enjoy exclusive access to an open-air swimming pool and sundeck with sweeping water views stretching toward the Sydney skyline.
With The Paper Mill Food precinct at your doorstep and within walking distance to Liverpool Hospital, Liverpool Train Station, bus interchange, Liverpool CBD and Westfield Liverpool, this location is second to none. Easy access to the Hume Highway, M5 Motorway and Westlink M7 further enhances connectivity.
A superb lifestyle apartment in a blue-chip riverside setting – this is one not to miss.
** Disclaimer: Infiniti Realty Group believes that all information contained herein is true and accurate to the best of our knowledge and is not intended to be misleading. However, all parties are strongly advised to rely on their own enquiries and verify all details independently.
3/39 Memorial Ave, Liverpool NSW 2170
Call James Frendo on
0404789475


House in Liverpool, Unit in Liverpool, Townhouse in Liverpool, Villa in Liverpool, Apartment in Liverpool, Flat in Liverpool, Studio in Liverpool, Warehouse in Liverpool, Duplex/Semi-detached in Liverpool, Alpine in Liverpool, Acreage/Semi-rural in Liverpool, Block Of Units in Liverpool, Terrace in Liverpool, Retirement in Liverpool, Serviced Apartment in Liverpool, Other in Liverpool
Unit in Ashcroft, Unit in Cabramatta, Unit in Cartwright, Unit in Casula, Unit in Lurnea, Unit in Moorebank, Unit in Mount Pritchard, Unit in Warwick Farm