Want to save your favourite properties and searches?
Sign up below to access all the awesome features.
Already have an account? Sign in




$679,000


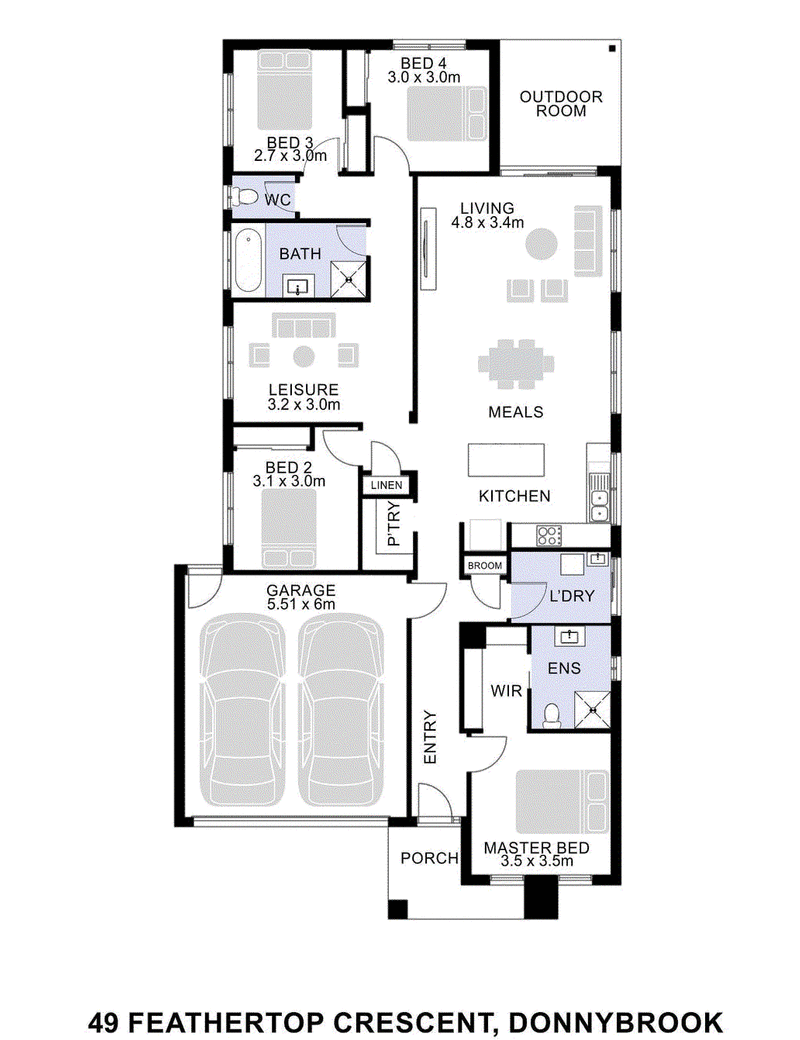
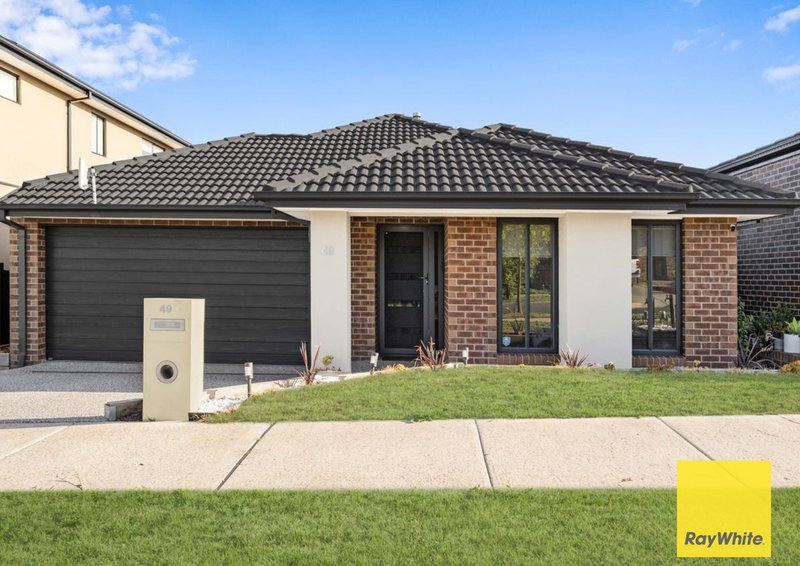
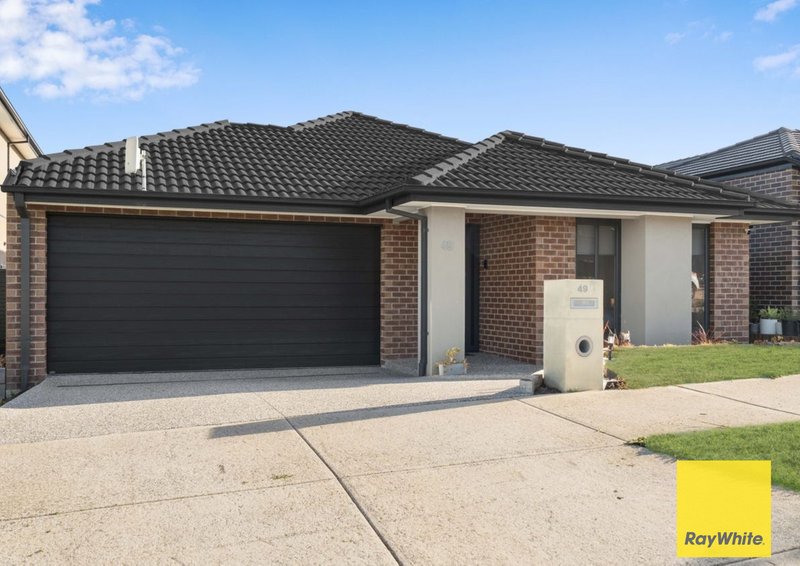
Welcome to 49 Feathertop Crescent, Donnybrook - a beautifully appointed north-facing family home that perfectly balances style, comfort, and functionality. Positioned on a generous 400m² (approx.) allotment in the highly sought-after Peppercorn Hill Estate, this move-in-ready residence delivers the space and flexibility modern families desire.
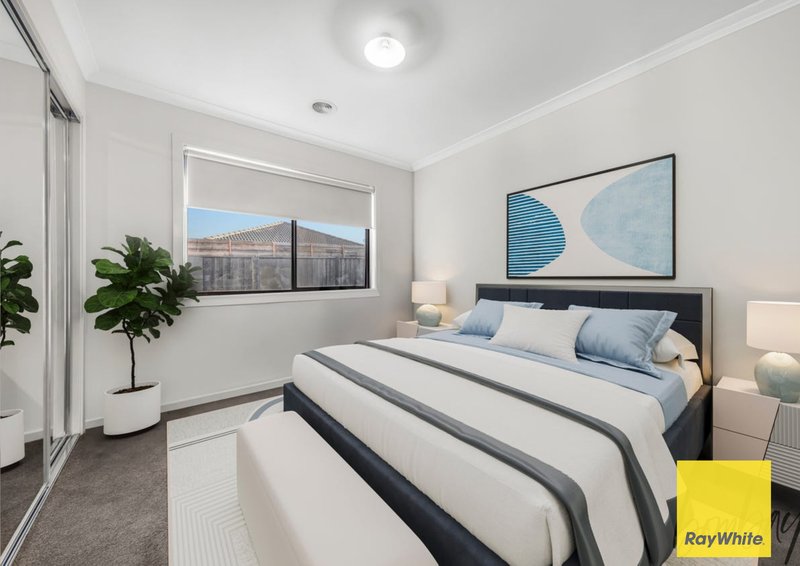
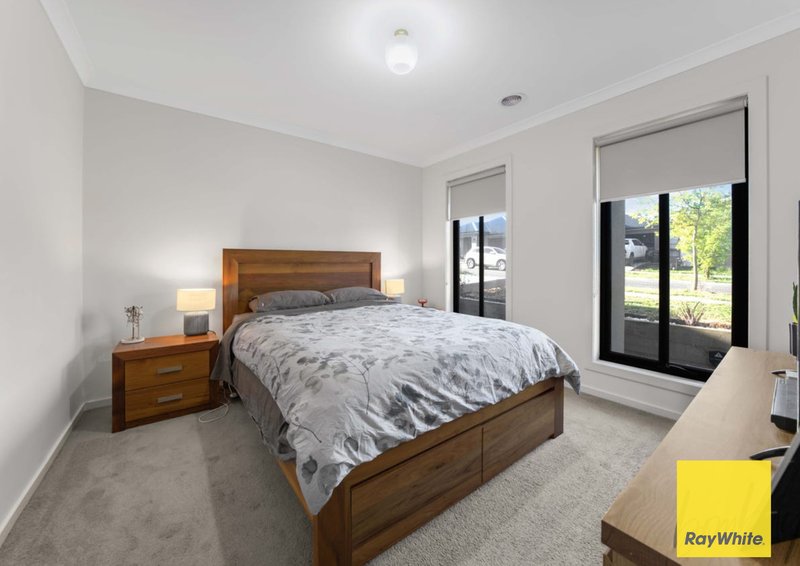
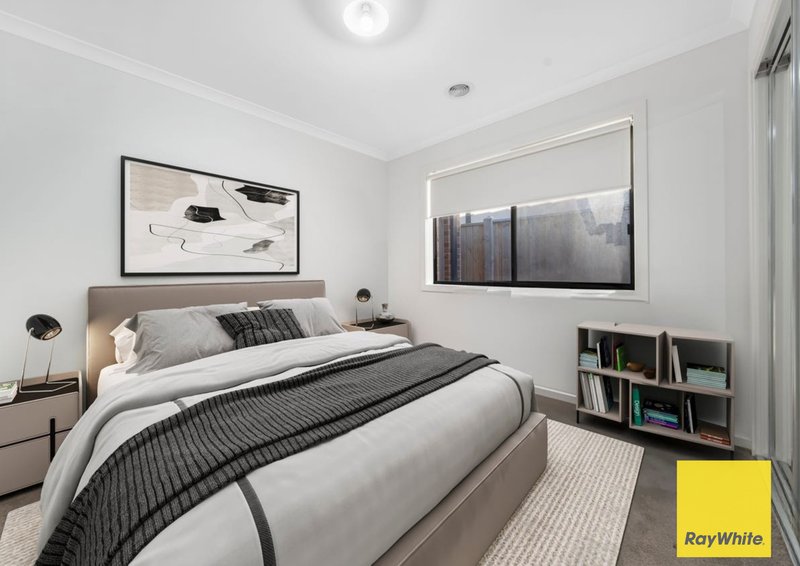
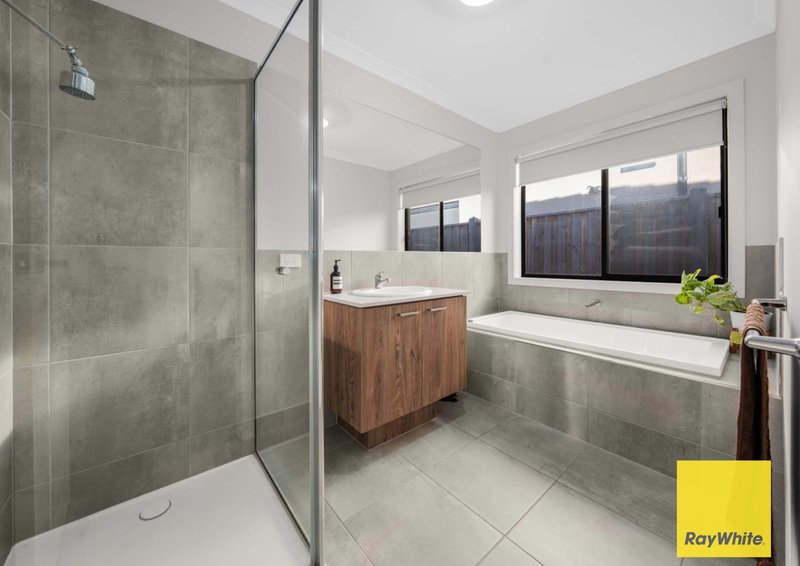
Designed with everyday living in mind, the home offers four generous bedrooms, two stylish bathrooms, a double remote garage, and two separate living areas, providing the ideal layout for growing families, entertainers, or those simply seeking extra room to unwind.
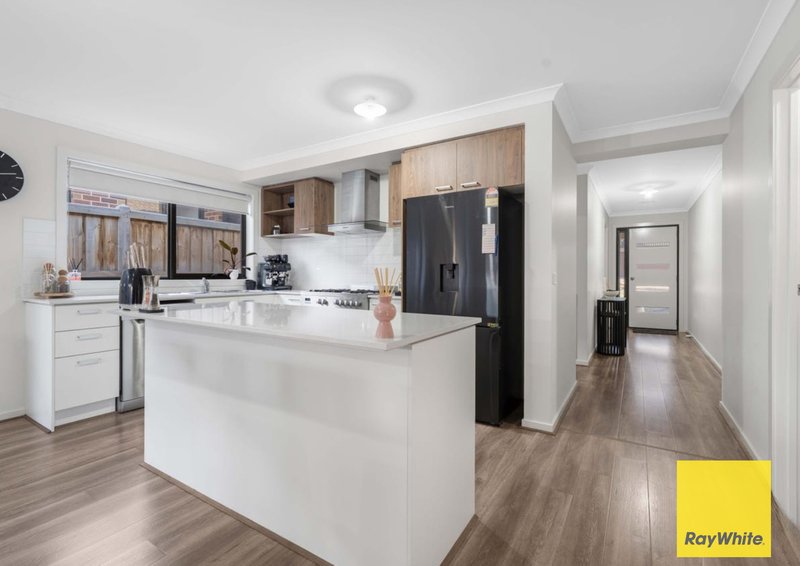
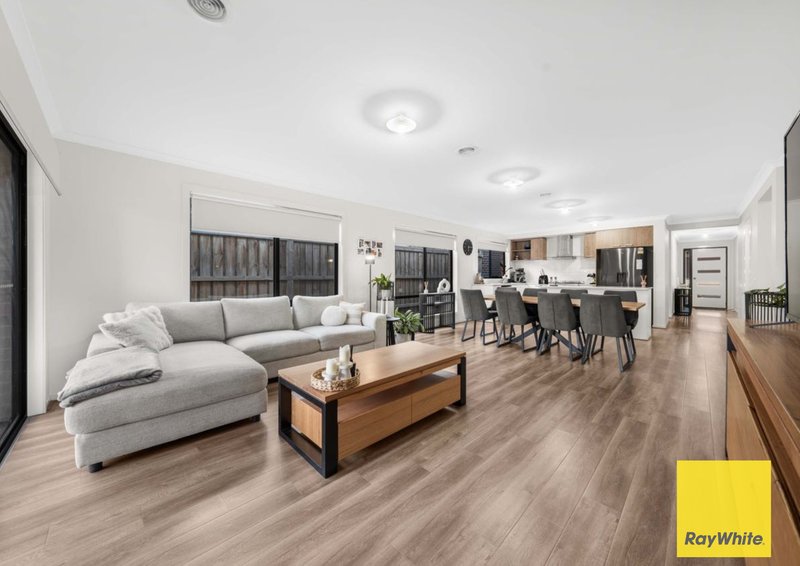
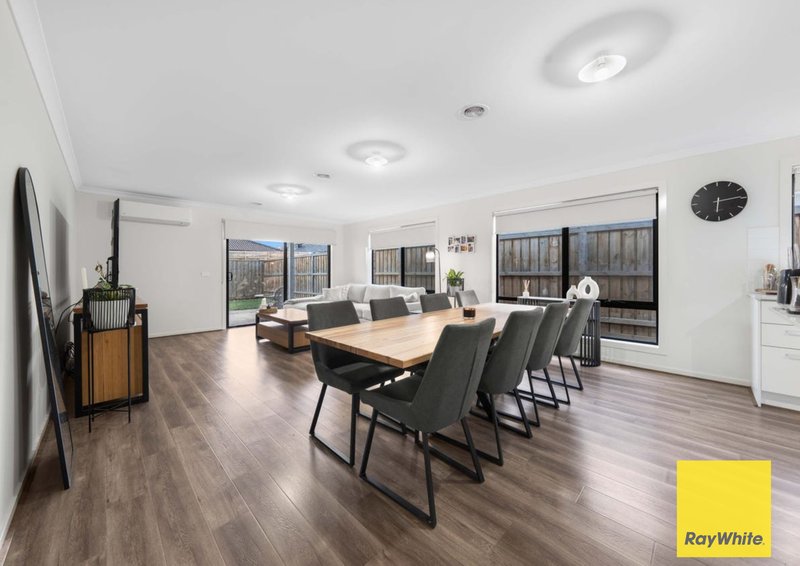
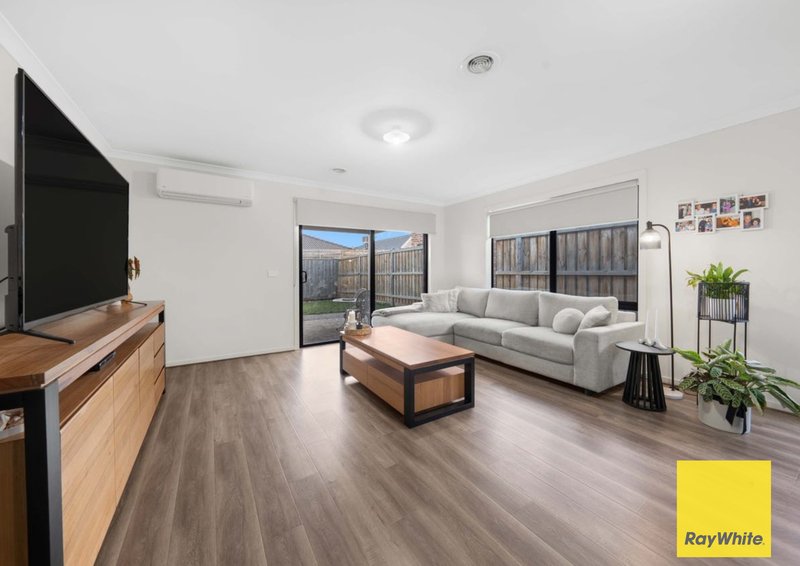
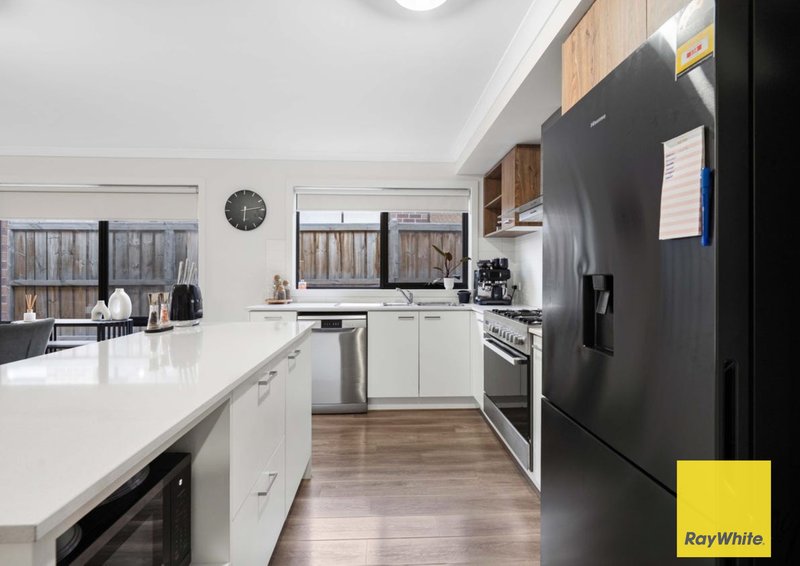
Step inside to discover a welcoming interior where thoughtful design meets contemporary comfort. Plush carpets create cosy bedroom retreats, while sleek timber-look flooring flows throughout the main living zones, adding warmth and sophistication.
The heart of the home is the light-filled open-plan kitchen, dining, and living area, perfectly oriented to embrace its desirable north-facing aspect and fill the space with natural light throughout the day. A second living area provides valuable flexibility, whether you're looking for a formal lounge, children's retreat, home theatre, or home office.
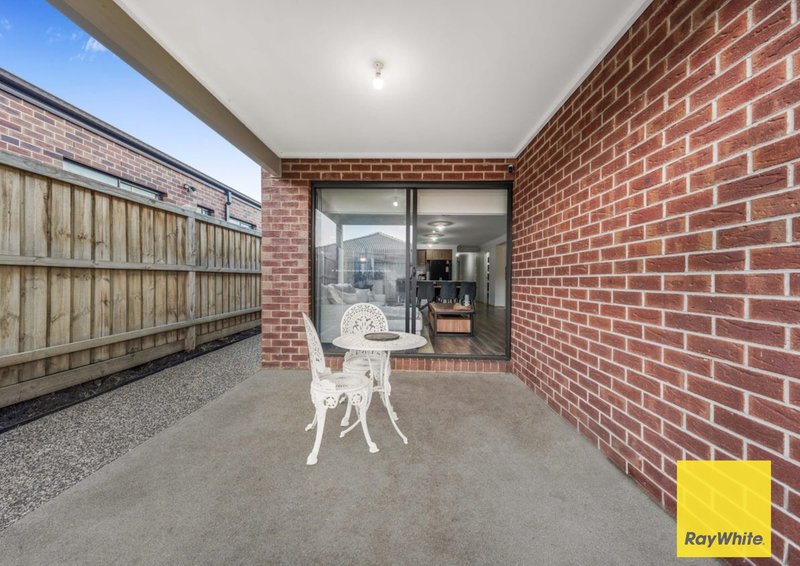
Seamlessly extending from the main living space, the expansive undercover alfresco creates the perfect setting for year-round entertaining, family celebrations, or simply enjoying a quiet evening outdoors.
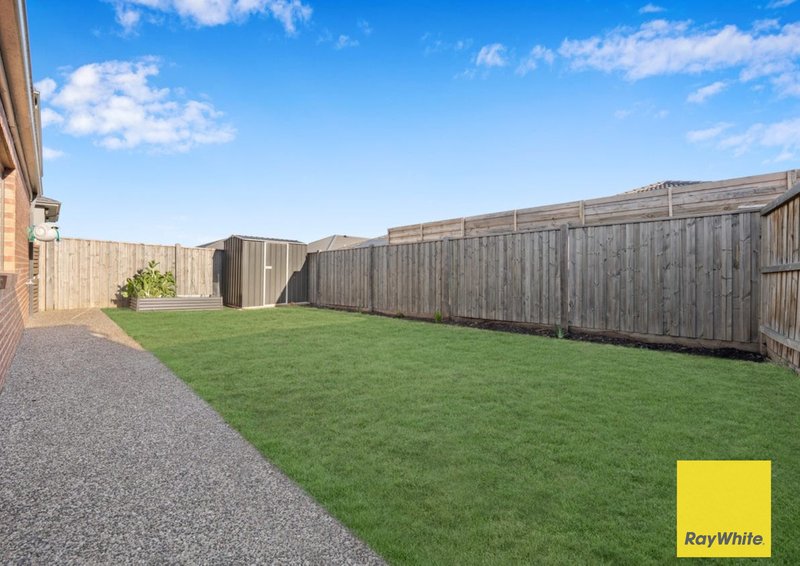
Outside, the home continues to impress with low-maintenance surrounds that don't compromise on space. Both the front and rear yards feature natural grass, offering plenty of room for children and pets to play, while a dedicated vegetable garden provides the opportunity to grow your own fresh produce. Completing the package are an exposed aggregate driveway, perimeter concreting, and a garden shed, delivering added practicality and everyday convenience.
Situated in a peaceful, family-friendly street within the thriving Peppercorn Hill Estate, you'll enjoy the perfect combination of lifestyle, community, and convenience in one of Donnybrook's fastest-growing locations.
Key Features:
North-facing 400m² (approx.) allotment
Four spacious bedrooms
Two modern bathrooms
Double remote garage
Two separate living areas
Light-filled open-plan kitchen, dining and living
Functional family-friendly floorplan
Expansive undercover alfresco entertaining area
Spacious front and rear yards with natural grass
Vegetable garden
Garden shed for additional storage
Exposed aggregate driveway and perimeter concreting
Quiet, family-friendly location within Peppercorn Hill Estate
Whether you're a growing family searching for your forever home, a first-home buyer looking to enter the market with confidence, or an investor seeking a quality addition to your portfolio, 49 Feathertop Crescent presents an outstanding opportunity to secure a home that combines modern comfort, practical living, and lasting value.

2/59 Mernda Village Drive, Mernda VIC 3754
Call John Metaxas on
0412 840 040
Call Chloe Topouzis on
0400740998


House in Donnybrook, Unit in Donnybrook, Townhouse in Donnybrook, Villa in Donnybrook, Apartment in Donnybrook, Flat in Donnybrook, Studio in Donnybrook, Warehouse in Donnybrook, Duplex/Semi-detached in Donnybrook, Alpine in Donnybrook, Acreage/Semi-rural in Donnybrook, Block Of Units in Donnybrook, Terrace in Donnybrook, Retirement in Donnybrook, Serviced Apartment in Donnybrook, Other in Donnybrook
House in Beveridge, House in Craigieburn, House in Kalkallo, House in Wollert, House in Woodstock