Want to save your favourite properties and searches?
Sign up below to access all the awesome features.
Already have an account? Sign in






Inspections
$2,899,999


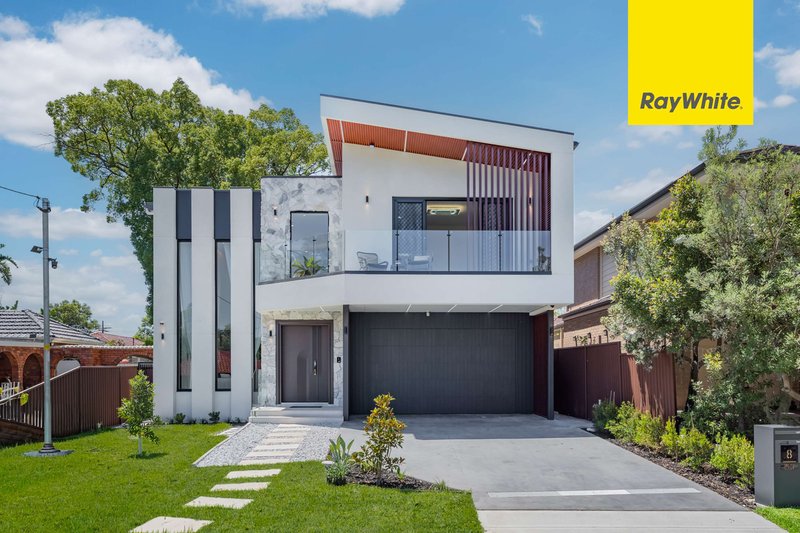
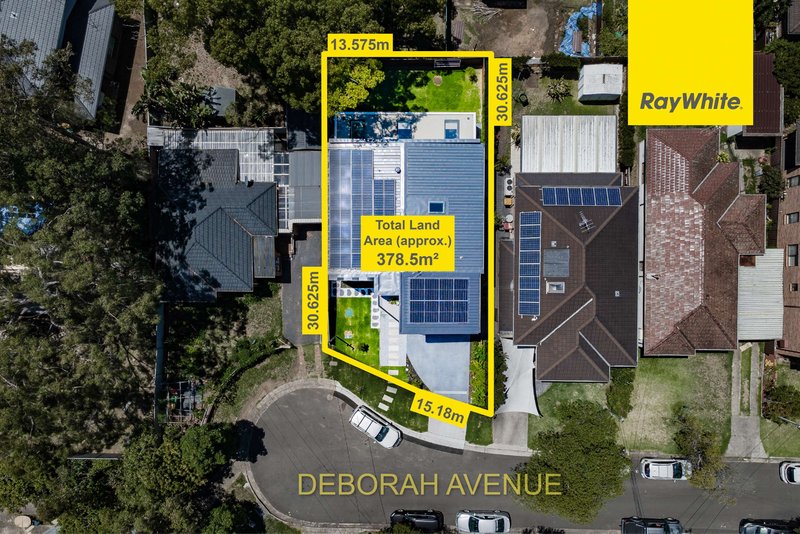
Ray White Lidcombe welcomes you to your brand new luxurious dream home at 8 Deborah Ave, Lidcombe.
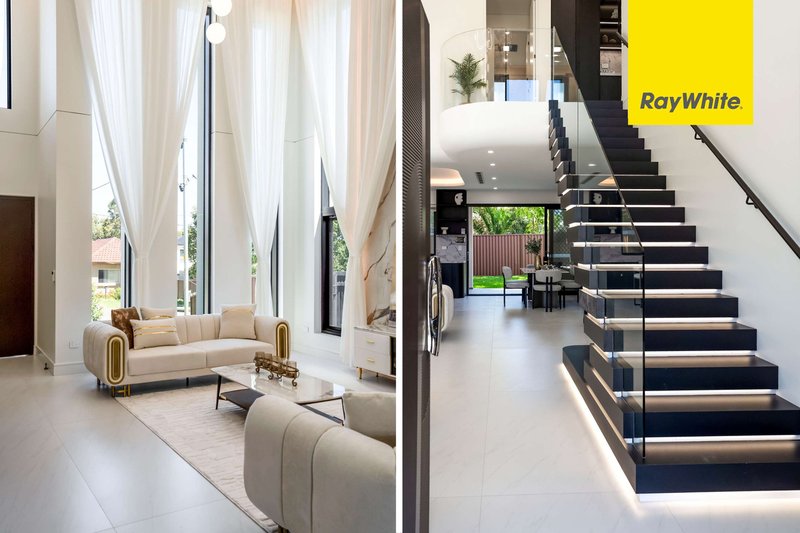
Positioned in a peaceful cul-de-sac setting, this brand new double storey brick veneer residence delivers an exceptional level of craftsmanship, space and contemporary luxury. Designed for modern family living and effortless entertaining, the home showcases premium finishes, intelligent design and an abundance of natural light throughout.
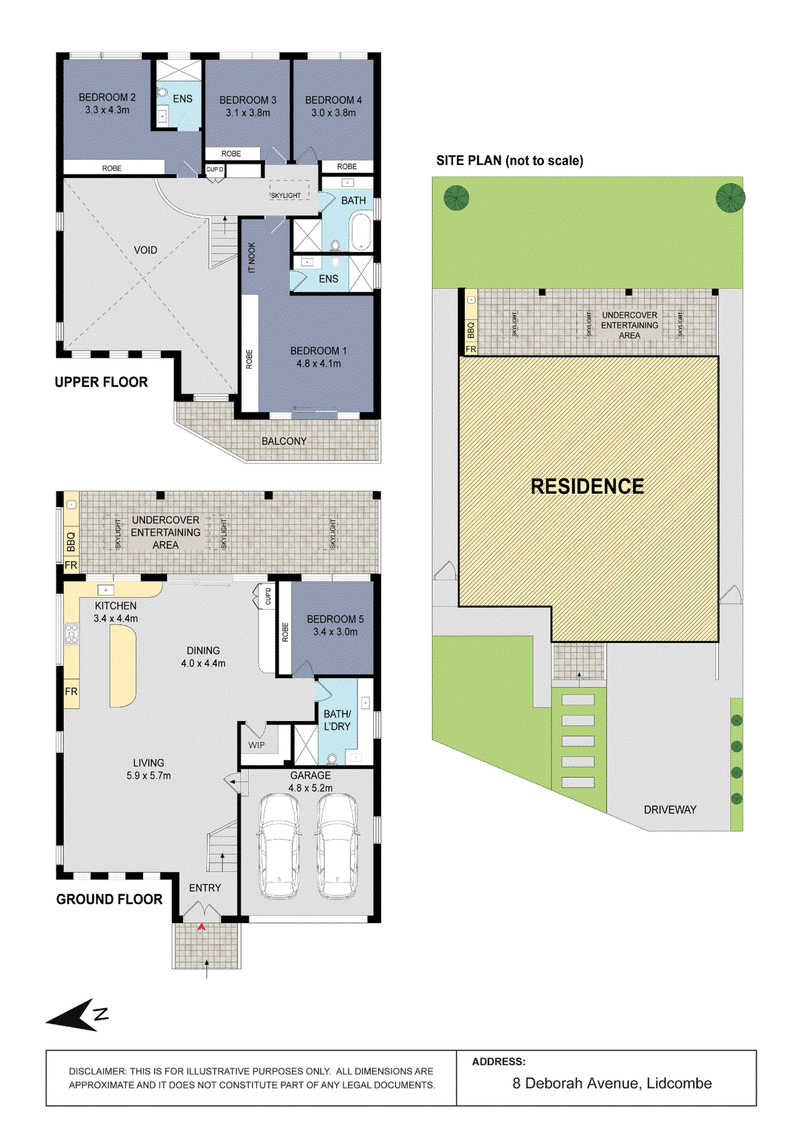
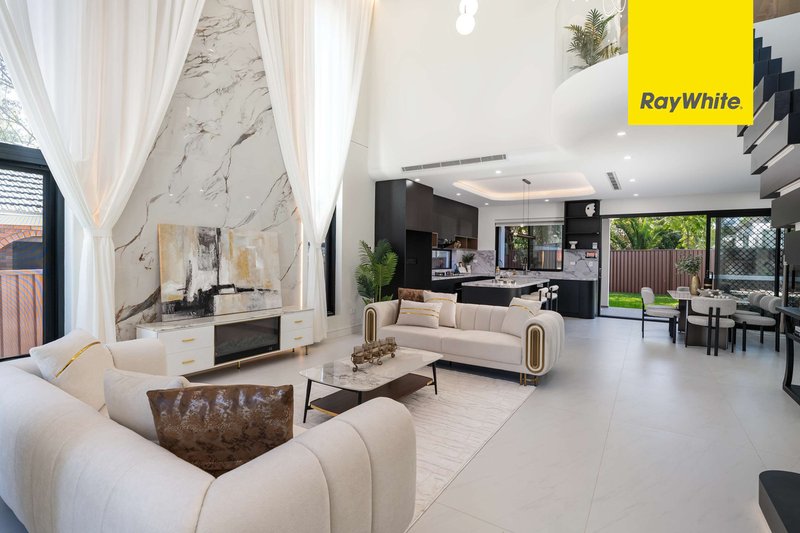
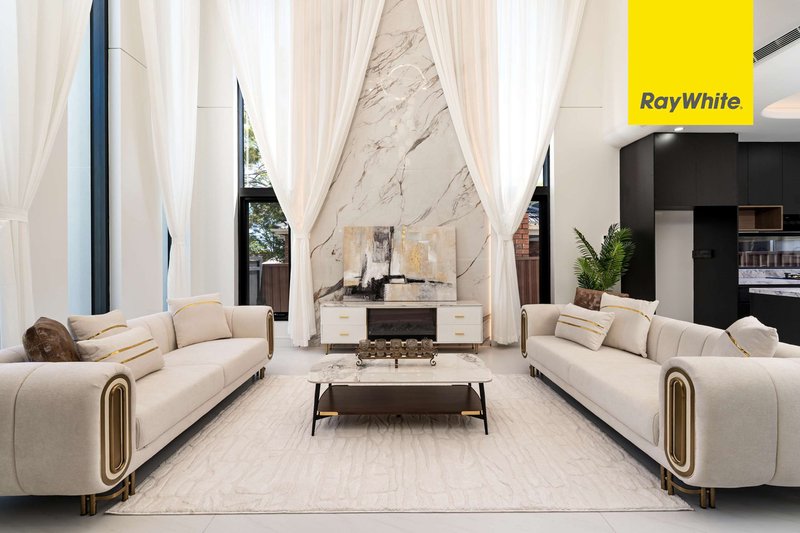
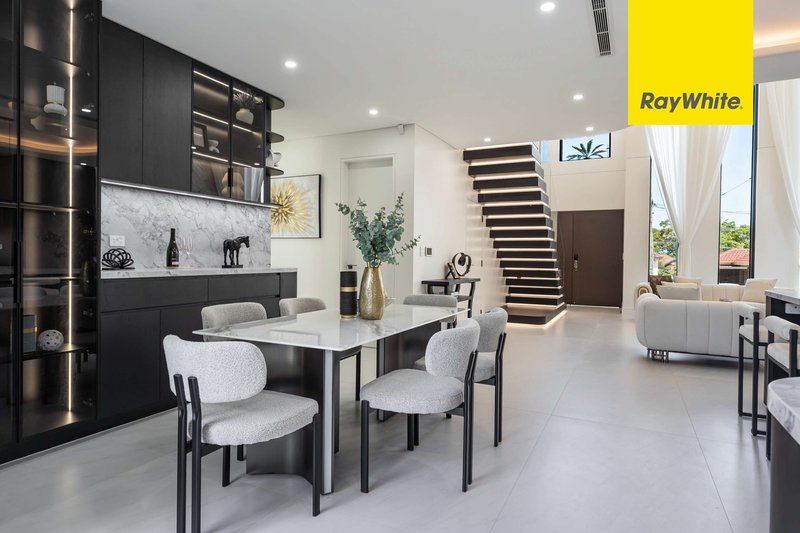
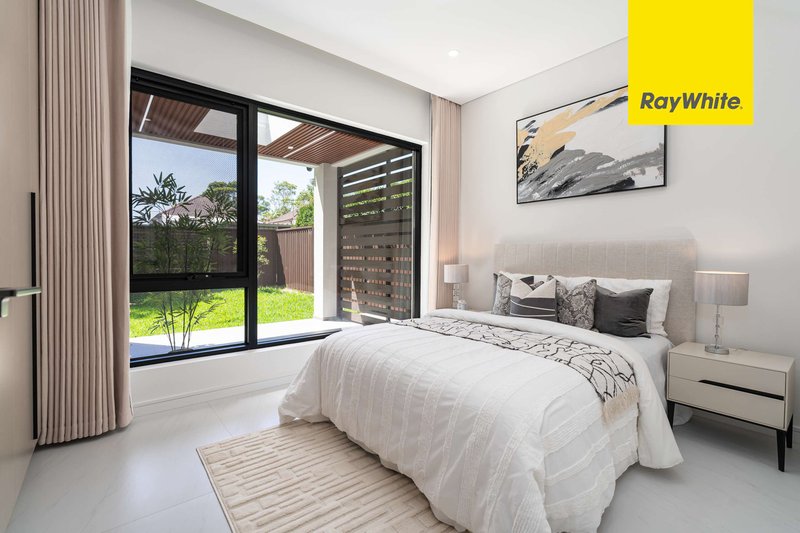
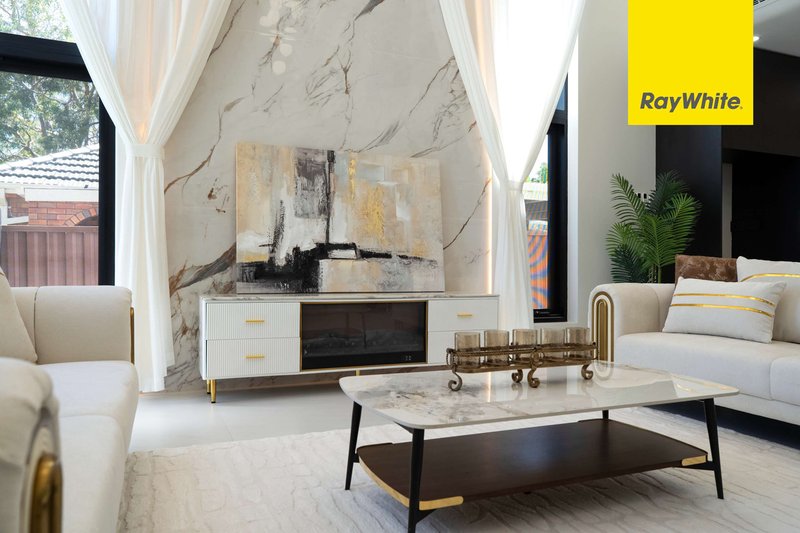
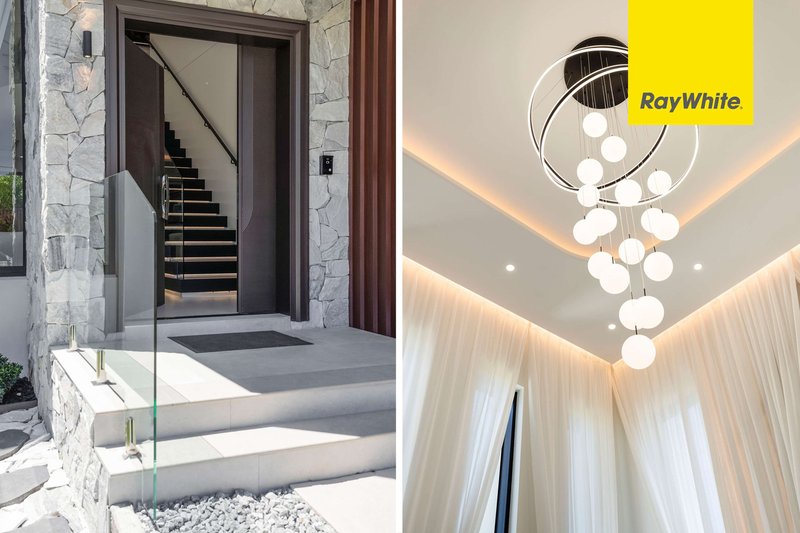
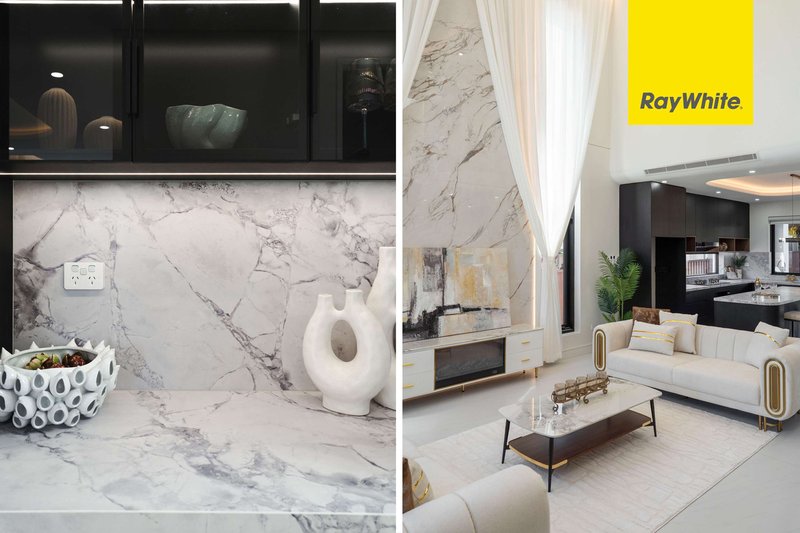
A welcoming entrance opens to a striking formal lounge highlighted by soaring 6-metre ceilings, creating a dramatic sense of space and elegance. The ground floor is finished with quality tiled flooring and features a full-sized bedroom and stylish bathroom, ideal for guests or multi-generational living. Ultra-modern interiors are enhanced by motorised fittings, keyless entry and thoughtful light-lite carpentry providing ample built-in storage throughout the home.
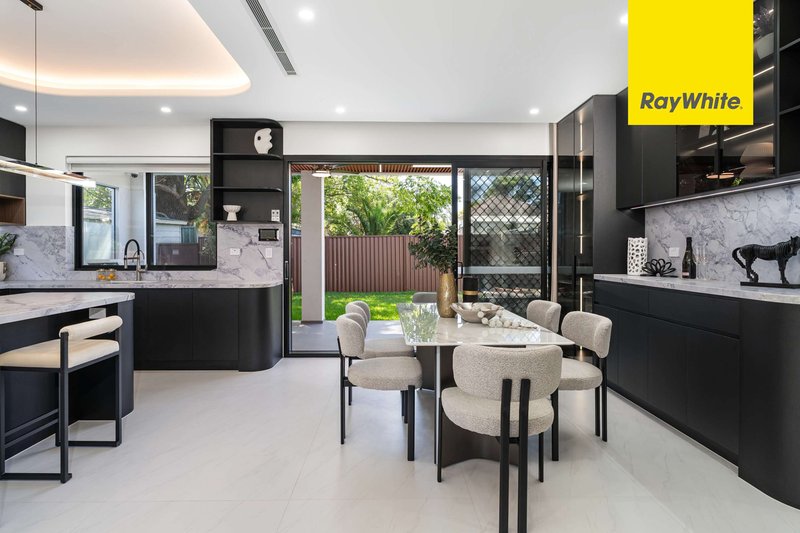
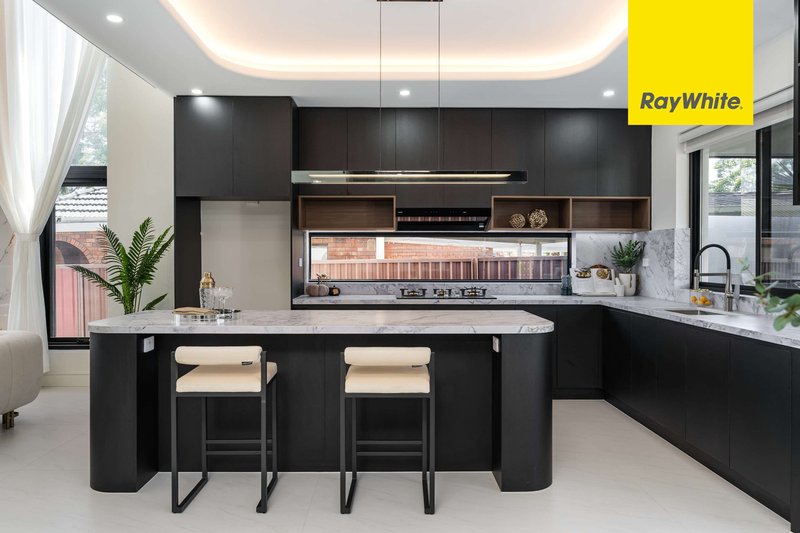
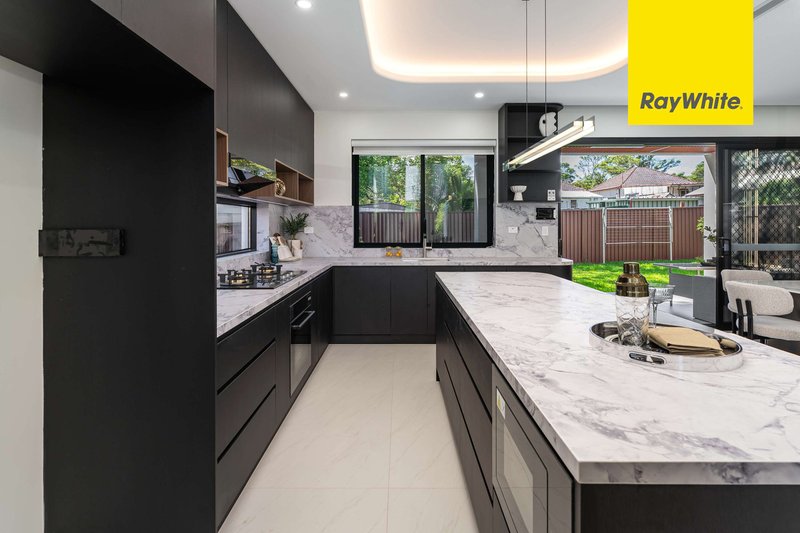
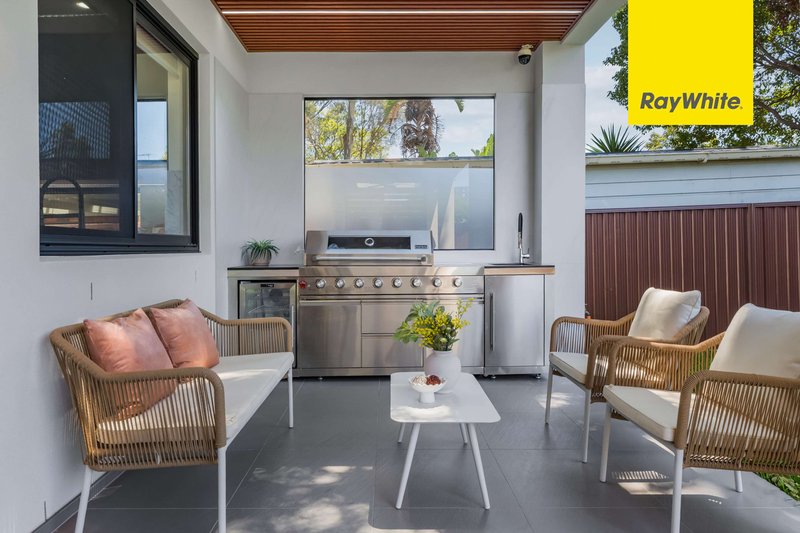
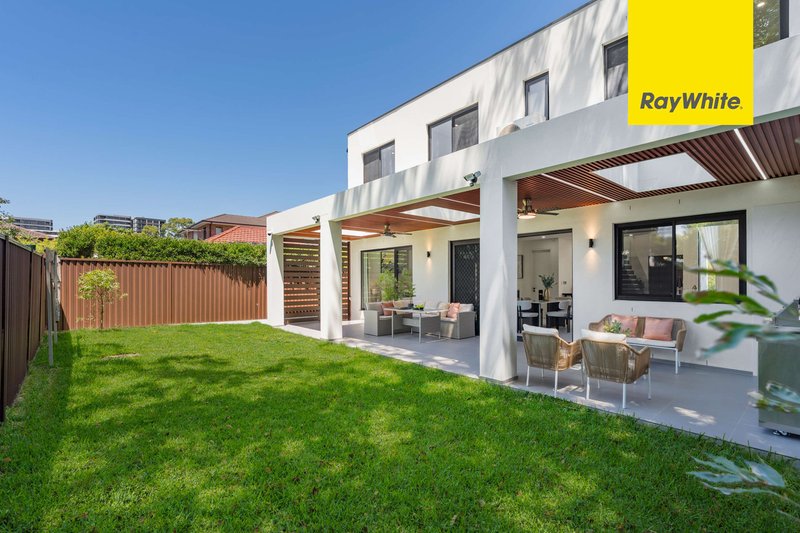
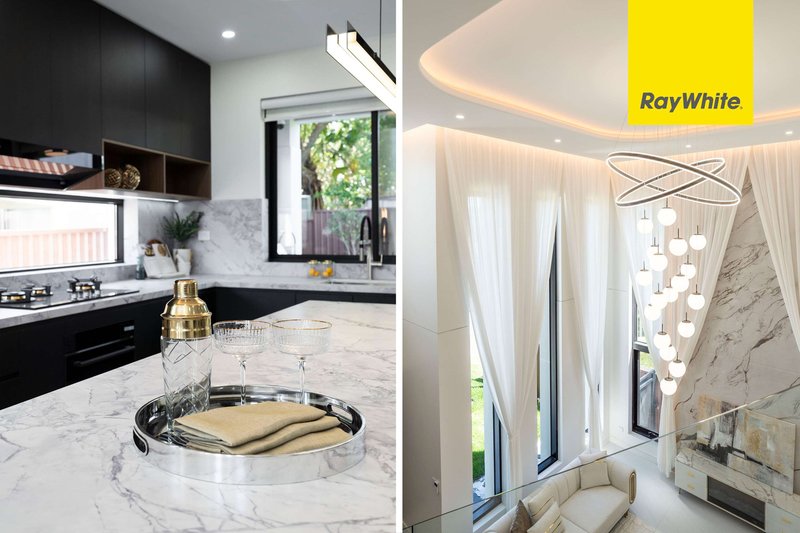
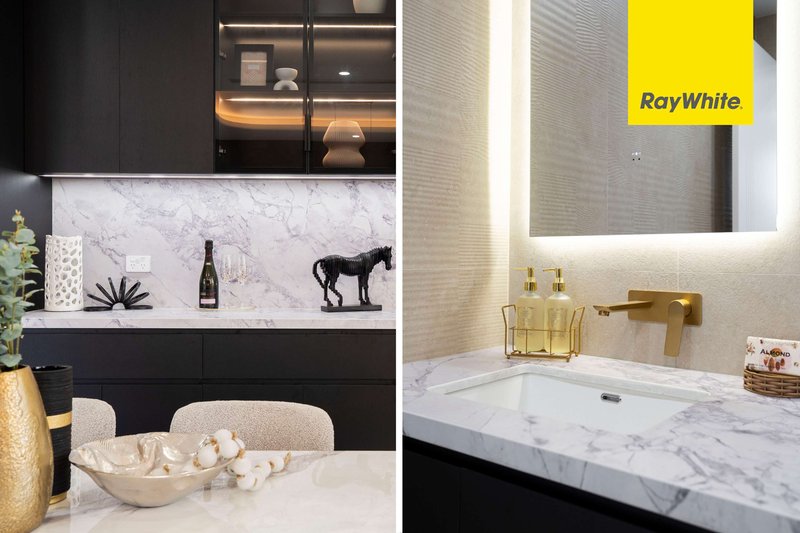
At the heart of the residence is a stunning designer kitchen with a dine-in breakfast bar, seamlessly connecting to the dining area and an undercover alfresco entertaining zone. Complete with built-in outdoor cooking and BBQ facilities, and enhanced by skylights, this space is flooded with natural light and perfectly suited for year-round entertaining.
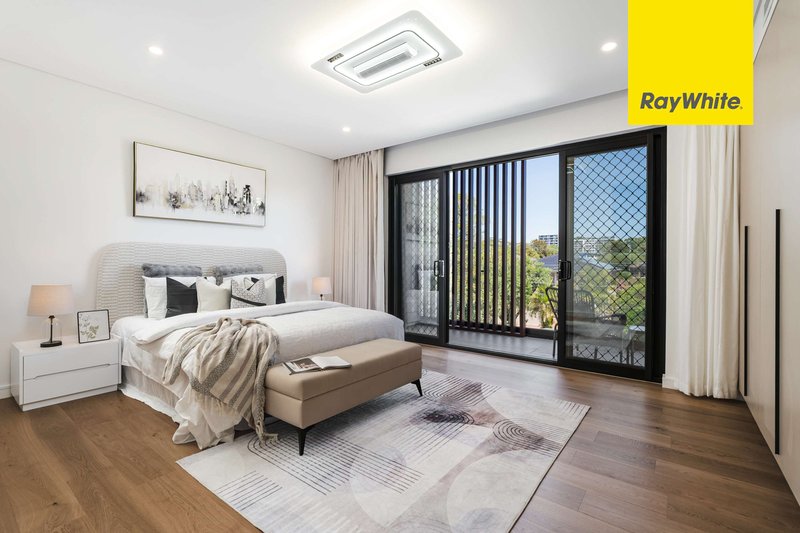
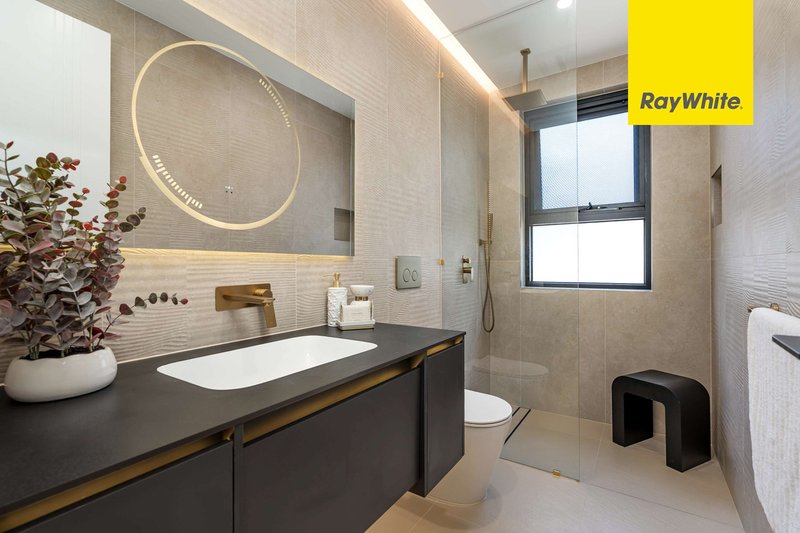
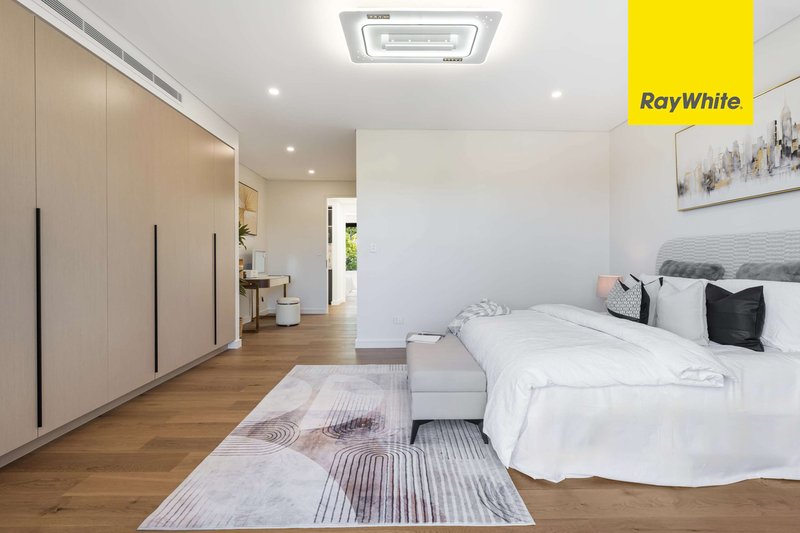
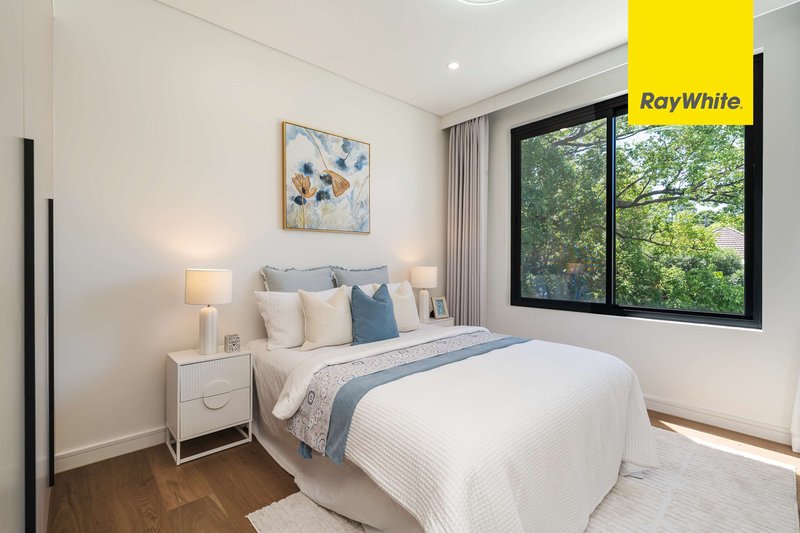
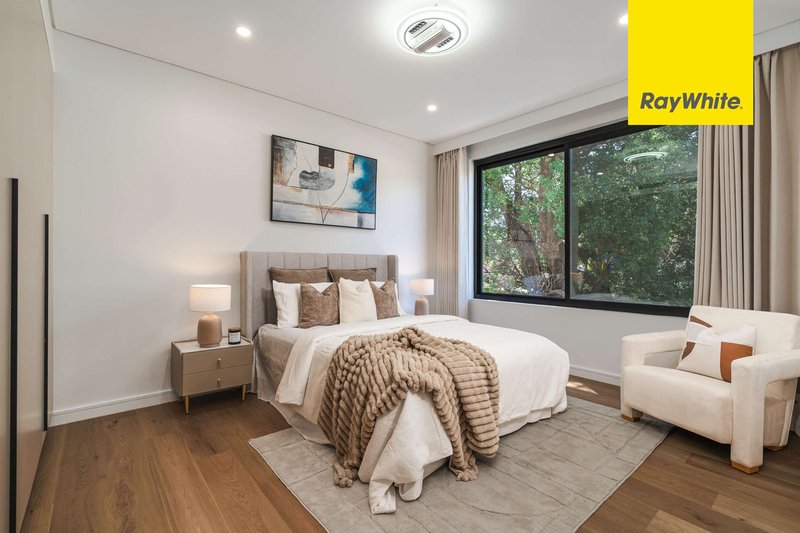
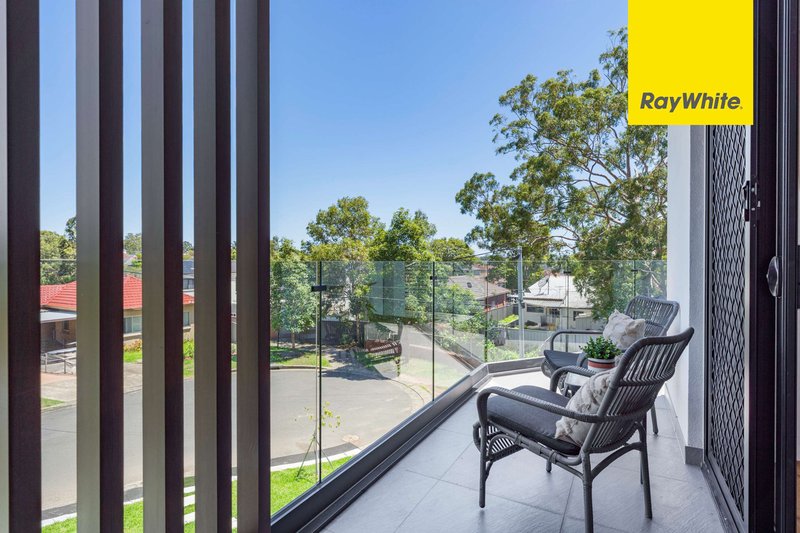
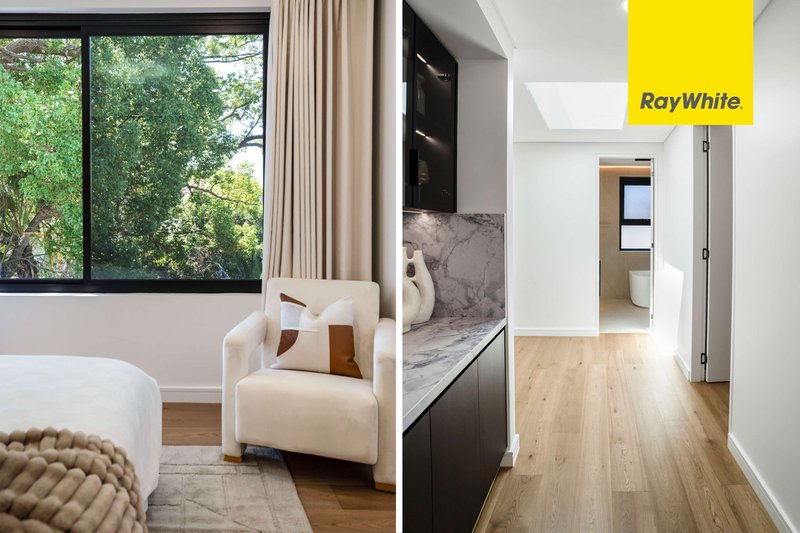
A sensor-lit stairwell leads to the upper level, revealing four generously sized bedrooms with built-in wardrobes, including two luxurious master suites with private ensuites. The main master offers a true parents' retreat with its own private balcony. Timber flooring throughout the upper level adds warmth and sophistication.
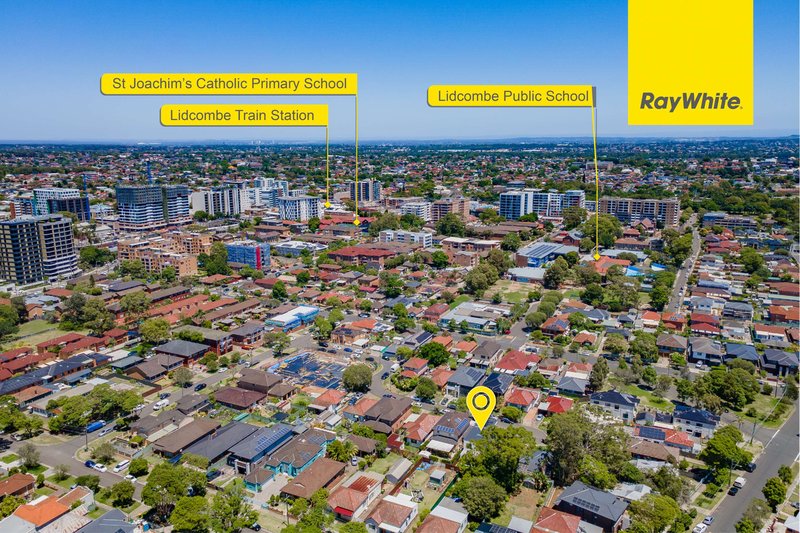
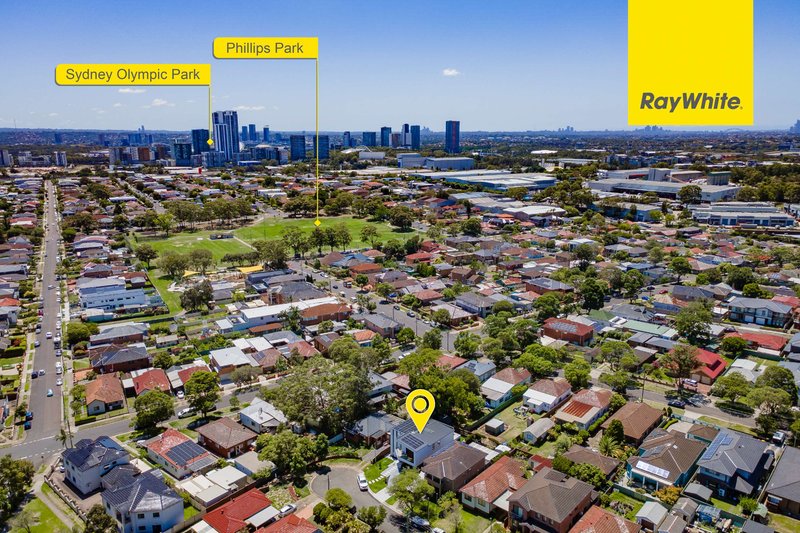
Additional highlights include central ducted air conditioning, a remote double lock-up garage, and beautifully manicured, low-maintenance front and rear gardens. Conveniently located close to schools, transport, shopping, dining and everyday amenities, this exceptional home offers both lifestyle and convenience.
Property Features:
• Brand new double storey luxury residence in quiet cul-de-sac position
• Inviting entrance with soaring 6-metre ceilings to formal lounge
• Quality tiled flooring to the ground floor & timber flooring to the upper level
• Ground floor full-sized bedroom and stylish bathroom, ideal for guests or multi-generational living
• Ultra-modern kitchen with dine-in breakfast bar and premium finishes
• Open-plan dining flowing to undercover alfresco entertaining
• Alfresco area complete with built-in outdoor kitchen and BBQ
• Skylights providing abundant natural light to indoor and outdoor living areas
• Central ducted air conditioning, sensor-lit staircase leading to upper level
• Four spacious upstairs bedrooms with built-in wardrobes
• Two luxurious ensuites, main master featuring parents' retreat and private balcony
• Keyless entry and motorised fittings, remote double lock up garage
• Custom light-lite carpentry offering extensive storage solutions
• Low-maintenance, manicured front and rear gardens
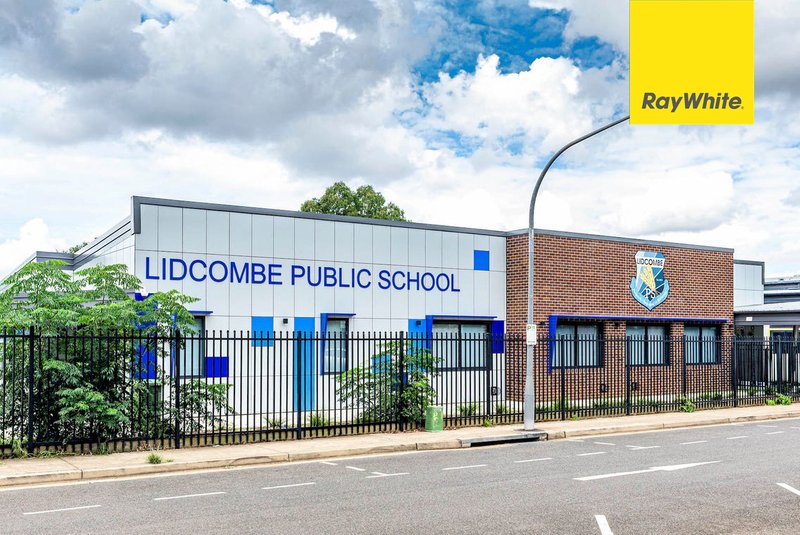
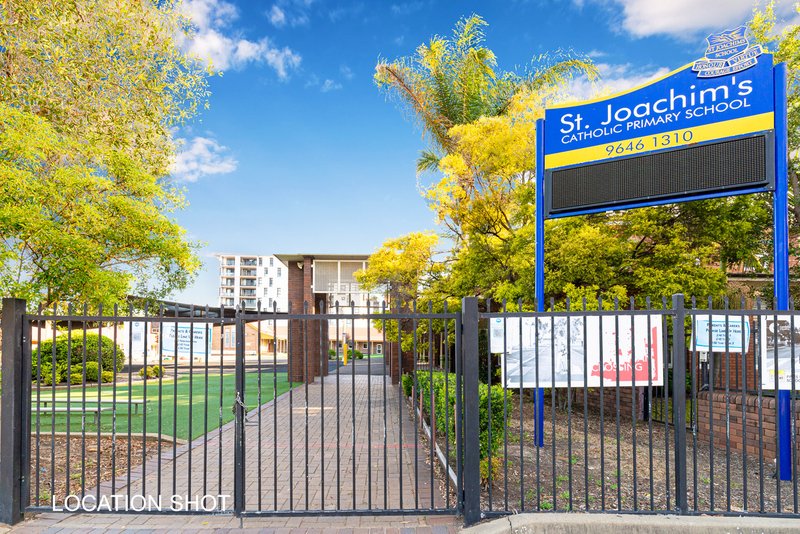
• Centrally located close to schools, transport, shops and local amenities
Summary
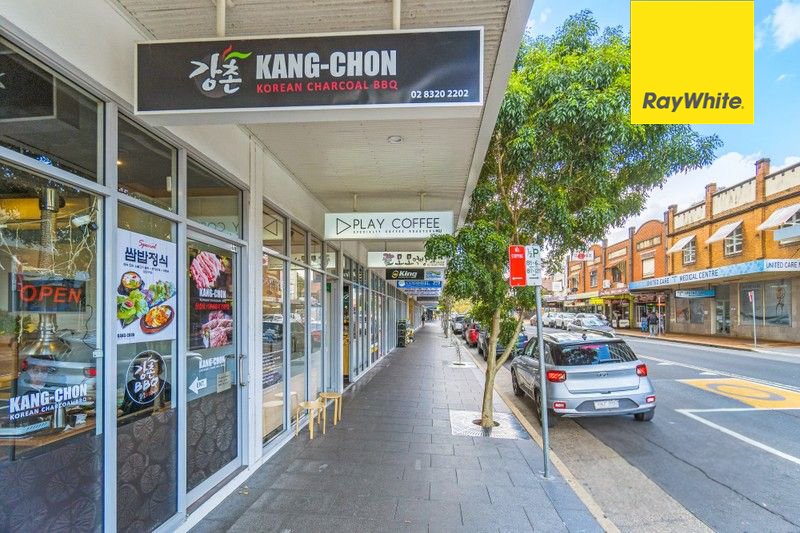
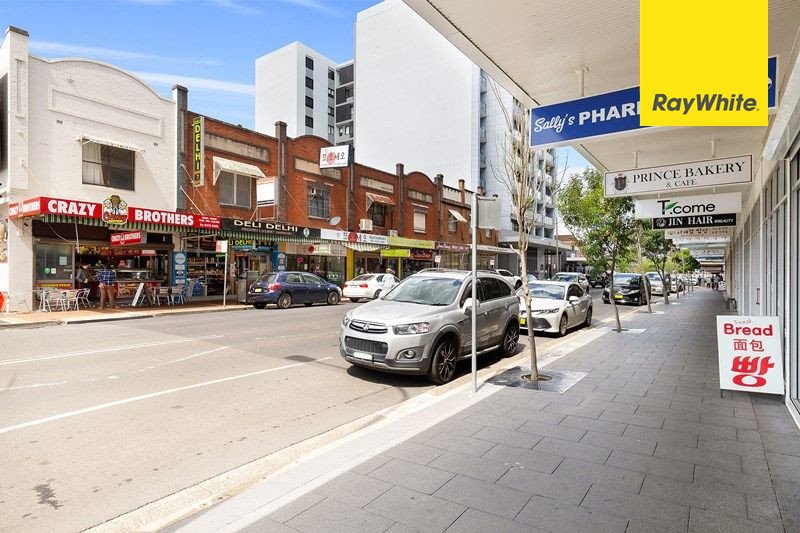
Showcasing exceptional craftsmanship and contemporary elegance, this brand new double storey luxury residence delivers ultra-modern family living in a peaceful cul-de-sac setting. Offering soaring ceilings, multiple master suites, designer finishes, seamless indoor-outdoor entertaining and low-maintenance landscaped gardens, just to name a few. All positioned close to transport, schools, boutique restaurants, eateries, cafes and everyday amenities. This is a rare opportunity to secure a premium home in a highly sought-after location.
Inspection is a must to truly appreciate, we look forward to welcoming you at the next open inspection.
* Inspection: Saturdays 11:00 - 11:30am or As Advertised,
* For Sale: $2,899,999.
Disclaimer:
All information contained herein is gathered from sources we deem to be reliable. However, we cannot guarantee its accuracy and interested parties should rely on their own enquiries. Measurements, images and descriptions are for illustrative purposes only and may be subject to change without notice.

7A John Street, Lidcombe NSW 2141
Call Steven Duong on
0411305846
Call Rebecca Zhang on
0424242055


House in Lidcombe, Unit in Lidcombe, Townhouse in Lidcombe, Villa in Lidcombe, Apartment in Lidcombe, Flat in Lidcombe, Studio in Lidcombe, Warehouse in Lidcombe, Duplex/Semi-detached in Lidcombe, Alpine in Lidcombe, Acreage/Semi-rural in Lidcombe, Block Of Units in Lidcombe, Terrace in Lidcombe, Retirement in Lidcombe, Serviced Apartment in Lidcombe, Other in Lidcombe
House in Auburn, House in Berala, House in Chullora, House in Homebush West, House in Newington, House in Regents Park, House in Rookwood, House in Silverwater, House in Sydney Olympic Park