Want to save your favourite properties and searches?
Sign up below to access all the awesome features.
Already have an account? Sign in



$2,495,000


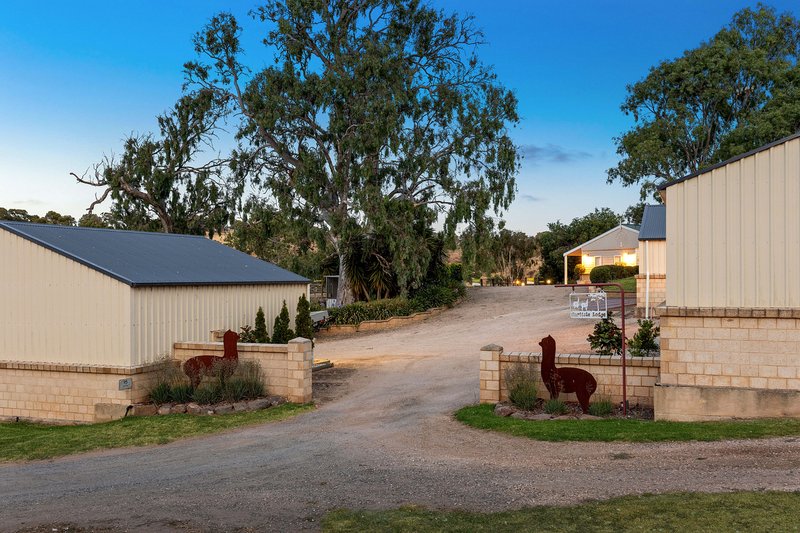
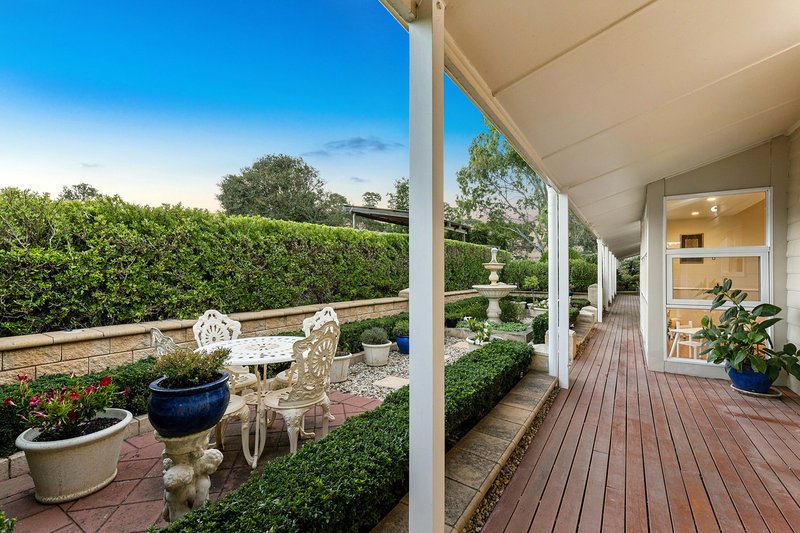
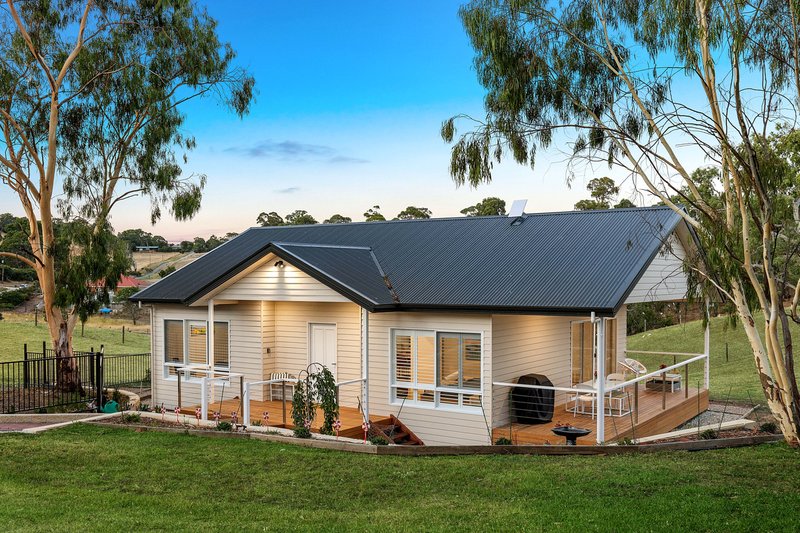
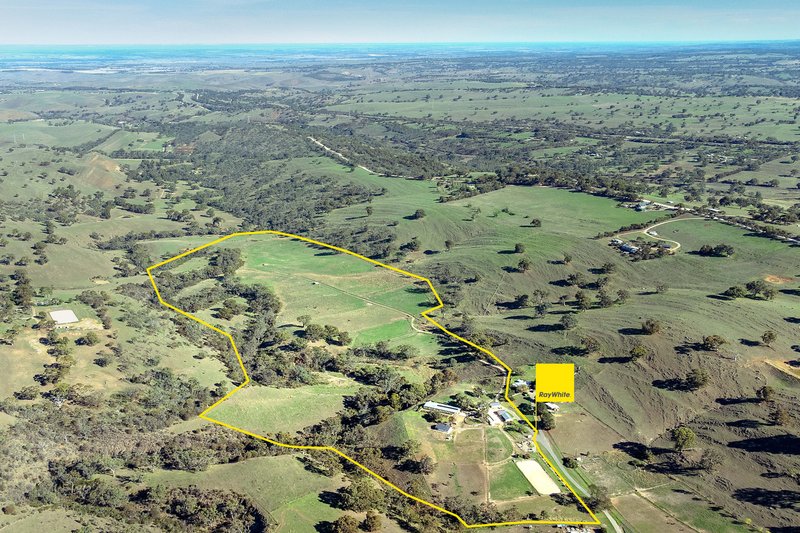
Set on a beautifully established rural holding less than 5km (just 5 minutes) from the Main Street of Nairne, Carlisle Lodge offers an exceptional lifestyle property centred around a spacious, well-appointed main residence with outstanding flexibility for family living, income, or retreat-style use.
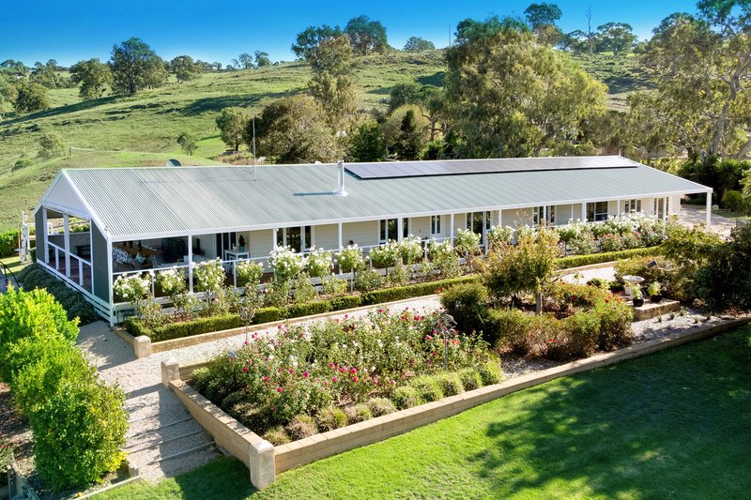
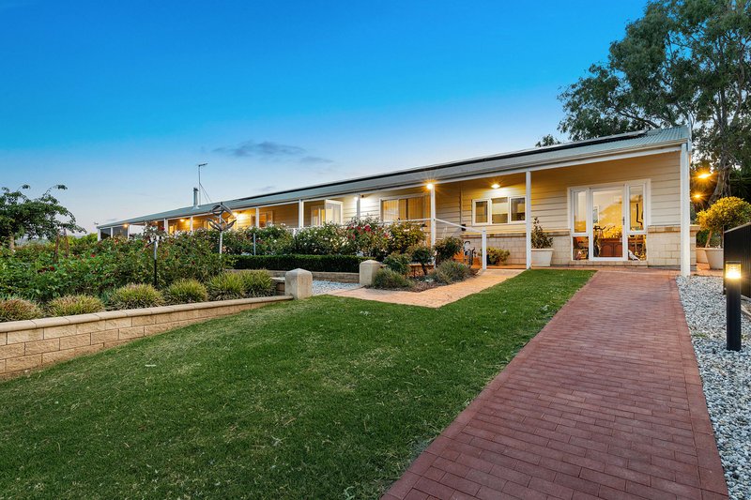
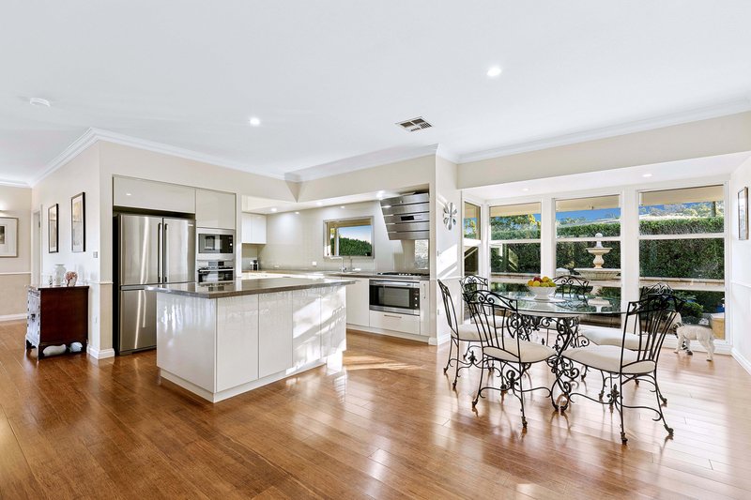
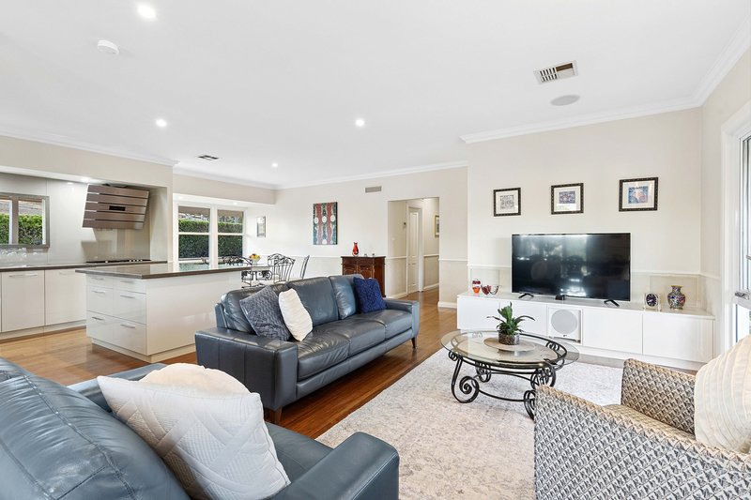
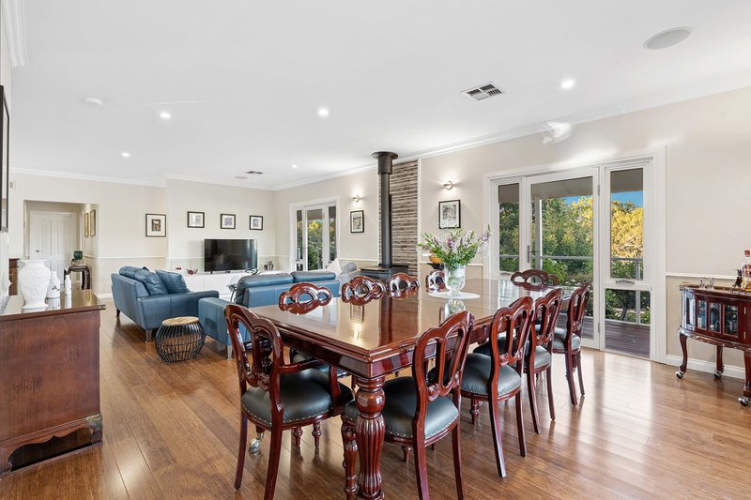
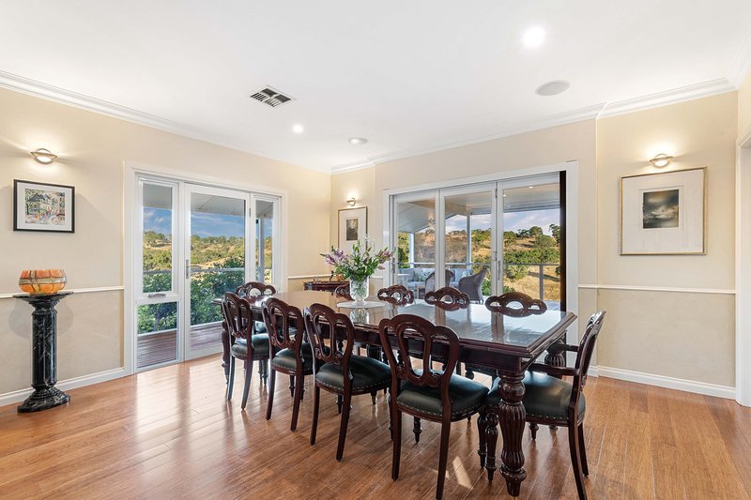
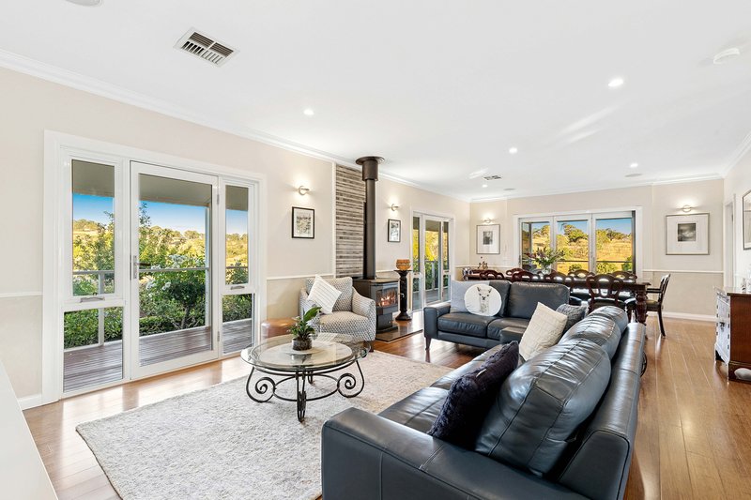
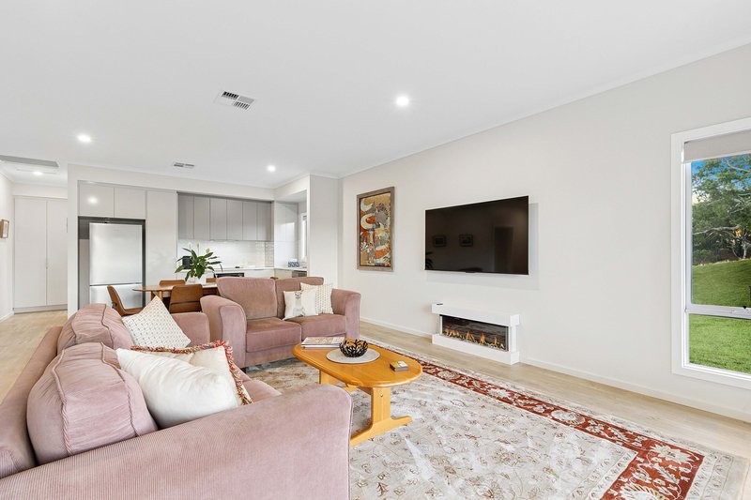
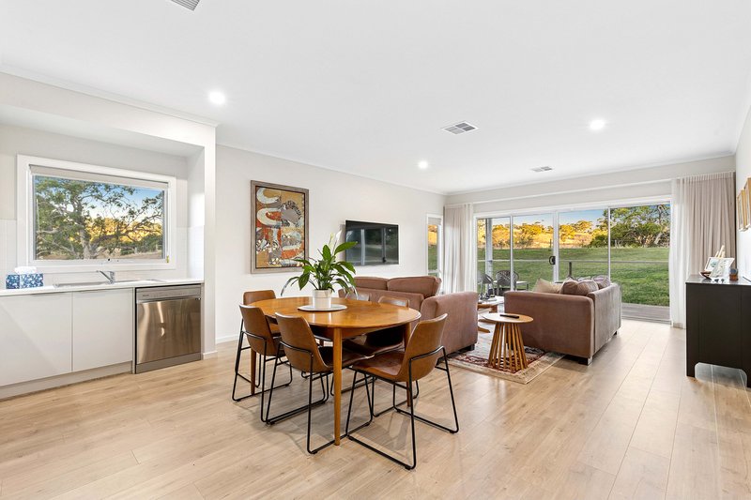
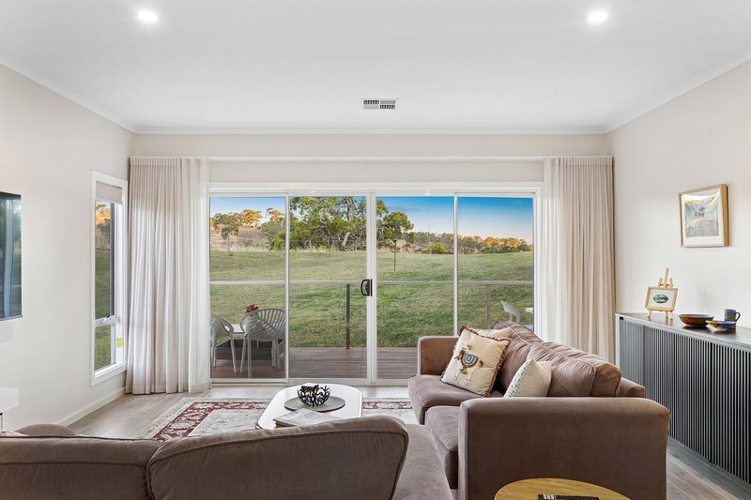
The Main Residence-built in 2003 and thoughtfully updated -blends timeless country charm with modern comfort. High ceilings, abundant natural light, and a flowing open-plan design create a warm and inviting space for everyday living and entertaining.
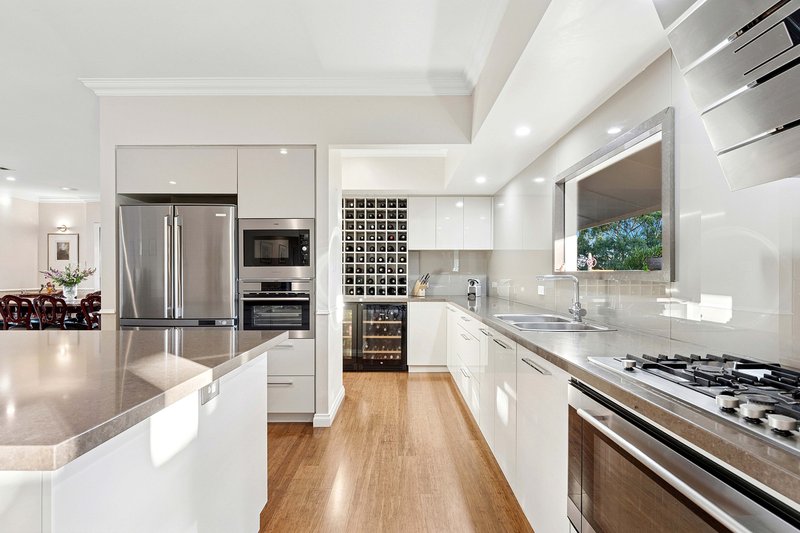
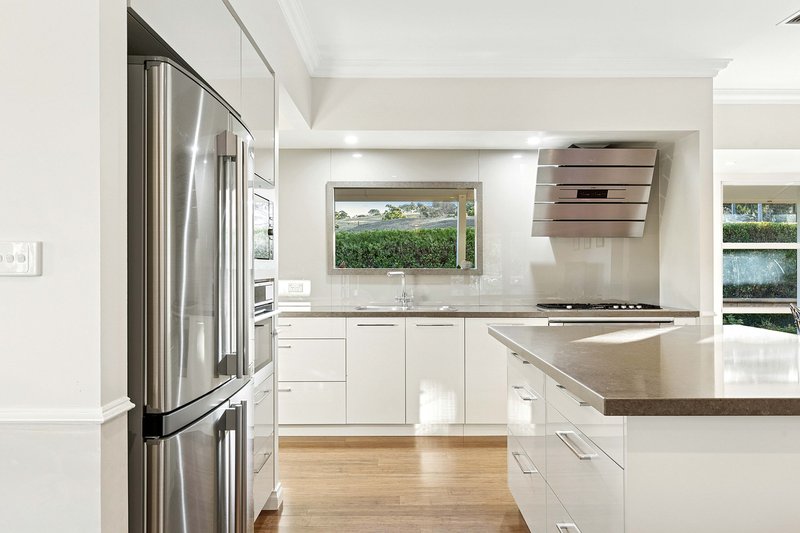
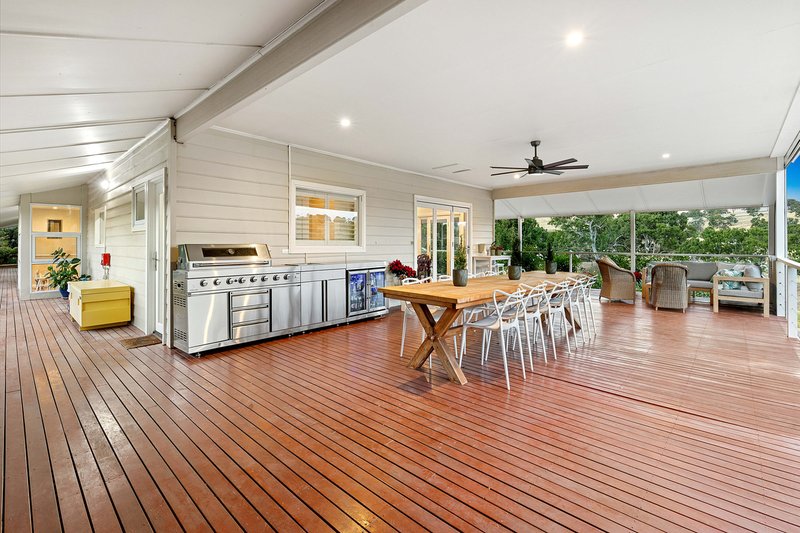
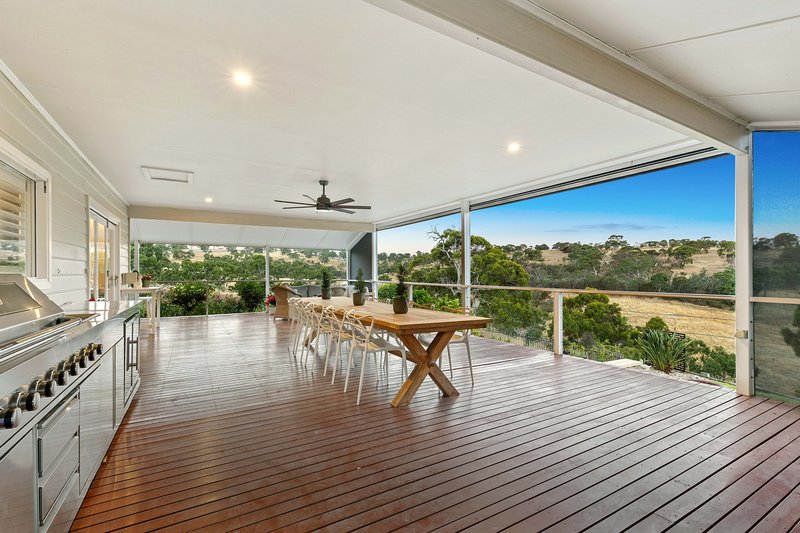
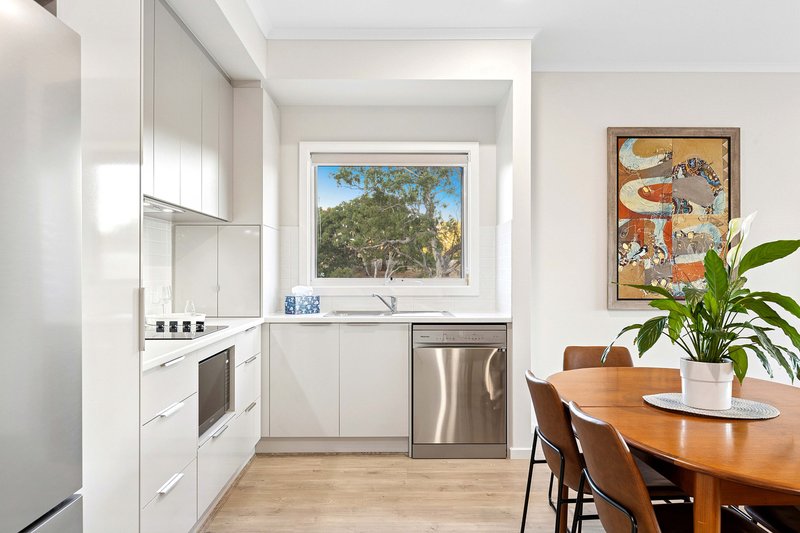
At the heart of the home, the kitchen, dining, and living area features a large island bench, quality appliances, and a cleverly designed walk-in pantry with integrated wine storage. Bi-fold doors open to a covered outdoor pavilion with electric blinds, overlooking the serene, tree-lined Dawesley Creek-perfect for year-round entertaining.
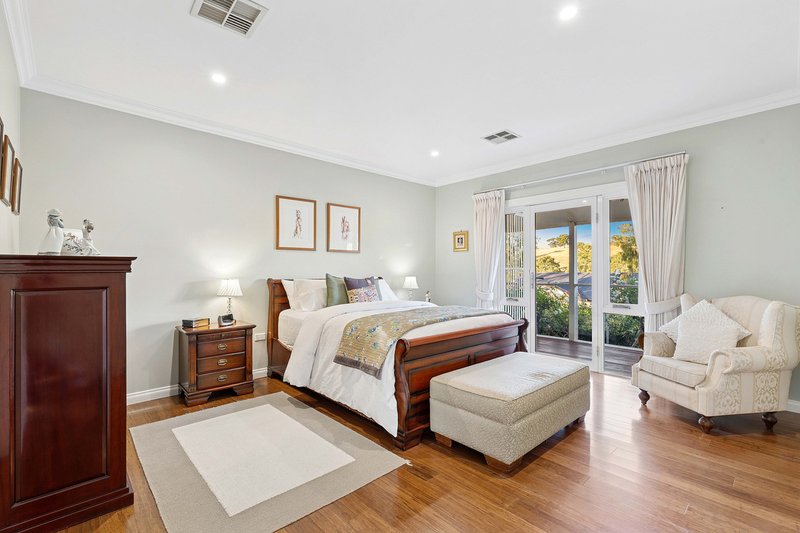
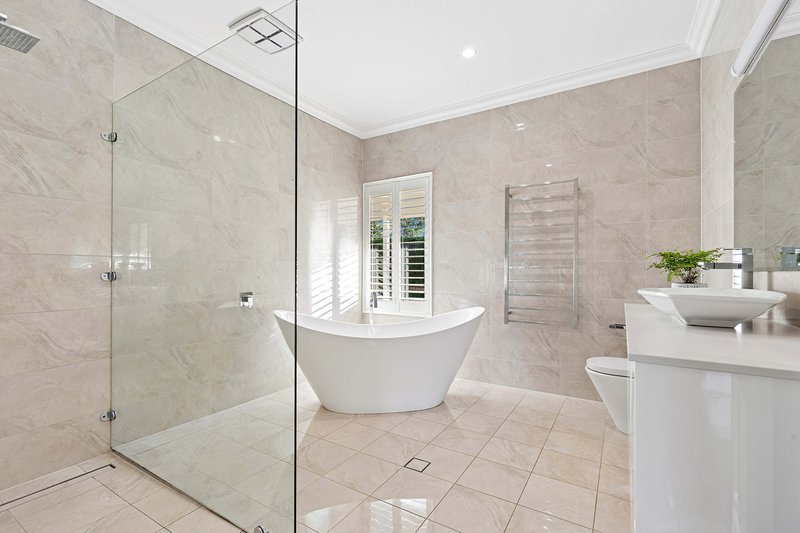
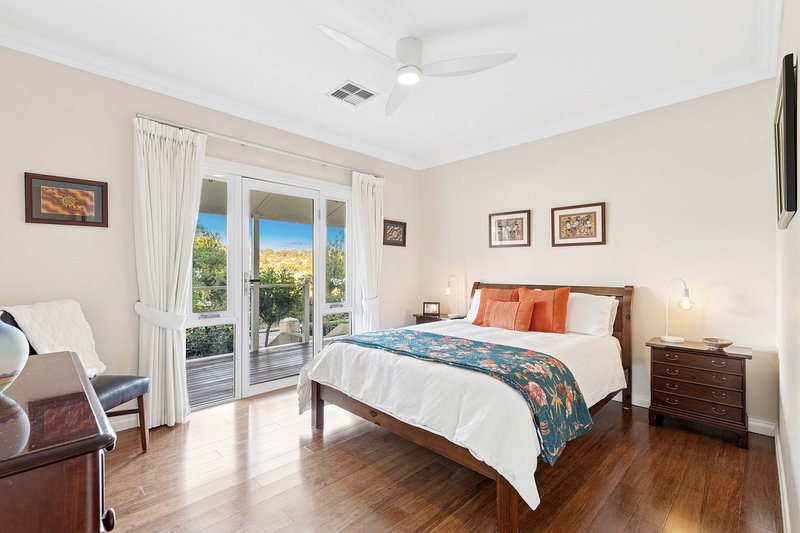
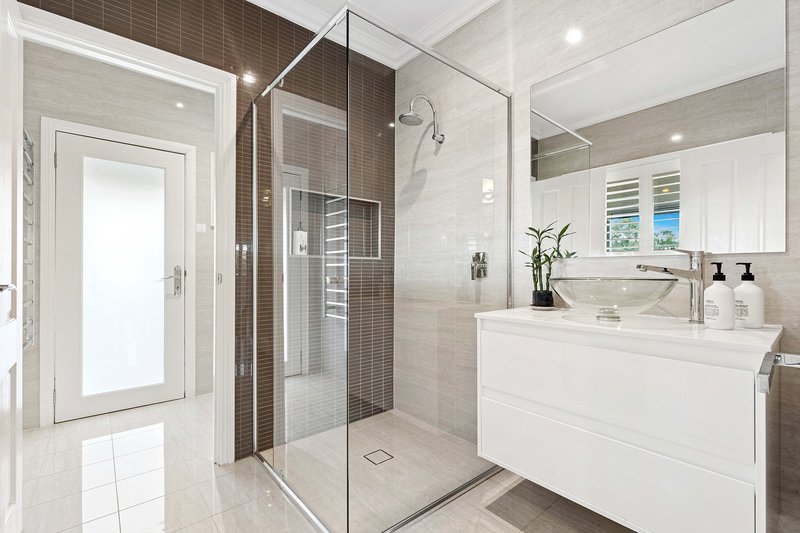
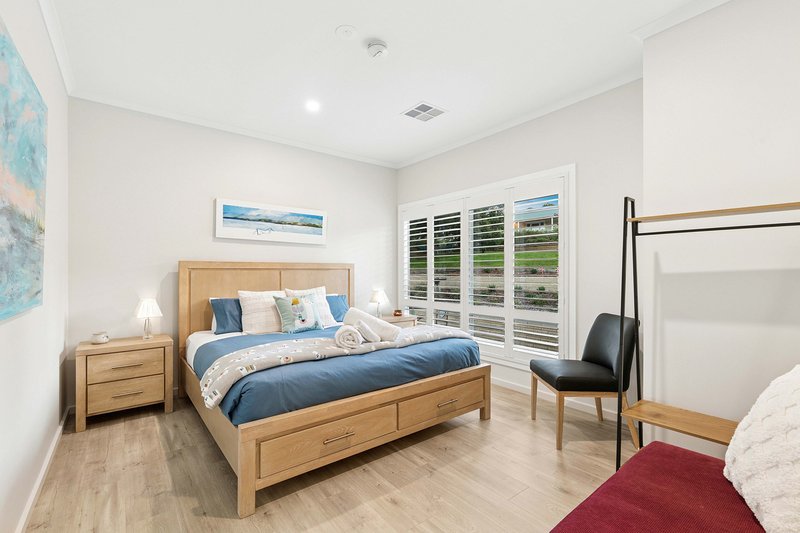
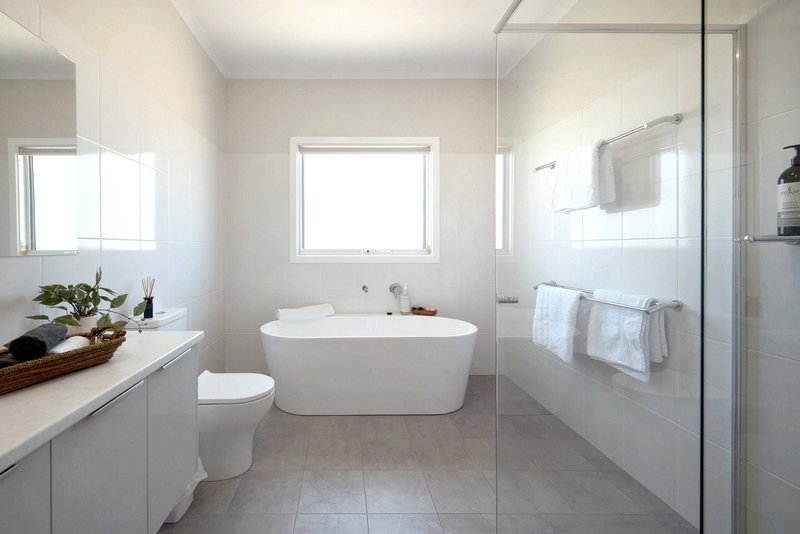
The main bedroom offers a true retreat, complete with a stylish ensuite featuring a walk-in shower and deep soaker bath.
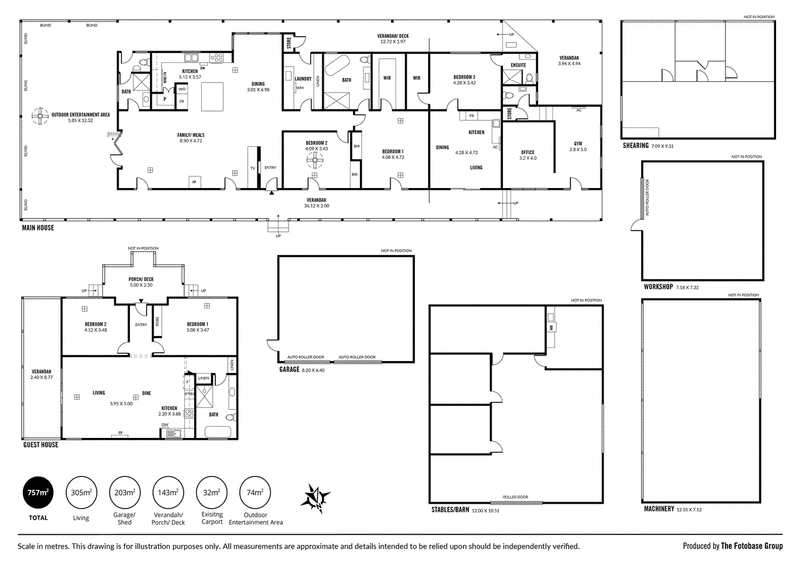
Flexible Accommodation & Lifestyle Potential-In addition to the main home, the property includes two fully self-contained dwellings, offering excellent flexibility for extended family, guest accommodation, or supplementary income if desired. These spaces can just as easily function as private retreats, multi-generational living zones, or work-from-home options.
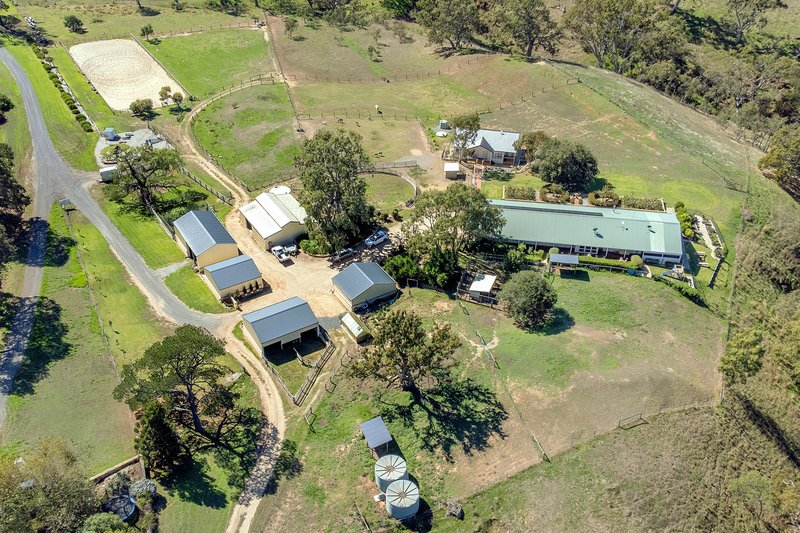
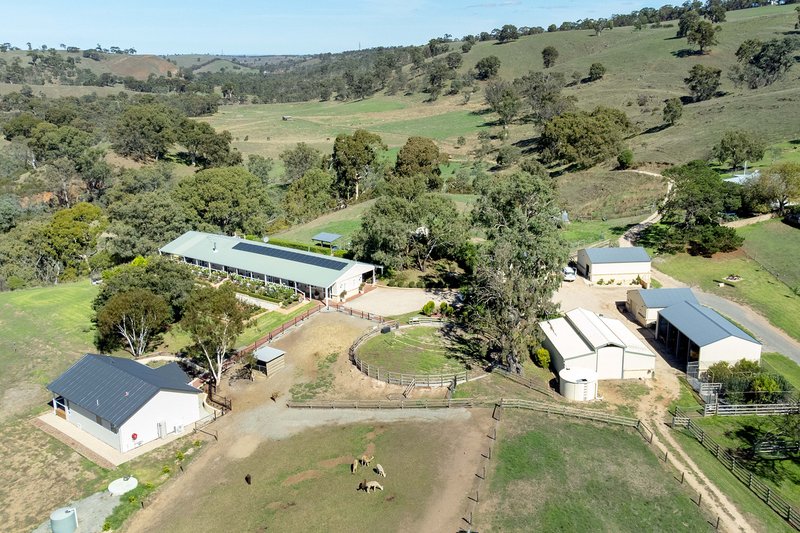
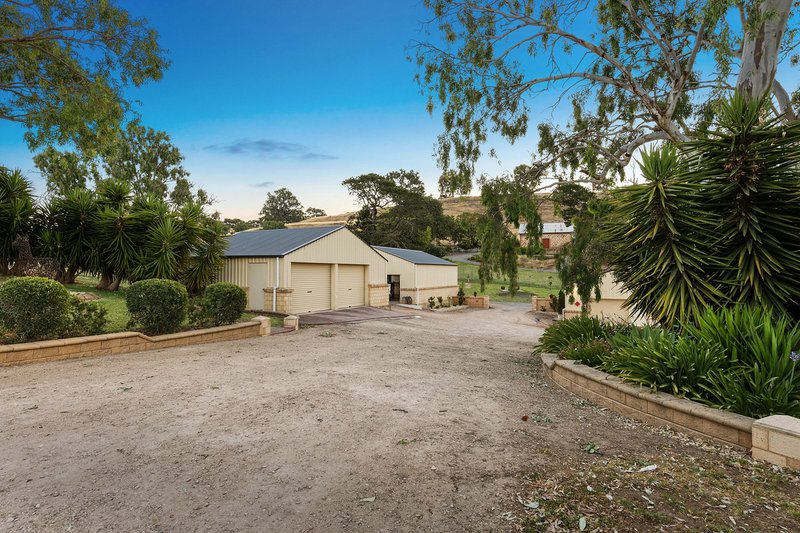
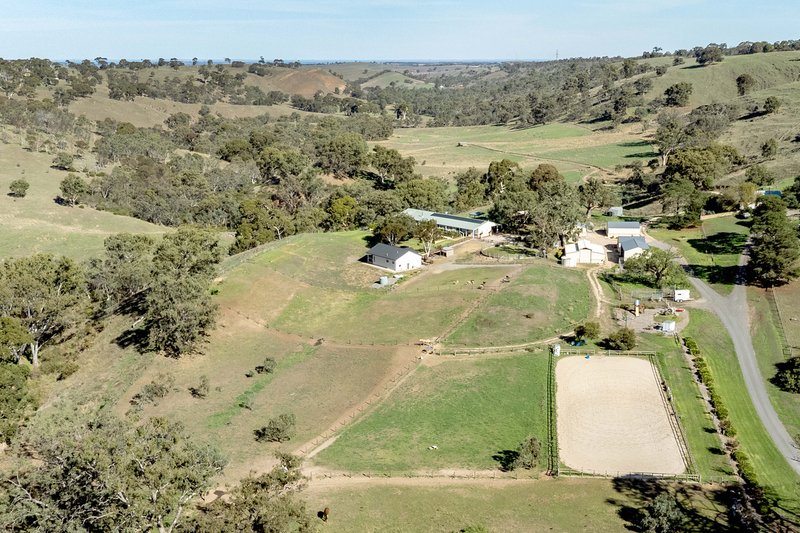
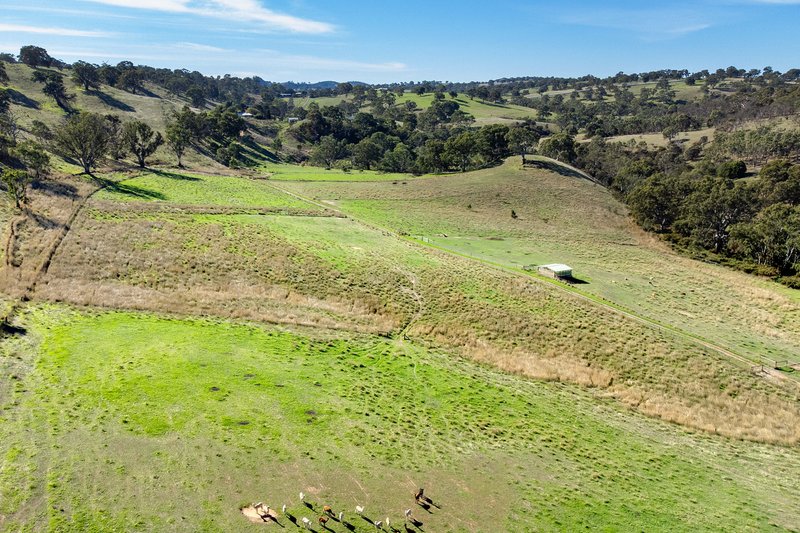
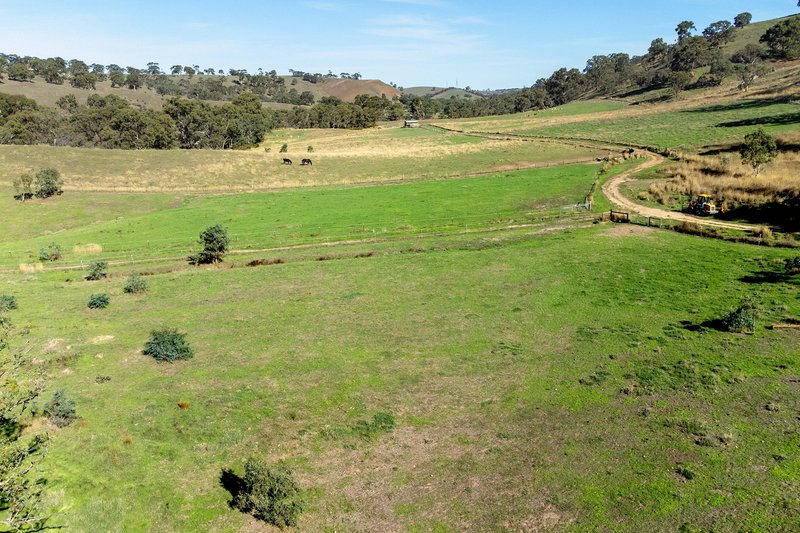
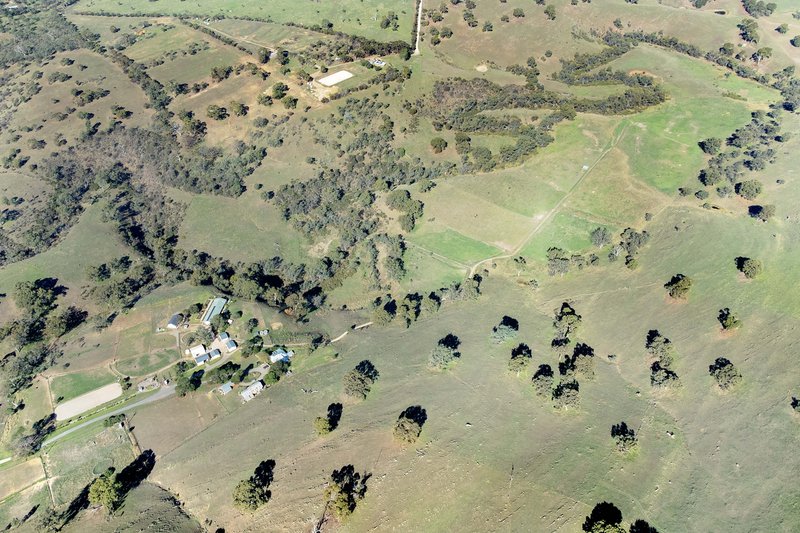
The Property-Well set up for a range of rural pursuits, the land gently rolls to Dawesley Creek and includes approximately 13 well-fenced paddocks with improved pastures and a reliable water supply. Extensive infrastructure supports horses, livestock, or hobby farming, with quality sheds, stables, an arena, and yards already in place.
Additional features include mains water, solar, established gardens, an orchard, a greenhouse, and plenty of space for families to enjoy the outdoors.
The Location-Enjoy the best of Adelaide Hills living with the convenience of being just minutes from Nairne, 10 minutes to Mount Barker, and an easy 45-minute commute to the Adelaide CBD.
The Opportunity-Whether you're seeking a peaceful country escape, a property to accommodate extended family, or a versatile rural holding with income potential, Carlisle Lodge offers space, comfort, and flexibility in a highly accessible location.
What makes this property special?
Main residence
• huge outdoor entertaining area.
• quality windows and flooring.
• up-to-the-minute kitchen & pantry.
• ducted reverse-cycle air conditioning.
• reverse-cycle air conditioning & wood heating.
• well-separated home office/gym.
1 bedroom, fully self-contained accommodation (under the main roof).
• ideal as a granny flat, a teenager's retreat, or additional family/friends.
• bathroom.
• kitchenette.
• reverse-cycle air conditioning.
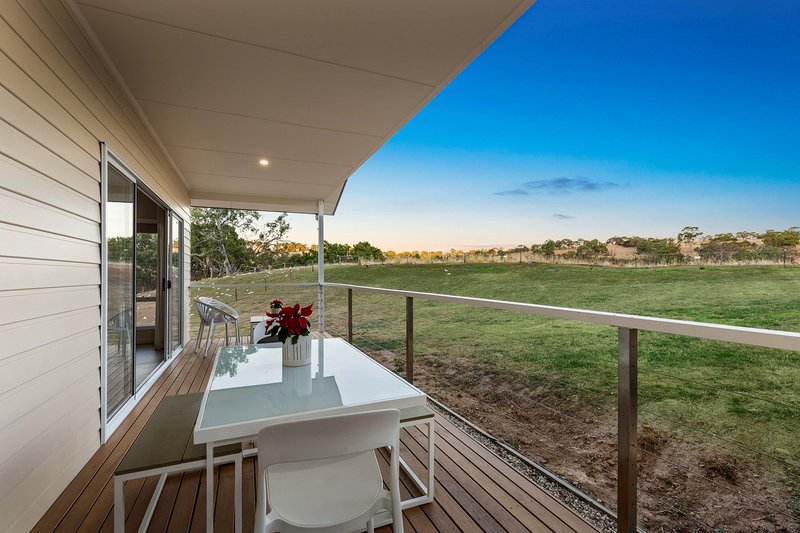
2-bedroom detached guest house/accommodation.
• thoughtfully separated from the primary residence.
• light-filled and welcoming.
• open-plan living area, fully equipped kitchen.
• spacious bedrooms.
• luxurious bathroom with a soaker bath.
• covered outdoor deck.
• ducted reverse-cycle air conditioning.
Property
• 3-phase power & 8.5 kW solar PV system.
• high-quality shedding.
• shearing shed | 7m x 9.3m approx.
• machinery shed | 12.3m x 7.1m approx.
• barn | 12m x 10m, with 3 stables & tack room.
• arena | 50' x 100' (15m x 30m approx.) & round yard.
• set up for horses, alpacas, & cattle.
• extensive electric fencing & float-fed water troughs.
• 13 well-fenced main paddocks, plus a multitude of other yards.
• lovely lawns & gardens.
• kids' playground.
• greenhouse.
• enclosed orchard.
Location (approx.)
• 5-minute drive to Nairne
• 10-minute drive to Mt Barker
• 45-minute drive to Adelaide CBD
Specifications:
CT | 6023/115
Zoning | Rural
Land Size | 30 ha approx. (74 acres approx.)
Main House Built | 2003; Renovated 2012
Guest House Built | 2025
Mount Barker Council | Rates: $3,451.14 p/a approx.
Emergency Services Levy | $144.05 p/a approx.
SA Water supply | $82.30 p/q approx.
You must not rely on the information in this publication. Always seek independent advice.

Mt Barker Homemaker /6 Dutton Road, Mount Barker SA 5251
Call Matt Kenny on
0458820101


House in Dawesley, Unit in Dawesley, Townhouse in Dawesley, Villa in Dawesley, Apartment in Dawesley, Flat in Dawesley, Studio in Dawesley, Warehouse in Dawesley, Duplex/Semi-detached in Dawesley, Alpine in Dawesley, Acreage/Semi-rural in Dawesley, Block Of Units in Dawesley, Terrace in Dawesley, Retirement in Dawesley, Serviced Apartment in Dawesley, Other in Dawesley
AcreageSemi-rural in Brukunga, AcreageSemi-rural in Kanmantoo, AcreageSemi-rural in Nairne, AcreageSemi-rural in Petwood