Want to save your favourite properties and searches?
Sign up below to access all the awesome features.
Already have an account? Sign in


Offers Over $1,600,000


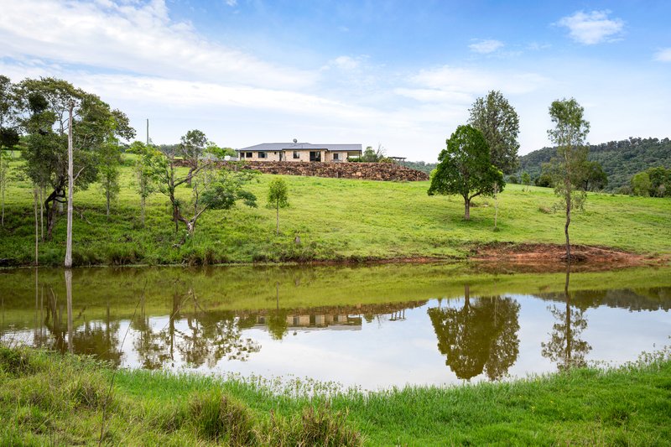
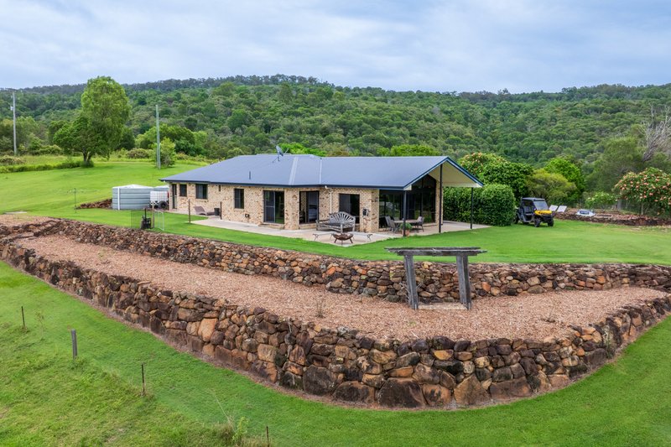
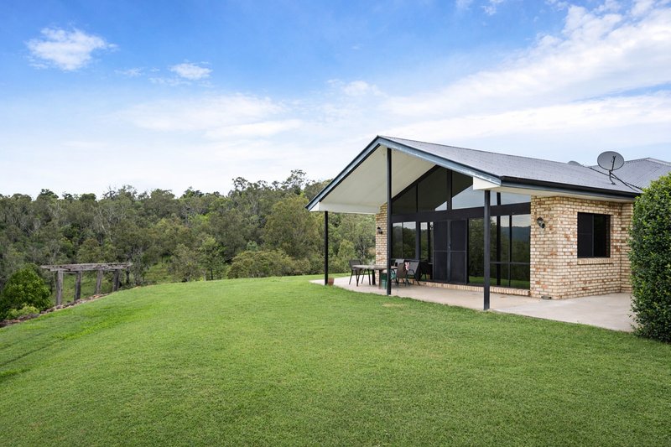
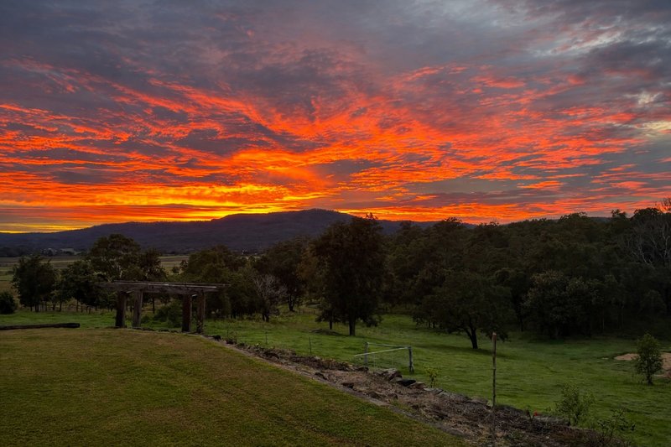
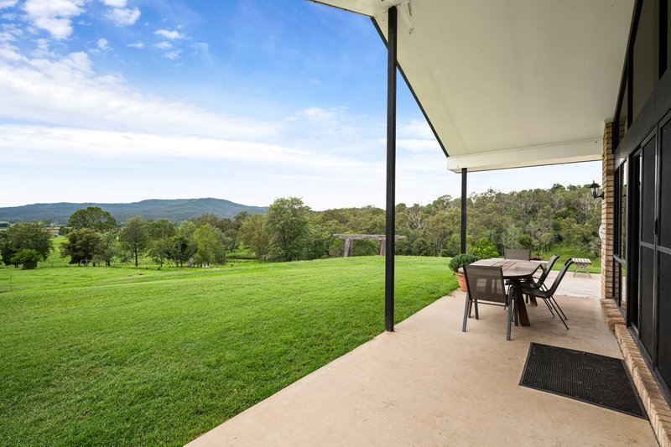
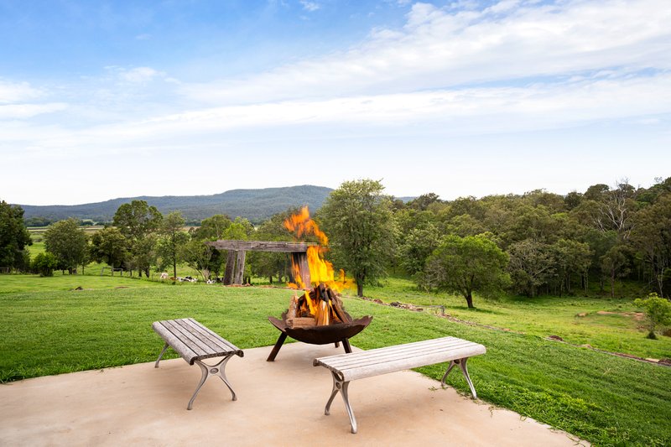
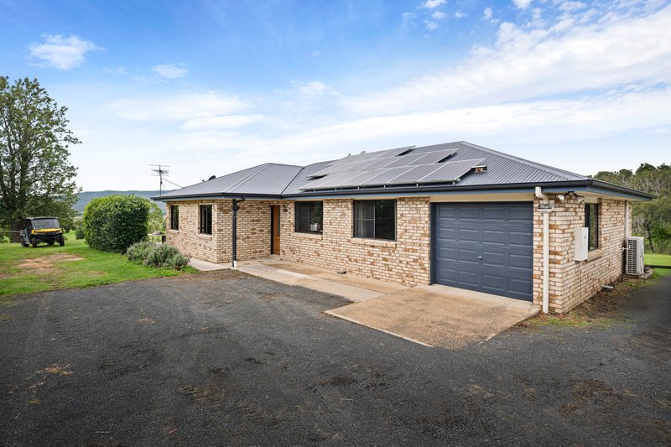
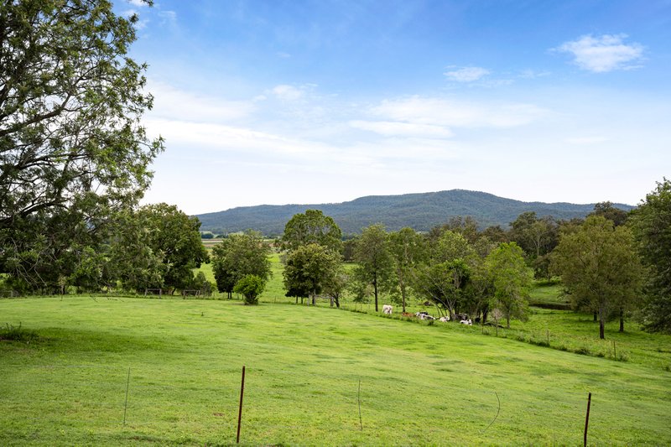
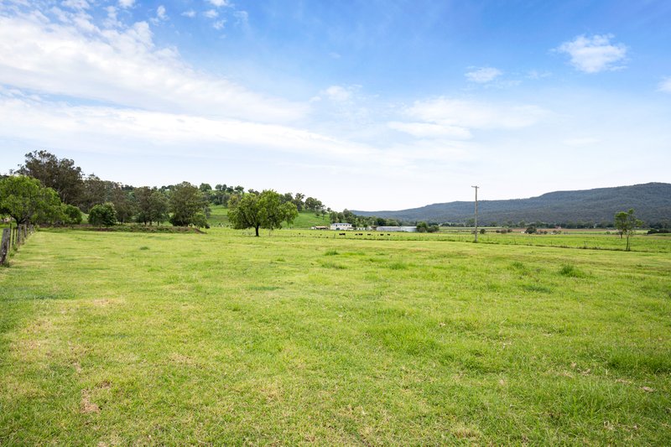
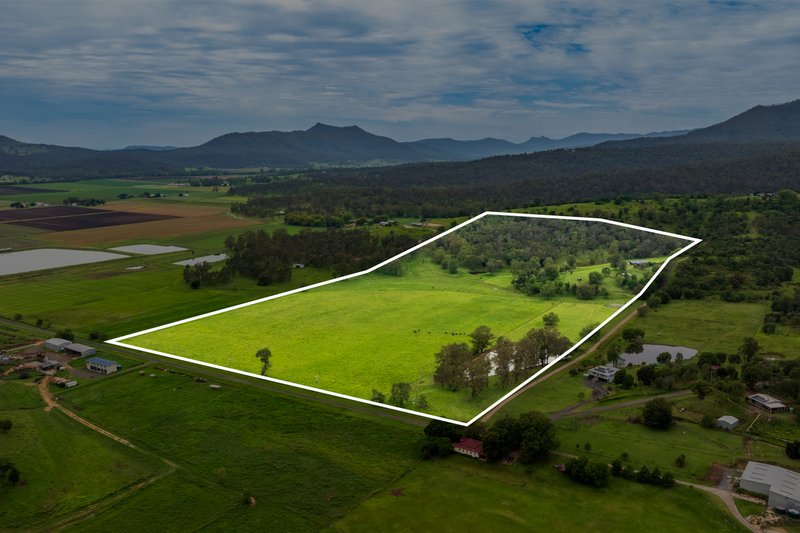
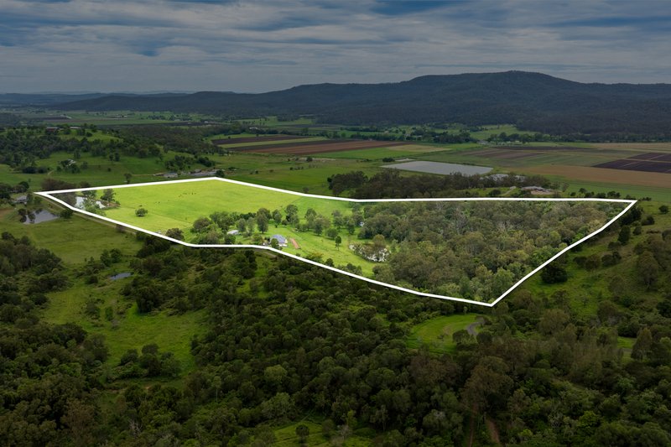
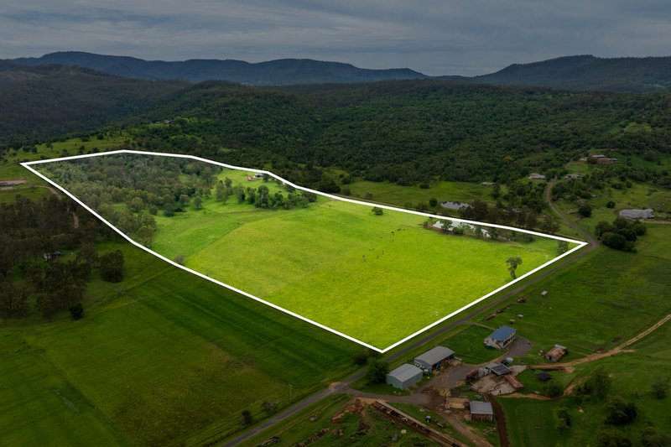
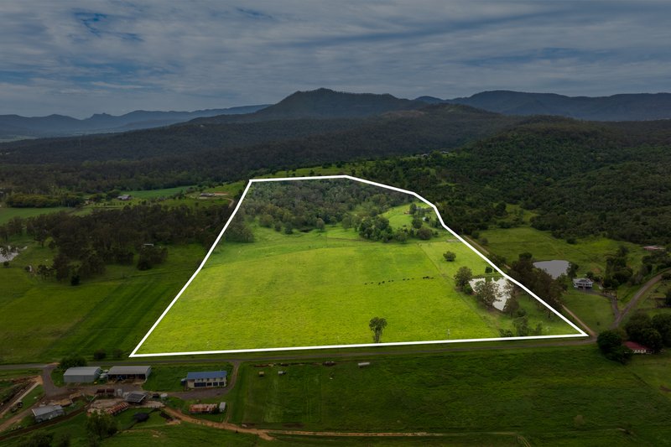
Set quietly to the rear of a picturesque 57-acre corner holding, this striking modern residence at 5 Surprise Lane, Mulgowie has been thoughtfully designed to embrace its extraordinary rural outlook and the serenity of its surrounds. Elevated and northerly facing, the home captures sweeping views across the valley below - a panorama that becomes a living artwork from almost every room.
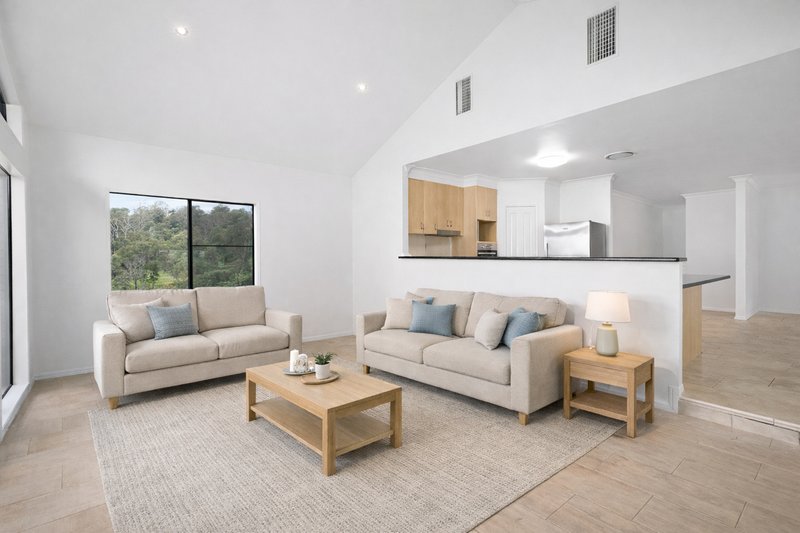
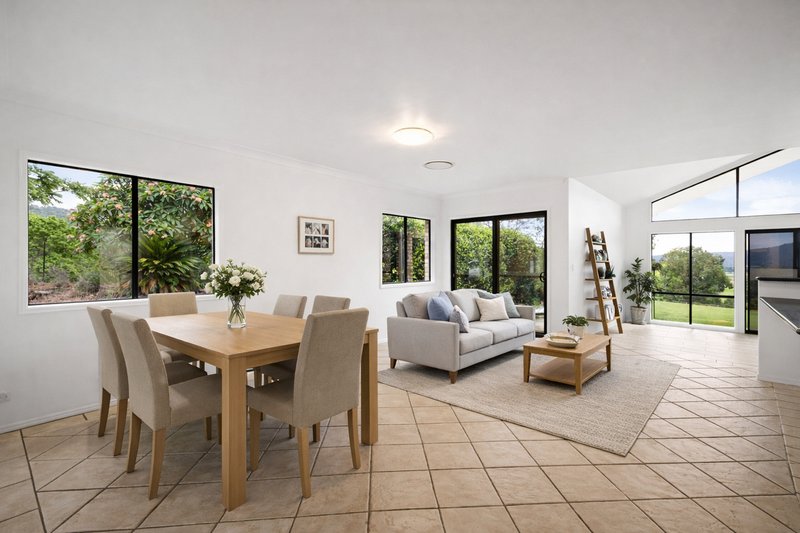
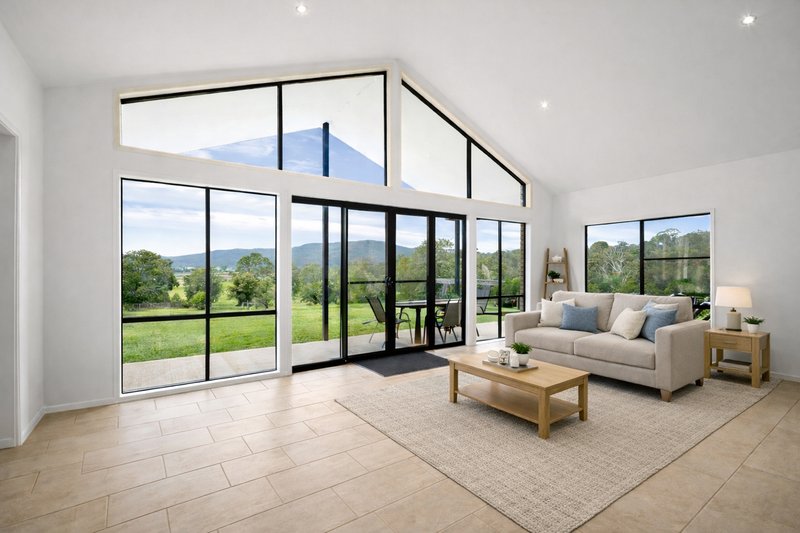
Architecturally, the home has been positioned and constructed with purpose. Expansive north-facing glazing extends through to the gable end, flooding the interior with natural light and creating a seamless connection between indoors and out. The formal lounge, dining area, family room, kitchen and outdoor entertaining spaces all share in this spectacular vista, making everyday living and entertaining a truly immersive experience.
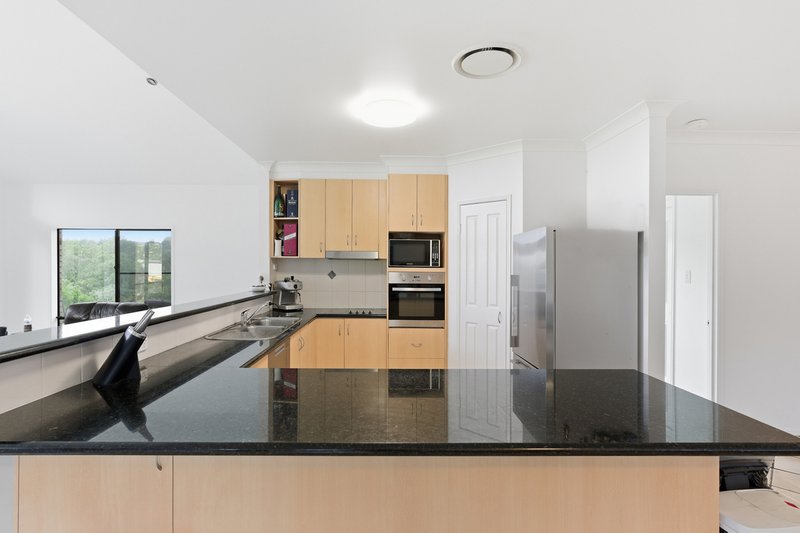
Soaring cathedral ceilings enhance the sense of space and grandeur, while the open-plan design allows the landscape to remain the hero. The kitchen sits at the heart of the home, perfectly oriented to take in the views while remaining connected to family and guests.
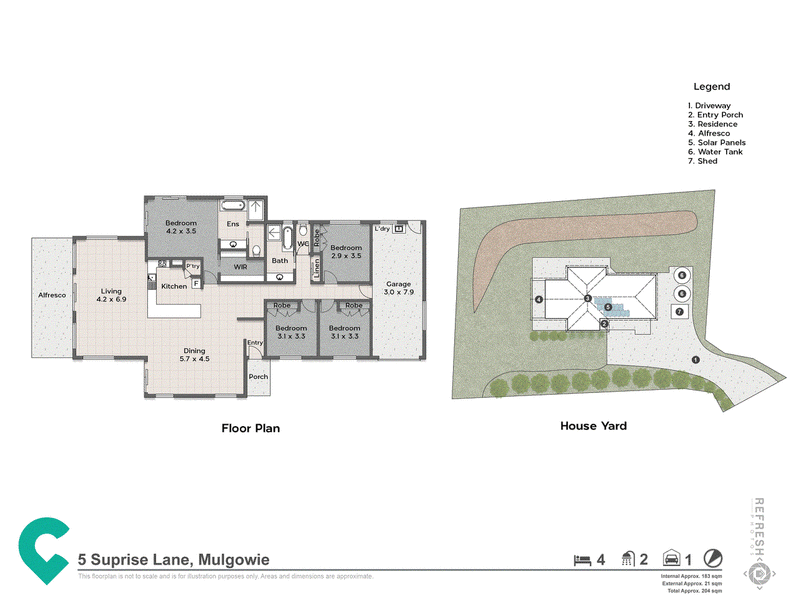
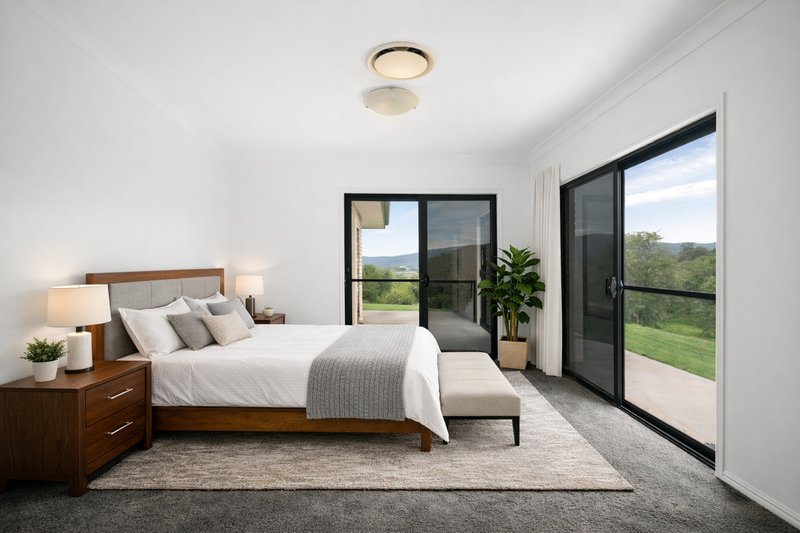
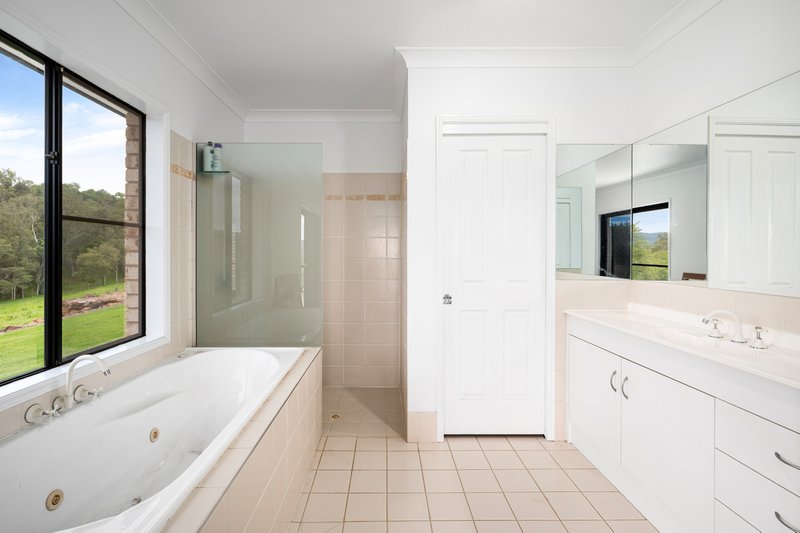
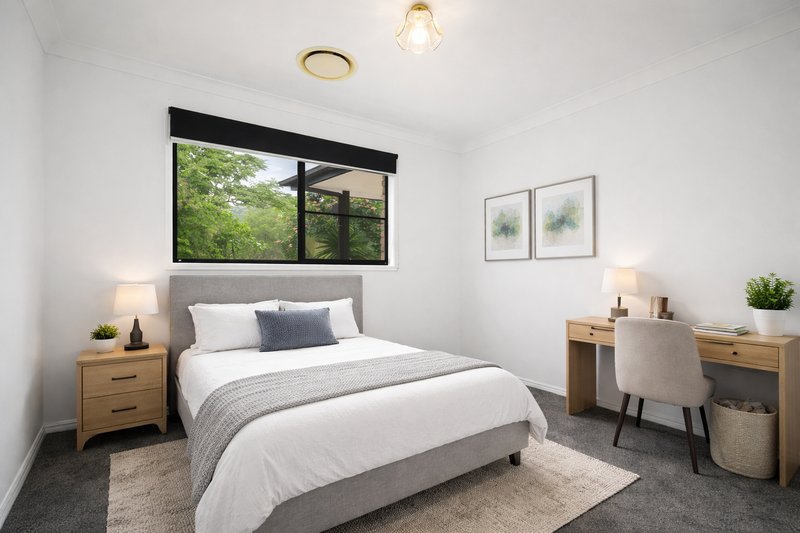
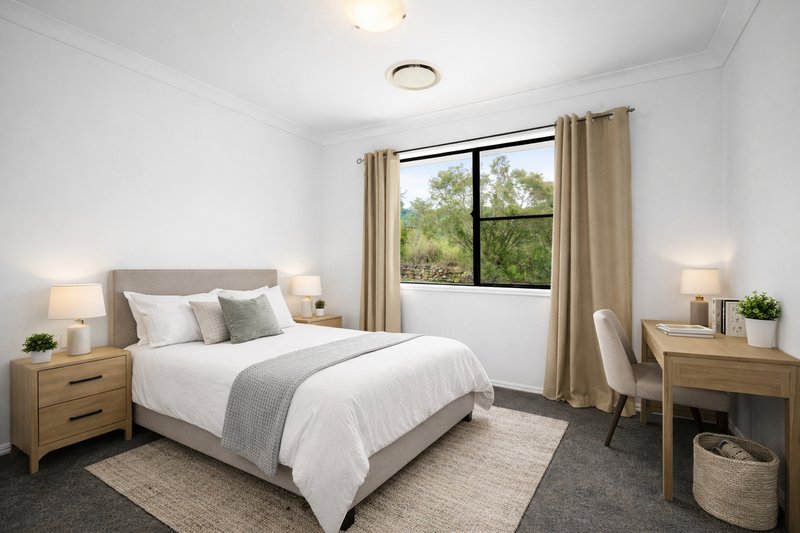
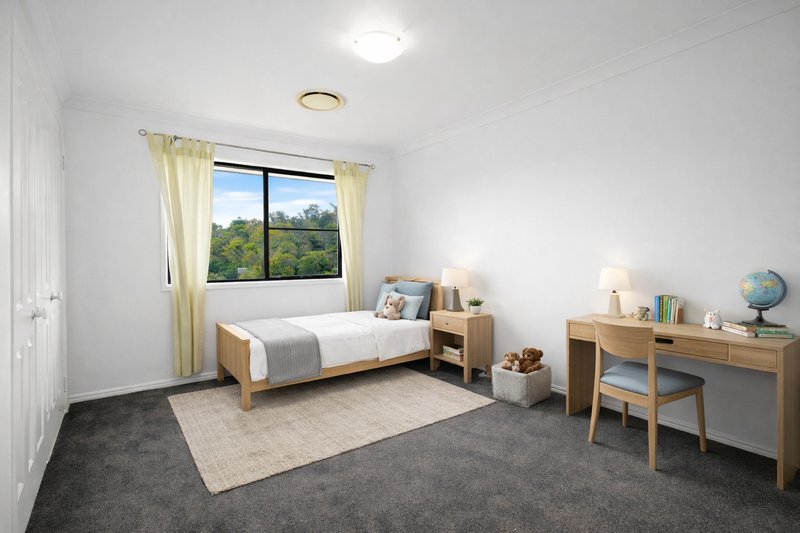
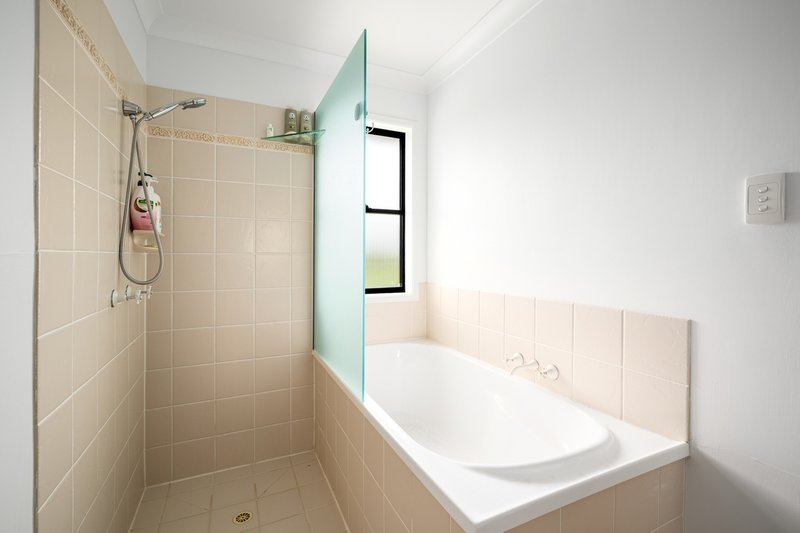
The master suite continues this home's appreciation for outlook and comfort, enjoying a north-easterly aspect and tranquil rural views. A well-appointed ensuite features a spa bath positioned to soak in the scenery, alongside a walk-in robe - creating a private retreat that feels both luxurious and restful. Three additional bedrooms are all generously sized with built-in robes, serviced by a central bathroom.
A centrally located study niche provides a versatile workspace, ideal for family use, working from home or children's homework, without being removed from the main living zones.
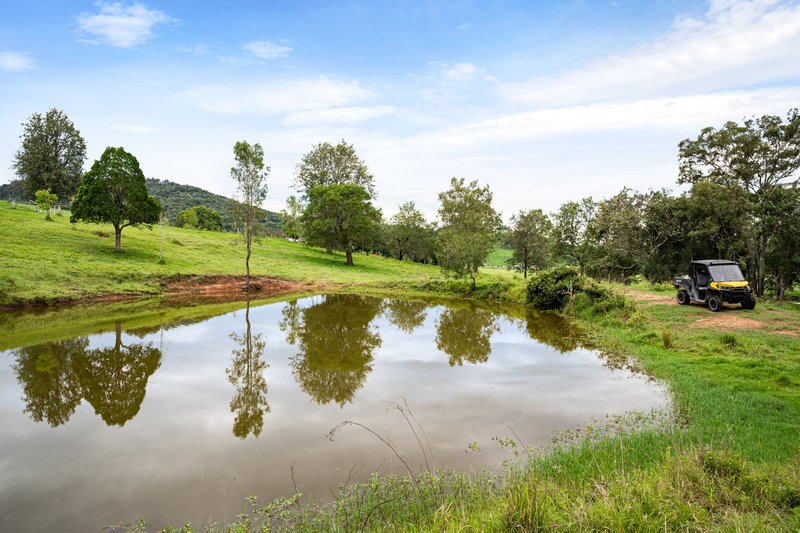
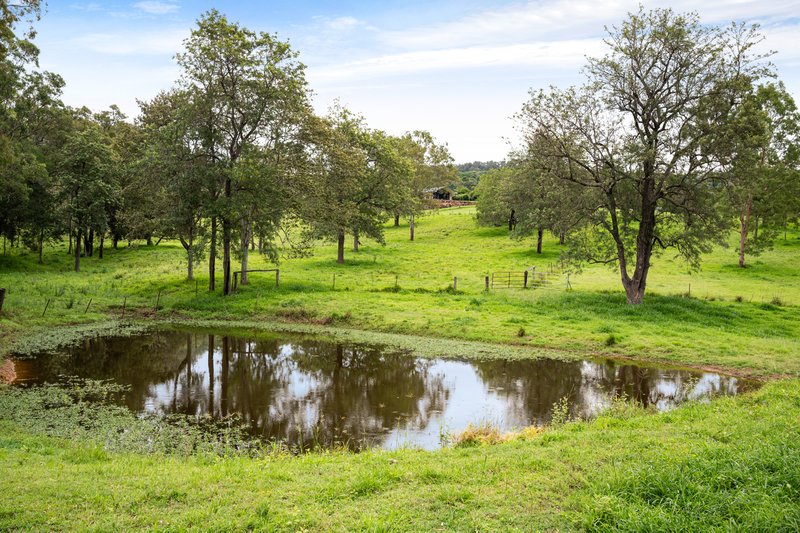
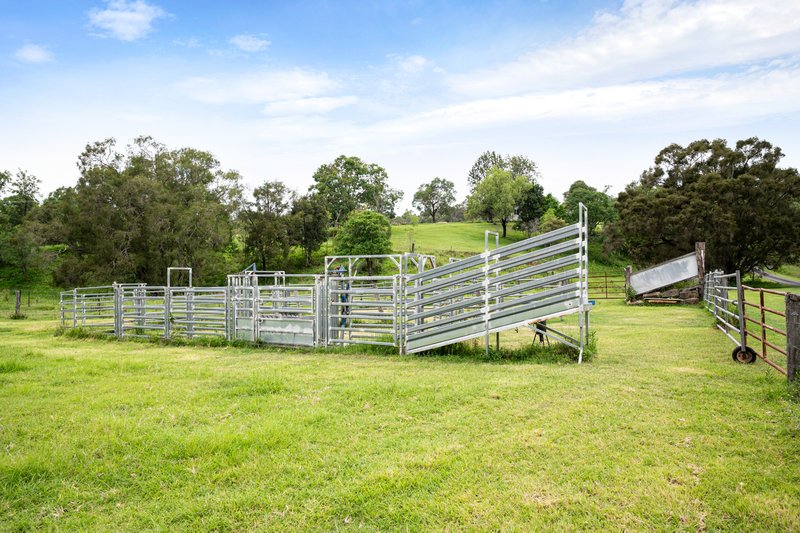
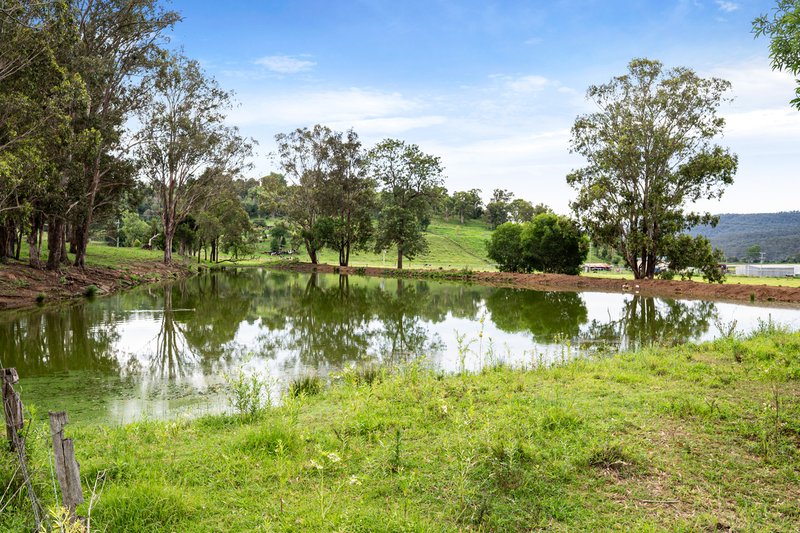
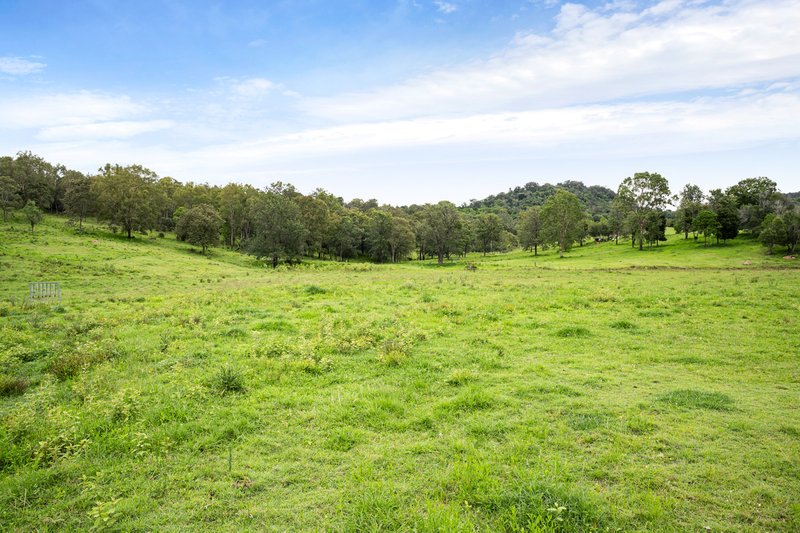
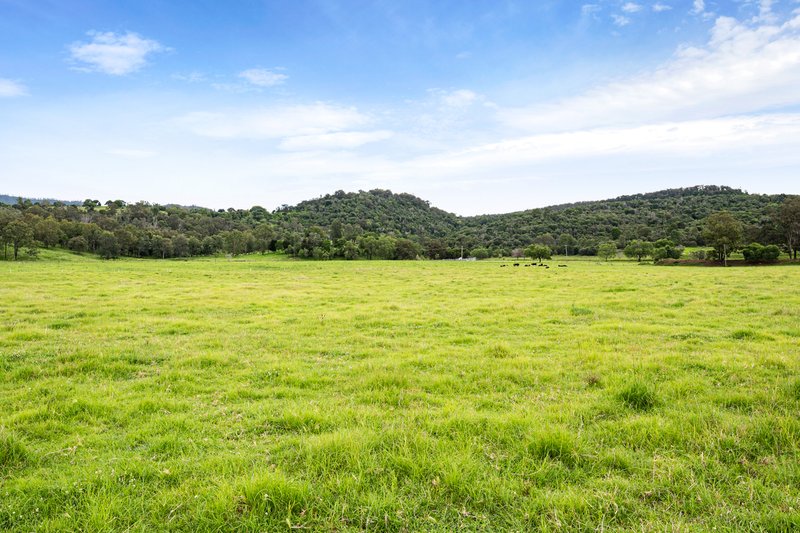
Beyond the home, the land offers an abundance to enjoy as you see fit, while the remaining acreage is well suited to grazing. The property is thoughtfully fenced into seven paddocks, supported by three dams, cattle yards and a bore (currently unequipped), making it highly functional for a range of rural pursuits.
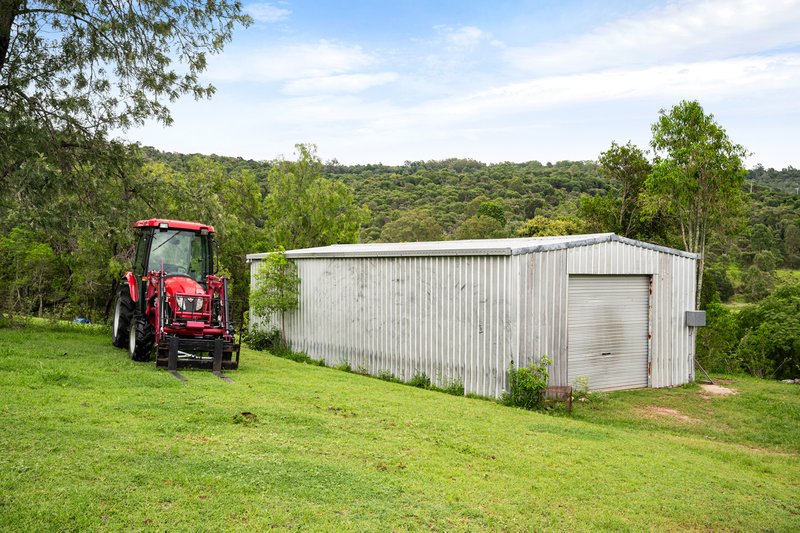
Infrastructure is well catered for with a 6m x 12m shed, single in-house garage, additional 3m x 3m garden shed, extensive 58,000-litre rainwater storage, established gardens and retaining walls in select areas.
Additional features include:
Ducted air-conditioning throughout
Cathedral ceilings enhance light and volume
Excellent water security
Established landscaping
Multiple income and land-use options
Despite its peaceful rural setting, the property enjoys excellent convenience. Laidley's main shopping precinct - offering supermarkets, cafés, medical services and everyday essentials - is just approximately 10 minutes' drive away. The thriving hubs of Gatton and Plainland are also within easy reach, providing major retail outlets, schooling options, and highway access, while Brisbane is comfortably accessible for those needing to commute or travel further afield
Rarely does a property combine architectural presence, breathtaking views, and genuine agricultural versatility so seamlessly. This is a home that celebrates its setting, offering a peaceful rural lifestyle with the added benefit of income potential - all just a short drive from the Mulgowie Hotel and moments south of Laidley.
A truly unique offering where outlook, land, and lifestyle come together.
Please get in touch to arrange a private showing of the property.
*Disclaimer - Certain images have been digitally enhanced and/or virtually styled for marketing purposes. While every effort has been made to accurately represent the property, these images are indicative only.
Information contained on any marketing material, website or other portal should not be relied upon and you should make your own enquiries and seek your own independent advice with respect to any property advertised or the information about the property. If this property is being sold by auction or without a price, a price guide cannot be provided. The website may have filtered the property into a price bracket for functionality purposes.

1/141 Logan Road, Woolloongabba QLD 4102
Call Solomon Michael on
0408969663


House in Mulgowie, Unit in Mulgowie, Townhouse in Mulgowie, Villa in Mulgowie, Apartment in Mulgowie, Flat in Mulgowie, Studio in Mulgowie, Warehouse in Mulgowie, Duplex/Semi-detached in Mulgowie, Alpine in Mulgowie, Acreage/Semi-rural in Mulgowie, Block Of Units in Mulgowie, Terrace in Mulgowie, Retirement in Mulgowie, Serviced Apartment in Mulgowie, Other in Mulgowie
House in Grandchester, House in Laidley Creek West, House in Laidley South, House in Mount Berryman, House in Mount Mort, House in Thornton