Want to save your favourite properties and searches?
Sign up below to access all the awesome features.
Already have an account? Sign in


Offers Over $669,000


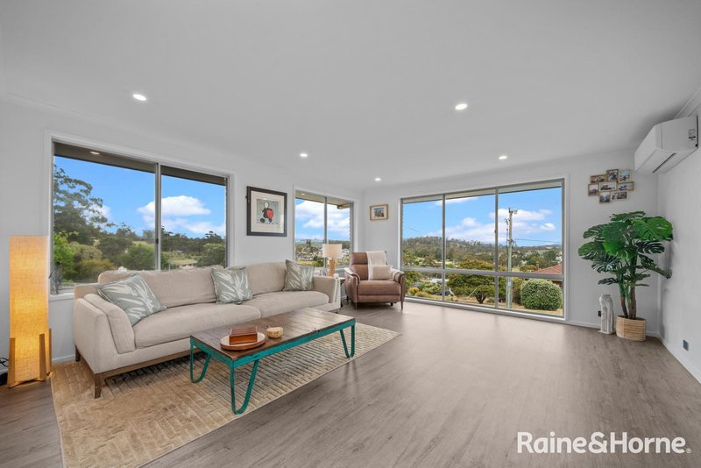
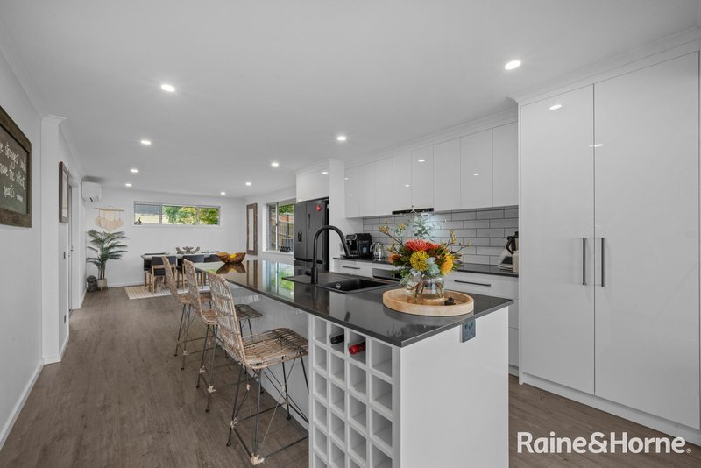
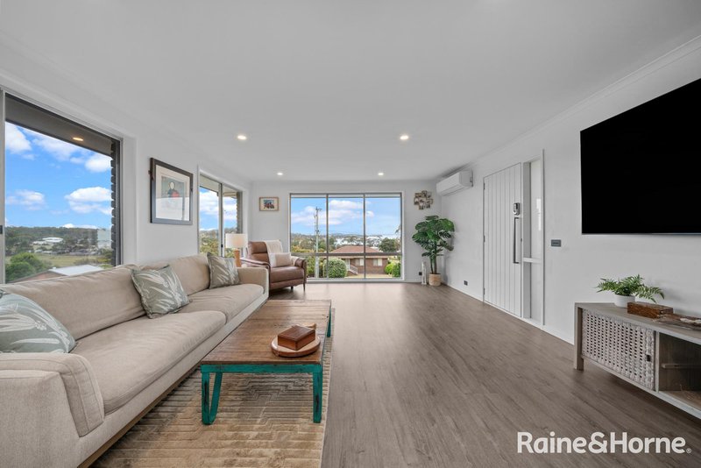
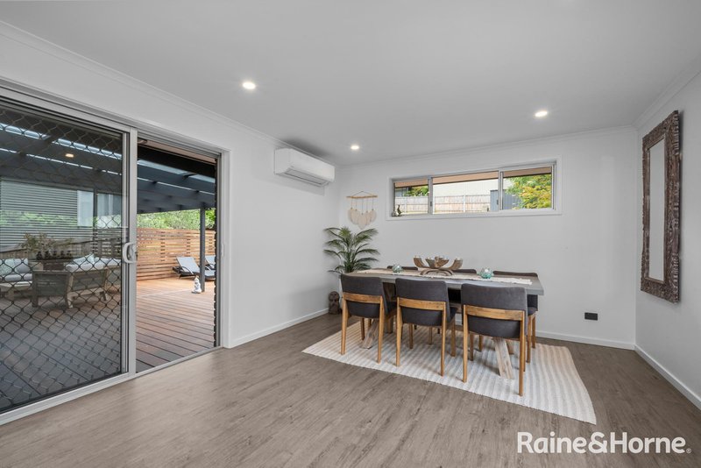
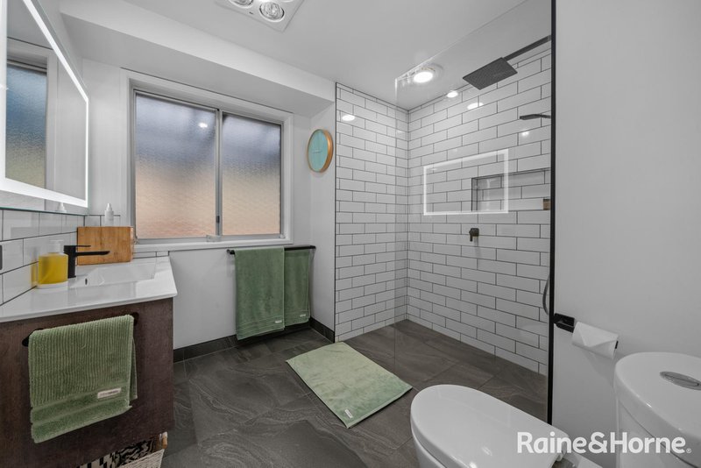
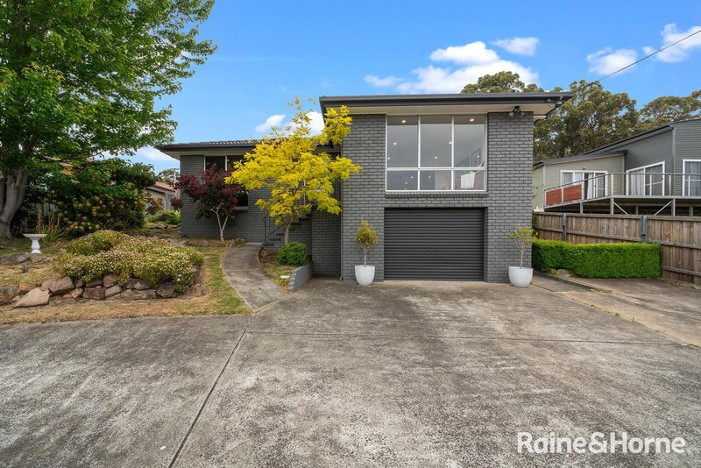
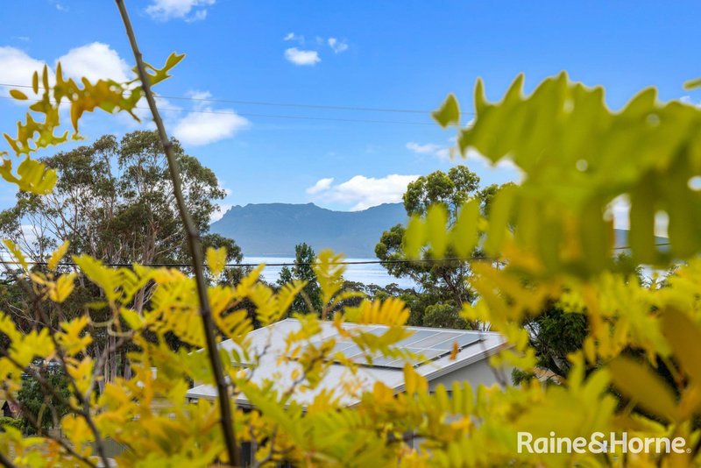
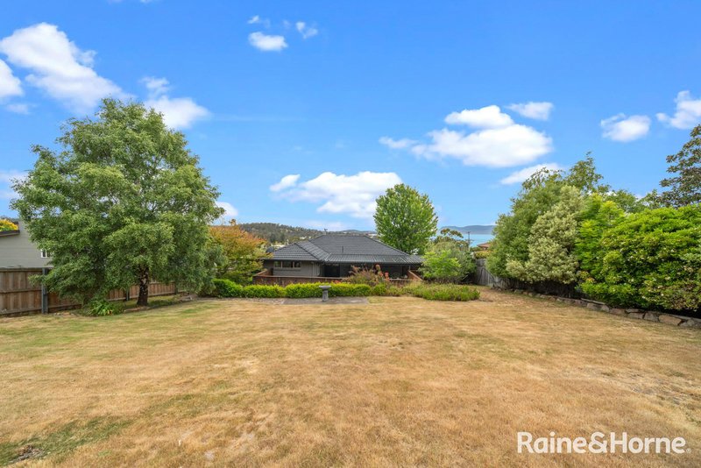
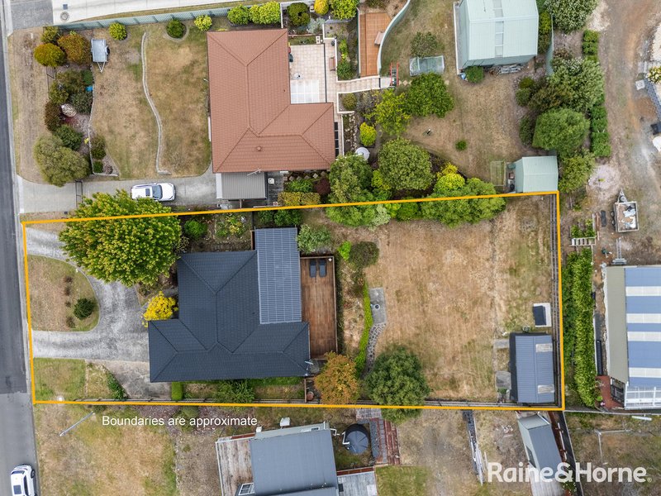
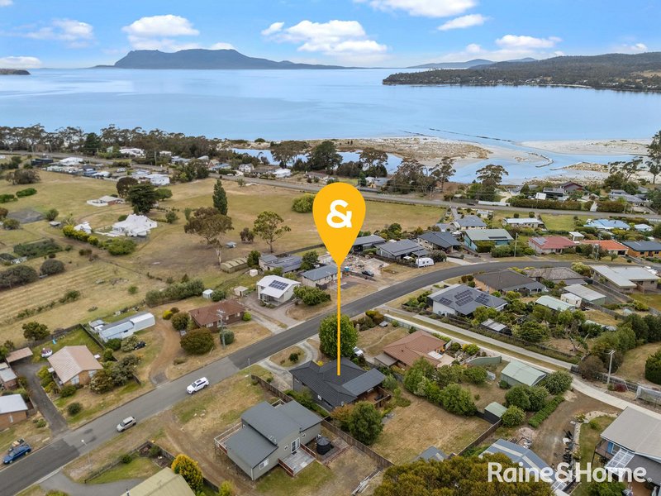
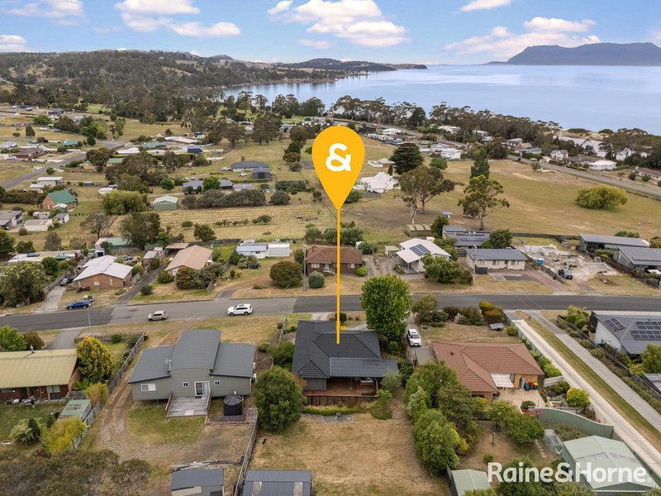
Set on a generous 1,000m² allotment in a quiet and well-connected pocket of Orford, this beautifully renovated home captures the essence of relaxed coastal living. With lovely water views, sun-filled interiors and a welcoming, easy-flow layout, it's a home designed to be enjoyed year-round.
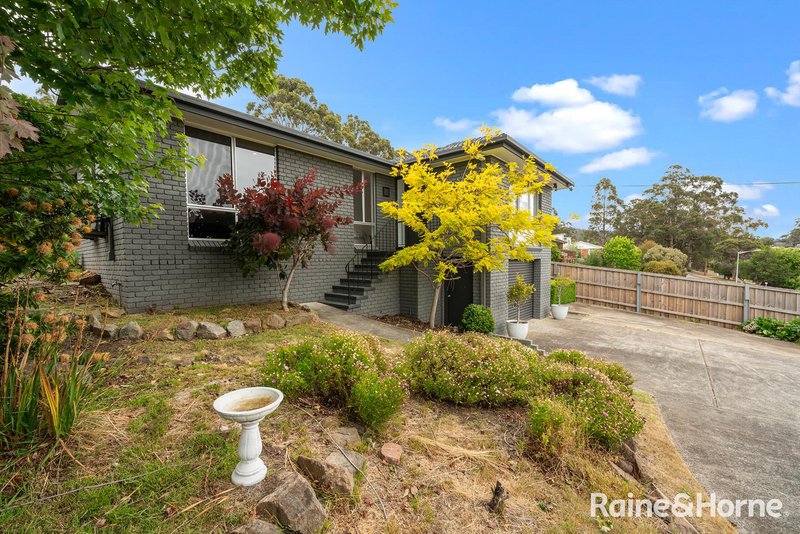
Originally built in 1983 and thoughtfully transformed, the home now offers a fresh, contemporary feel while maintaining a warm and inviting atmosphere. Whether you're soaking in the outlook, entertaining on the deck or unwinding after a day by the water, every element has been designed for comfort and ease.
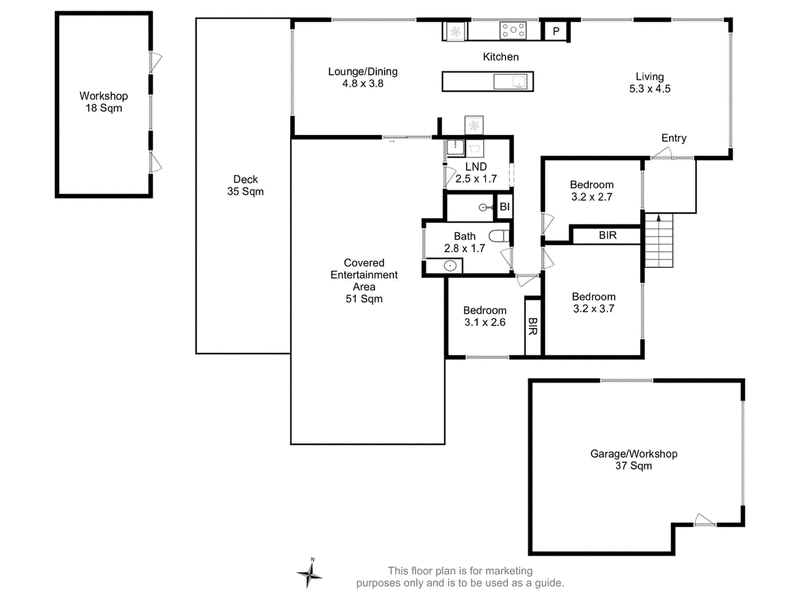
Offering approximately 100m² of internal living plus a 20m² garage underneath, the property delivers a perfect balance of style, functionality and low-maintenance appeal - ideal as a permanent residence, coastal escape or investment.
Interior Features
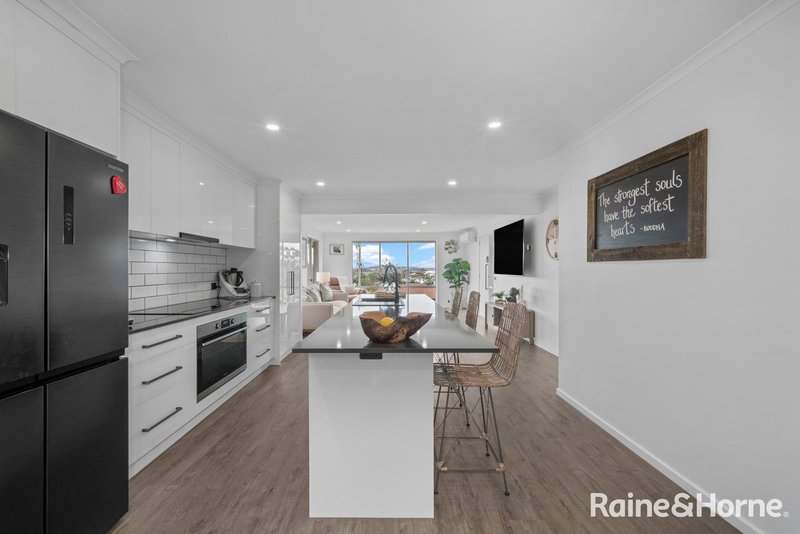
-Beautiful water views create a calming coastal backdrop
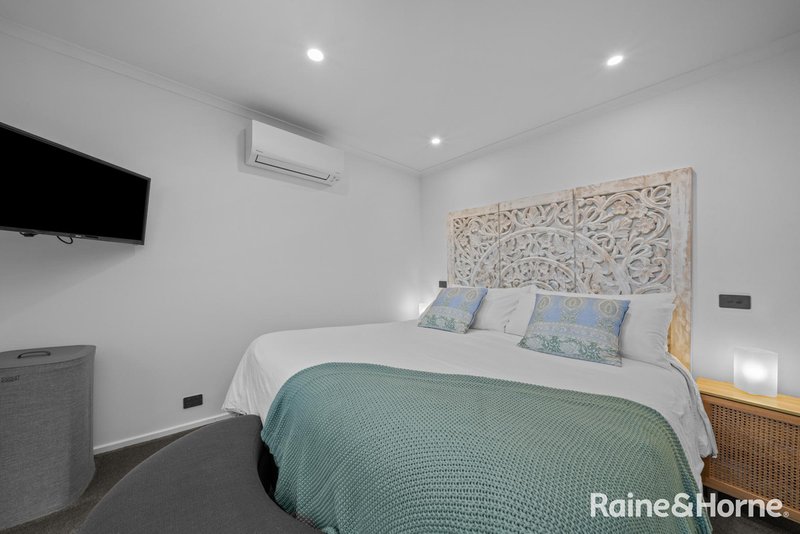
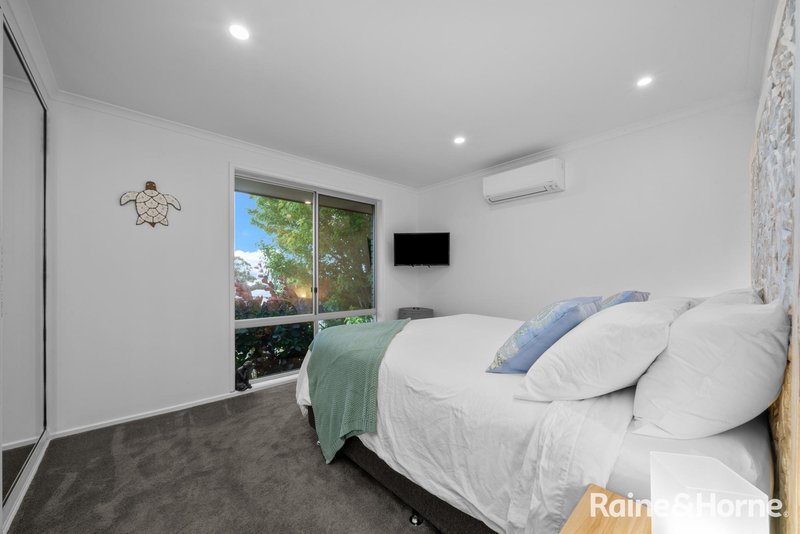
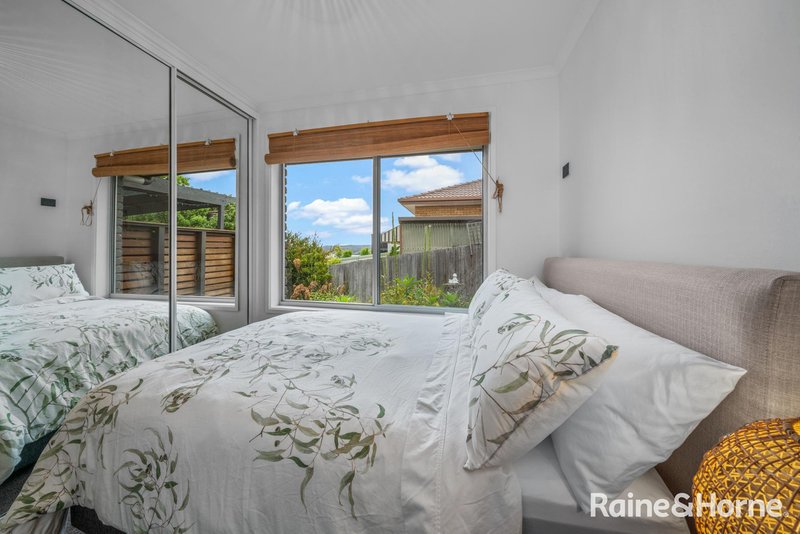
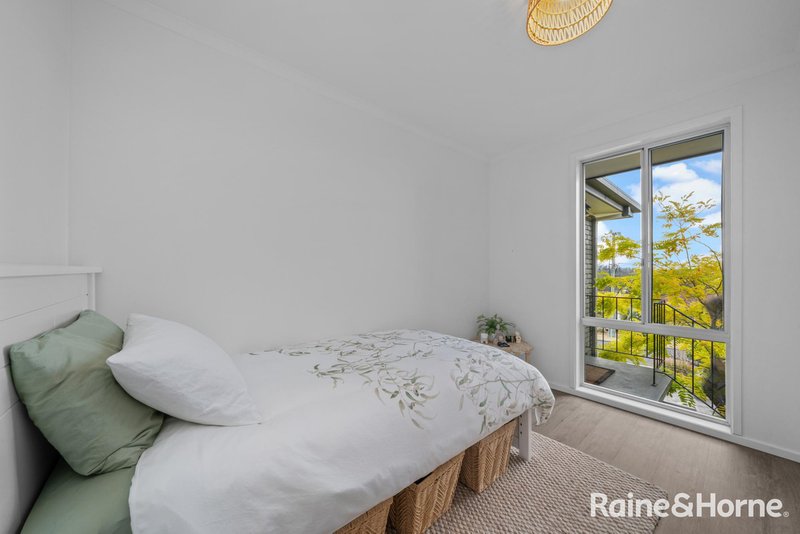
-Three sunny bedrooms, all with built-in robes
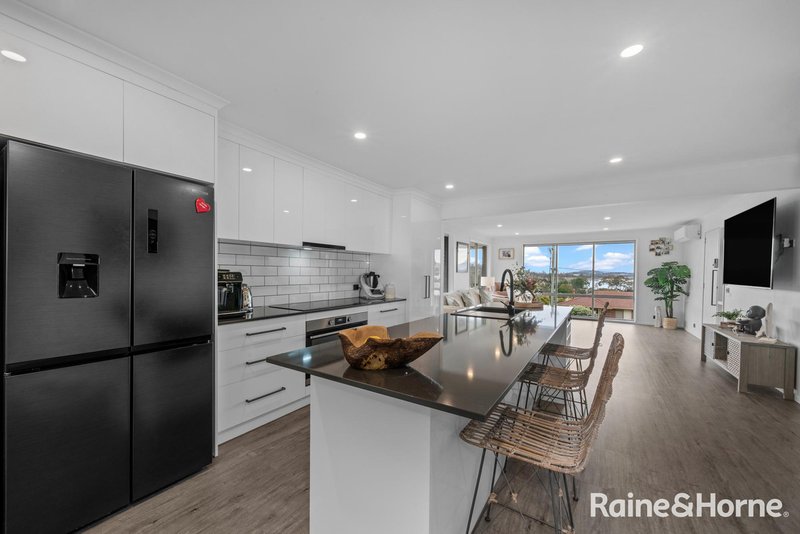
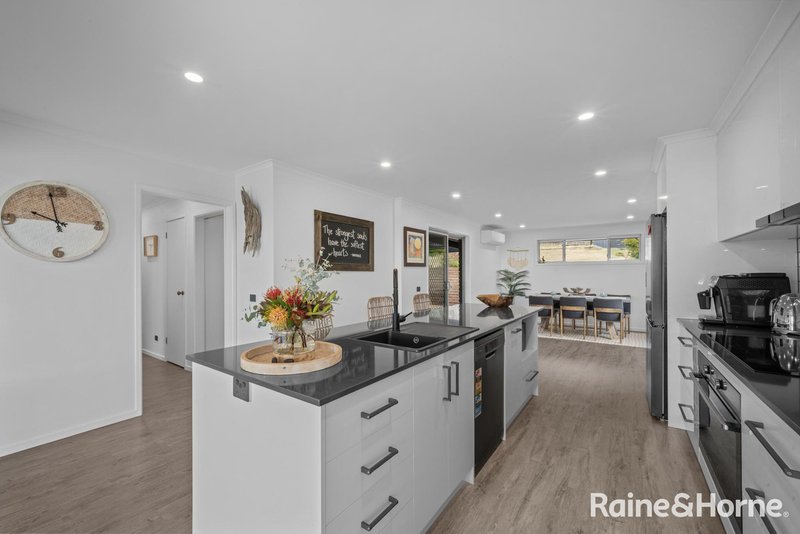
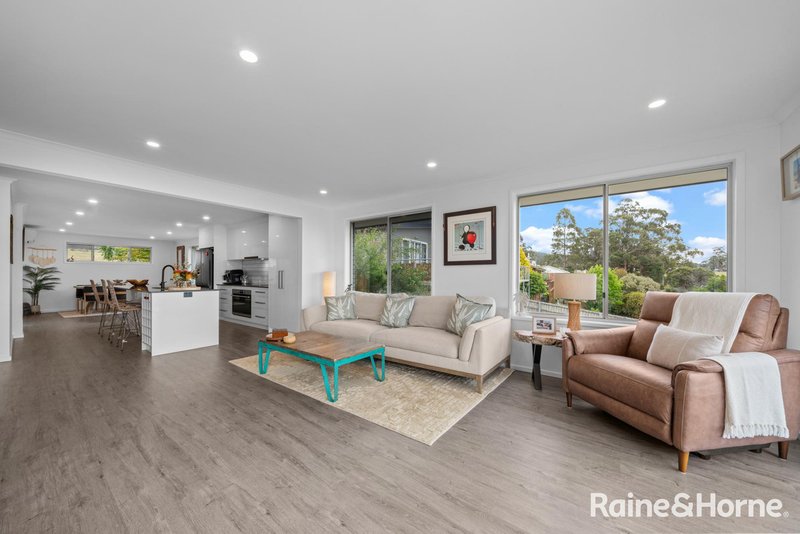
-Light-filled open-plan living and dining, designed to maximise warmth and natural light
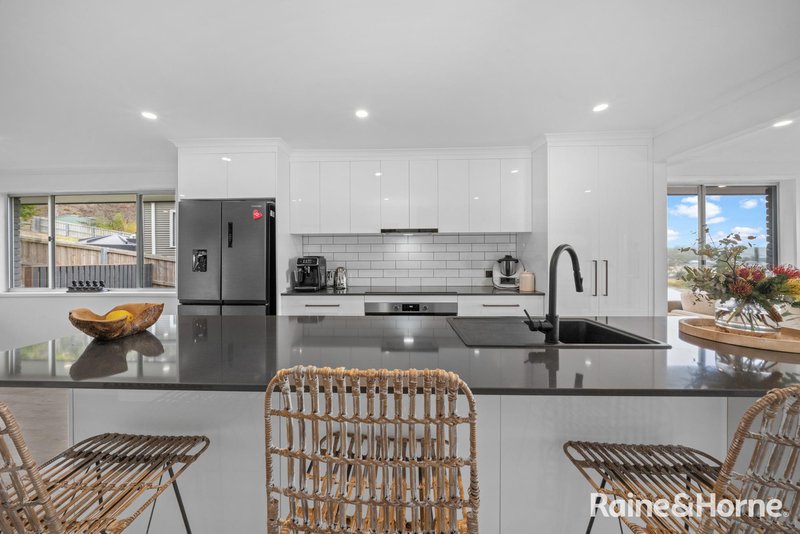
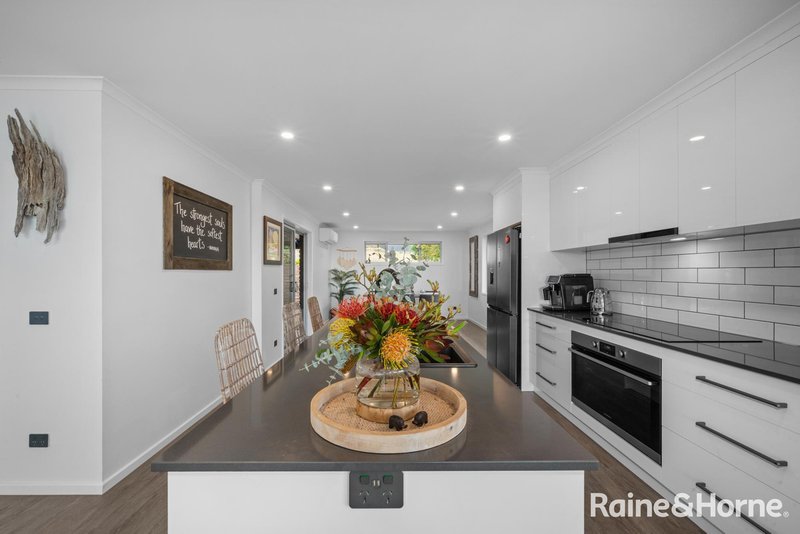
-Stylish kitchen with stone benchtops and stainless steel Westinghouse appliances
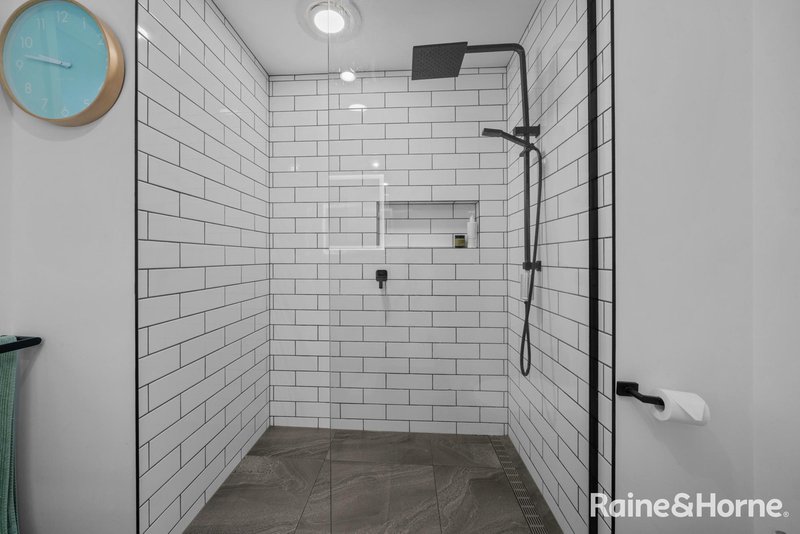
-Thoughtfully updated interiors with a cohesive, modern feel
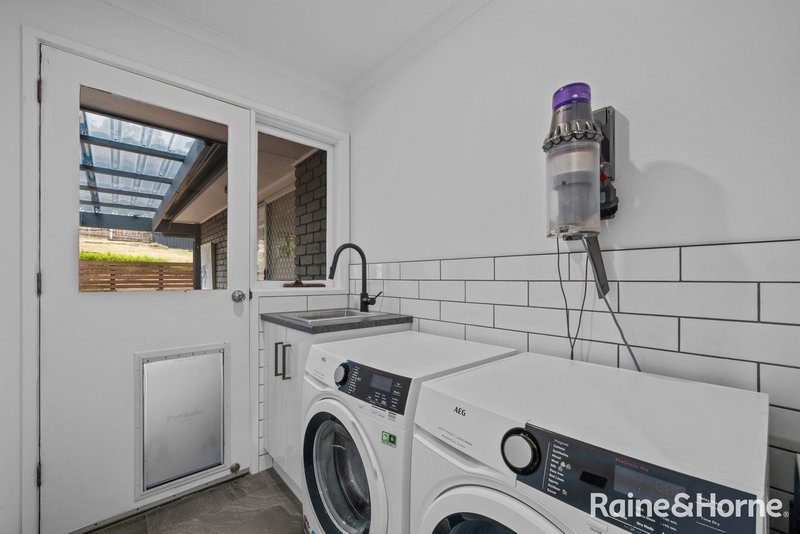
-Separate laundry with direct outdoor access
-Bright, sunny spaces that invite relaxed everyday living
Outdoor / Additional Features
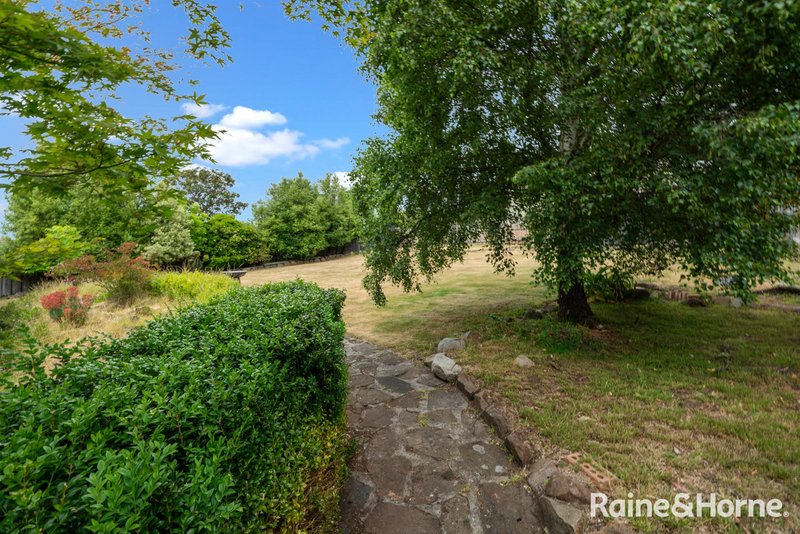
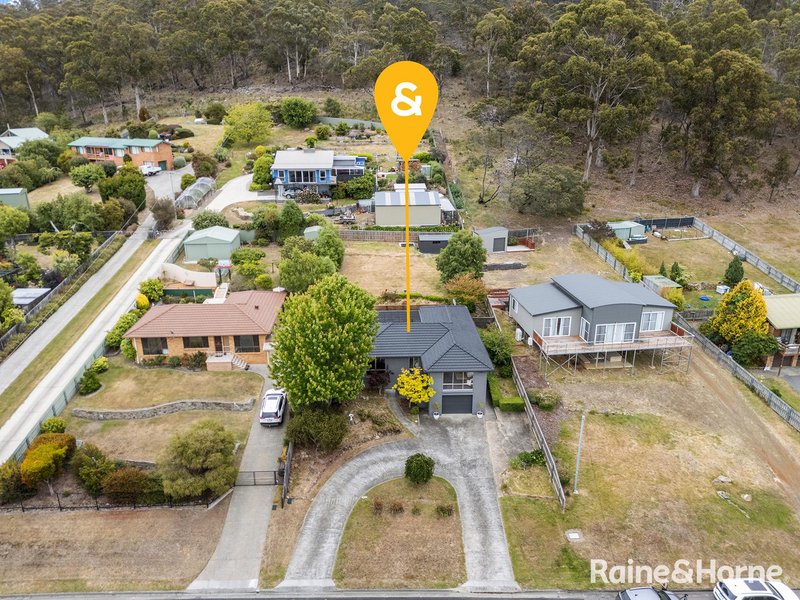
-Expansive 1,000m² allotment with easy-care grounds
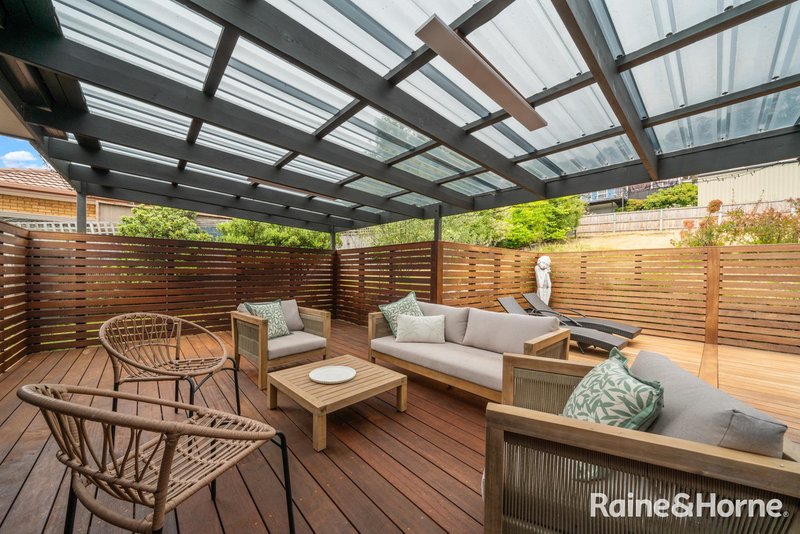
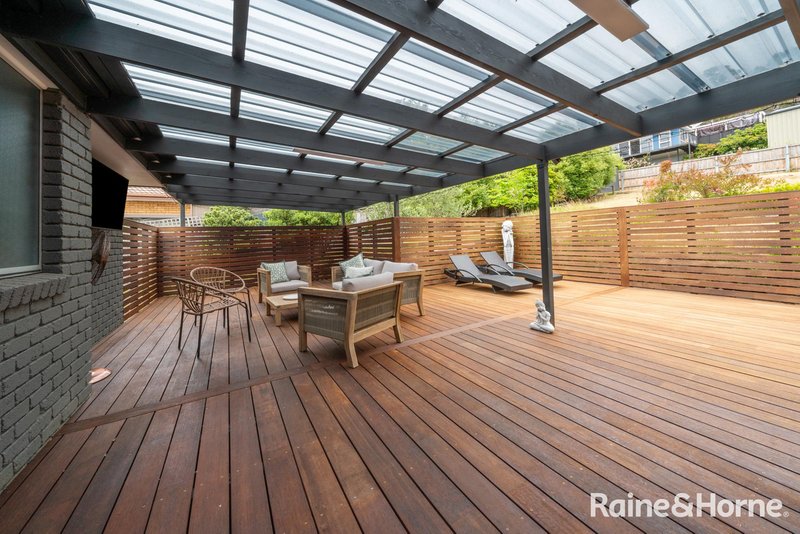
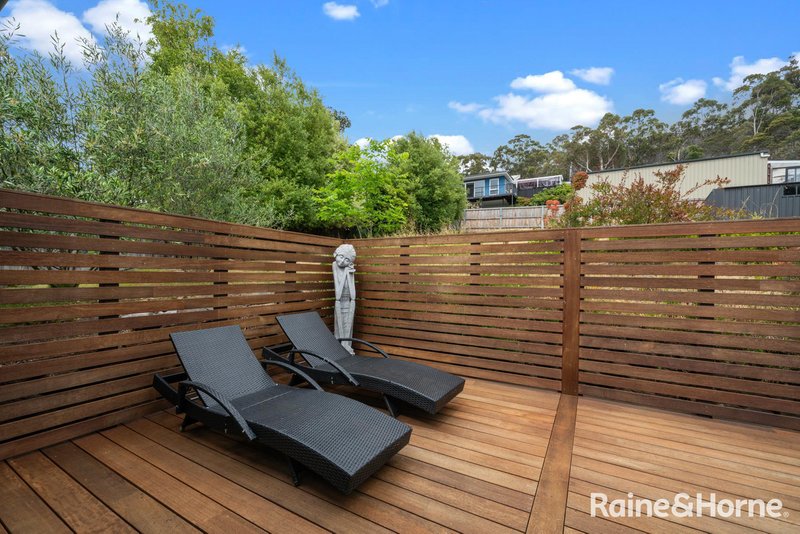
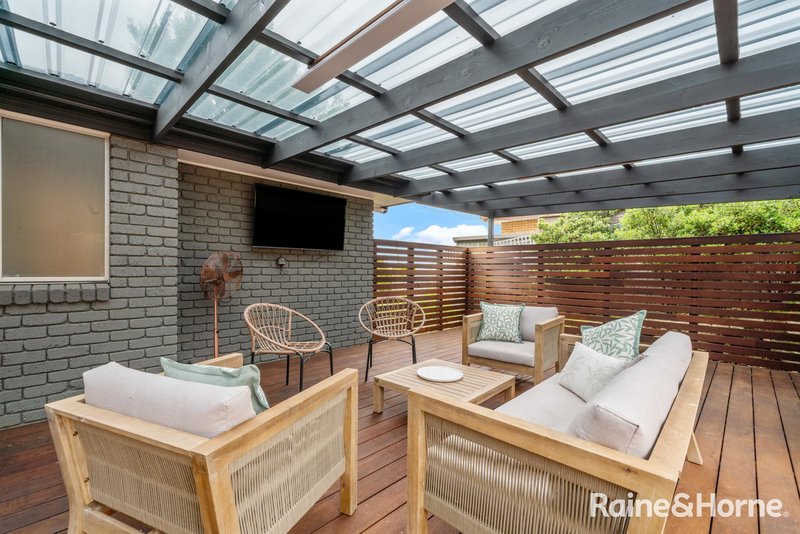
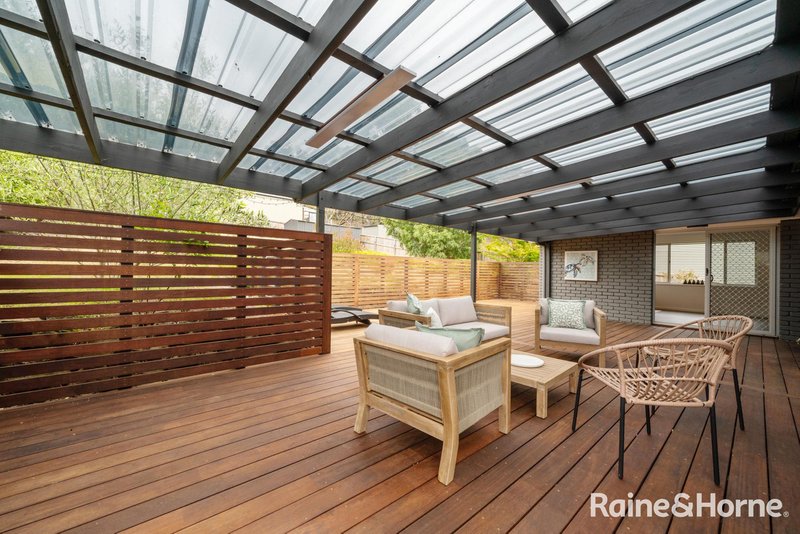
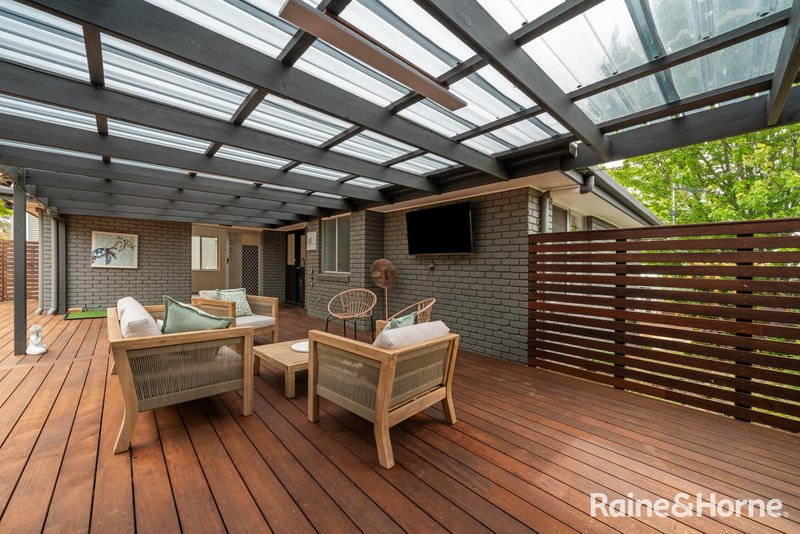
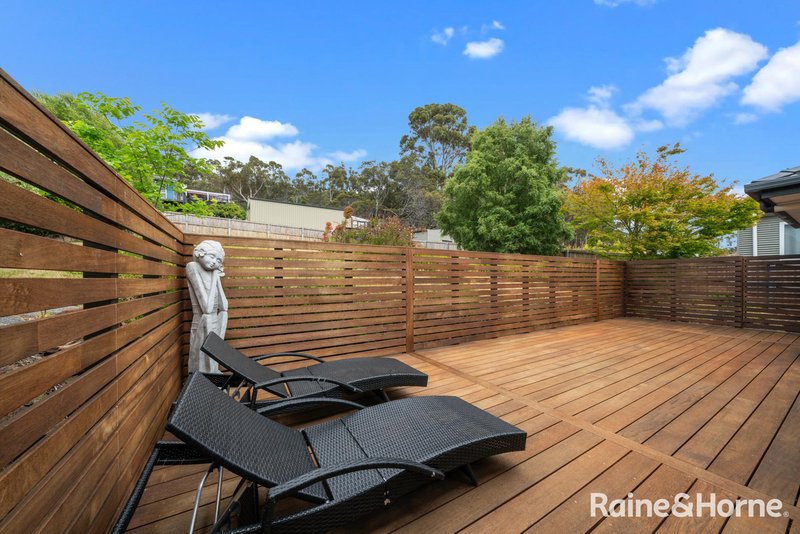
-Large enclosed and undercover rear deck - perfect for long lunches, evening drinks and year-round entertaining
-Single electric garage underneath (approx. 20m²) with power and storage
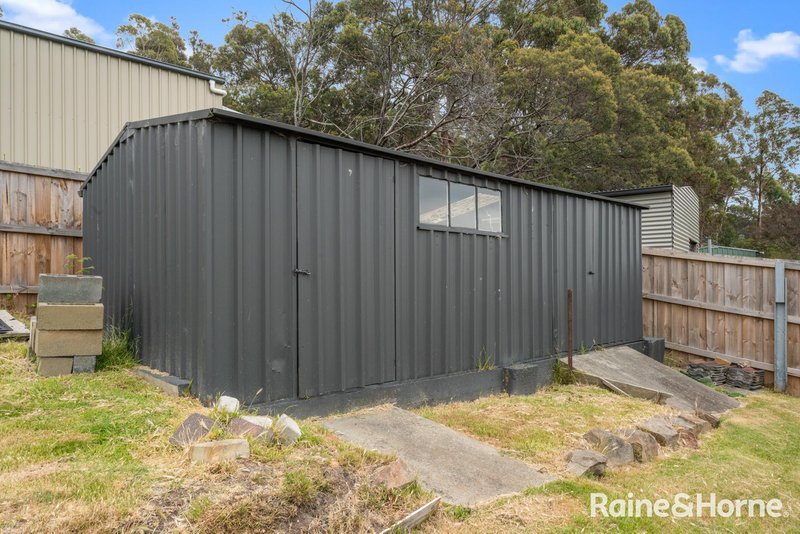
-Additional shed for tools, hobbies or beach gear
-Turning circle at the front for effortless access and parking
-Council Rates: approx. $2,500 p.a.
-Water Rates: approx. $1,500 p.a.
-Rental Appraisal: TBA
Positioned to enjoy the very best of Orford, the home is just a short stroll to scenic coastal walking tracks, local cafés and restaurants, the IGA and Post Hub. Spend your days exploring nearby beaches, fishing or boating on the Prosser River, or simply soaking up the relaxed East Coast lifestyle.
Only around an hour from Hobart, Orford continues to be one of Tasmania's most loved coastal communities - offering a perfect blend of natural beauty, convenience and laid-back charm.
A warm, move-in-ready home where lifestyle, location and views come together effortlessly.
For further information or to arrange your inspection, please contact Cloe Millhouse.

10 Gordon Street, Sorell TAS 7172
Call Cloe Millhouse on
0427579564


House in Orford, Unit in Orford, Townhouse in Orford, Villa in Orford, Apartment in Orford, Flat in Orford, Studio in Orford, Warehouse in Orford, Duplex/Semi-detached in Orford, Alpine in Orford, Acreage/Semi-rural in Orford, Block Of Units in Orford, Terrace in Orford, Retirement in Orford, Serviced Apartment in Orford, Other in Orford
House in Buckland, House in Rheban, House in Spring Beach, House in Triabunna