Want to save your favourite properties and searches?
Sign up below to access all the awesome features.
Already have an account? Sign in


1,490,000


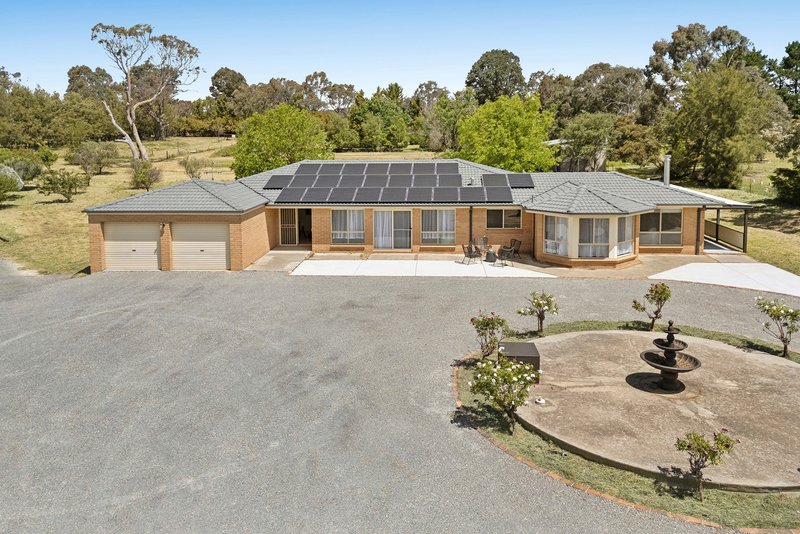
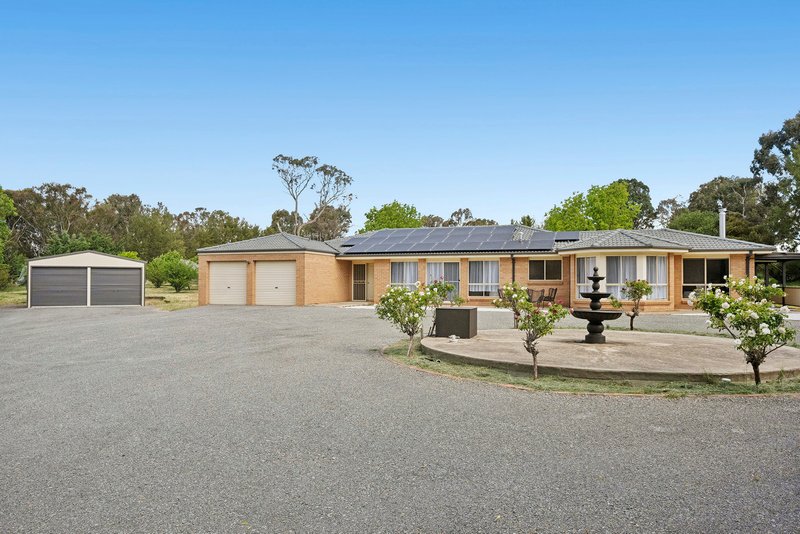
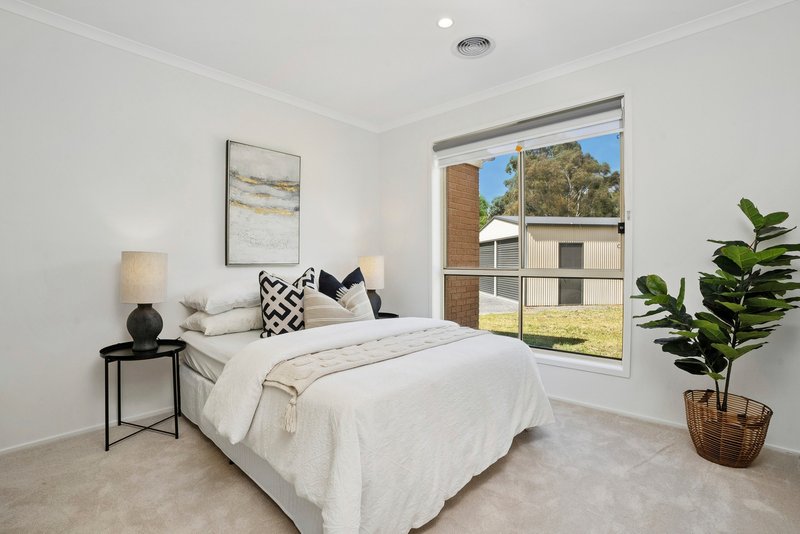
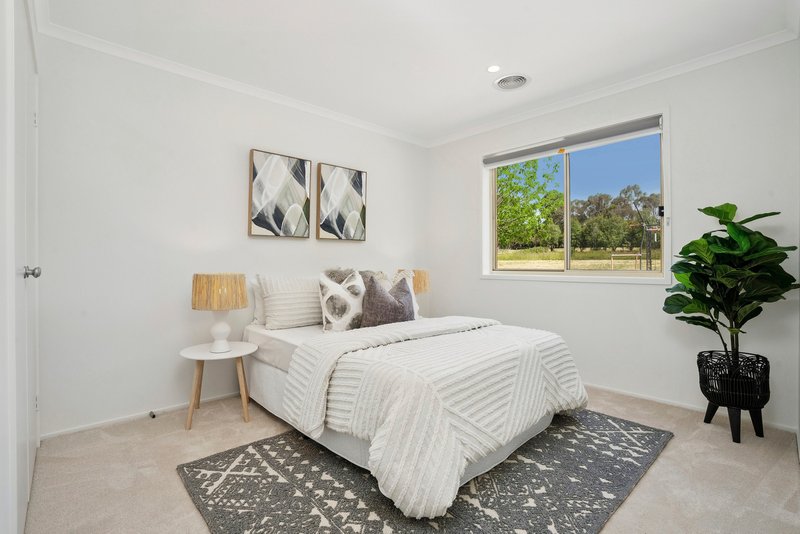
Positioned at the end of one of Murrumbateman's quietest cul-de-sacs, 6 Corriedale Avenue offers an exceptional lifestyle opportunity on an expansive 8,867m� (2.19 acres). Established circa 1996 and thoughtfully renovated, this beautifully presented home combines modern comfort with tranquil rural living in the highly regarded Merryville Estate.
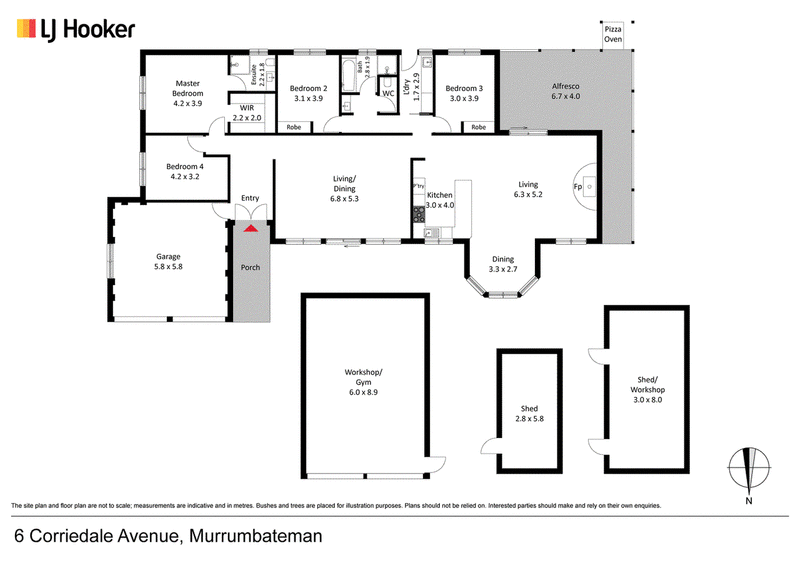
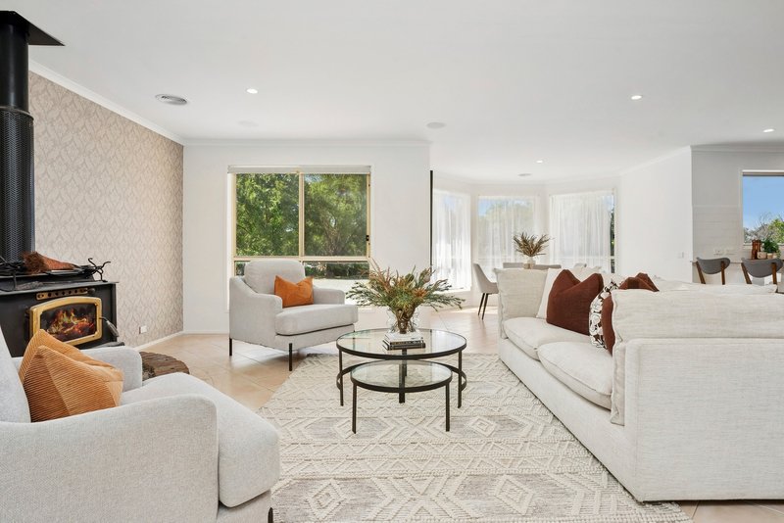
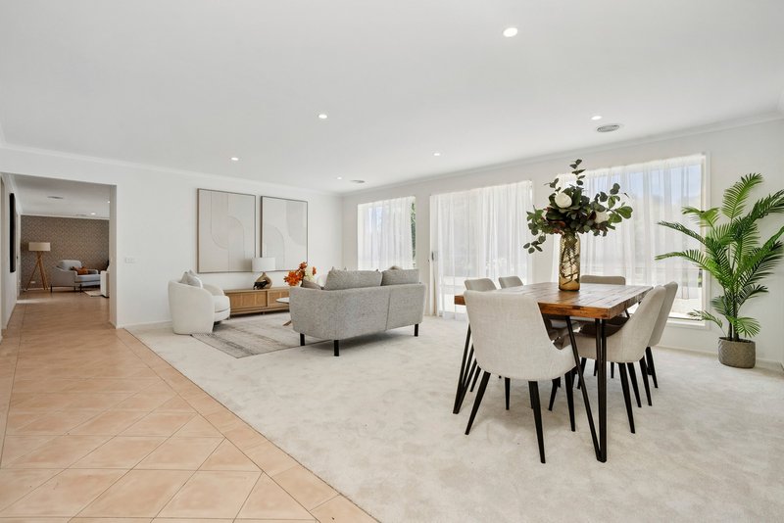
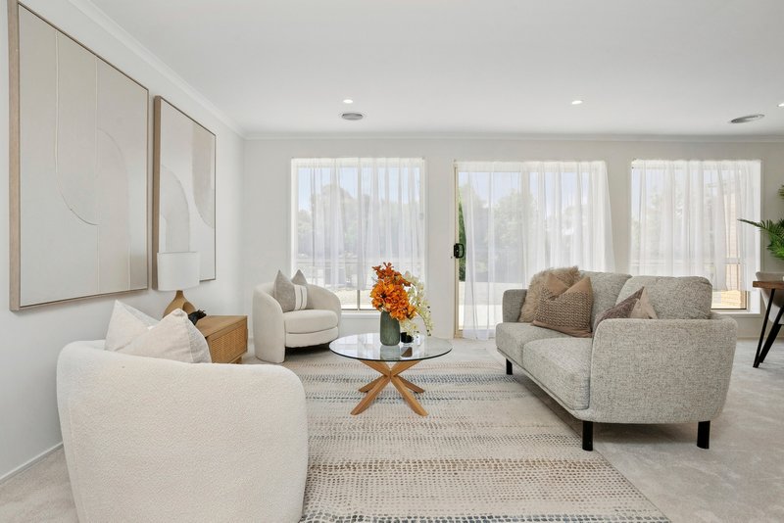
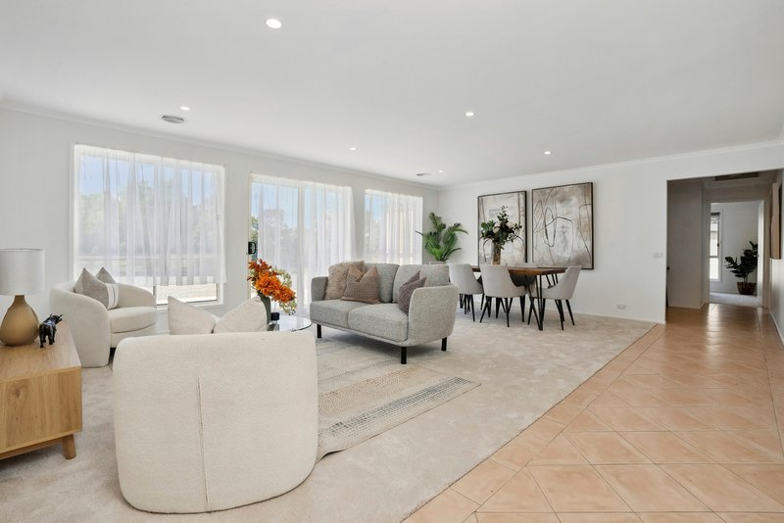
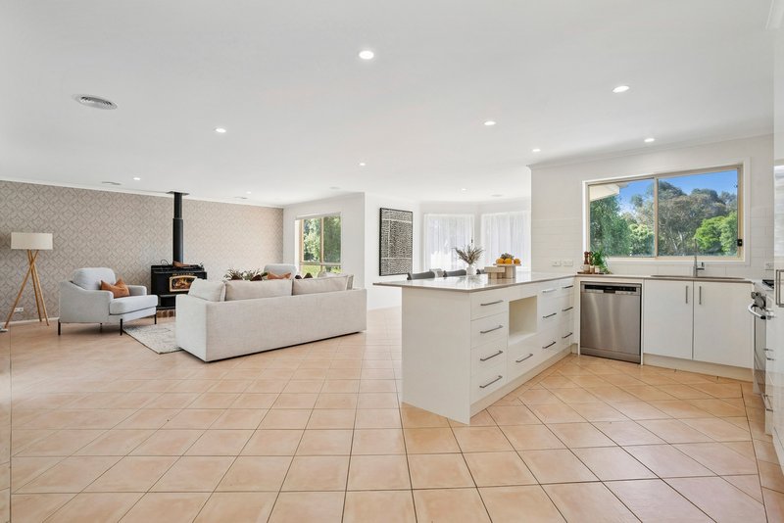
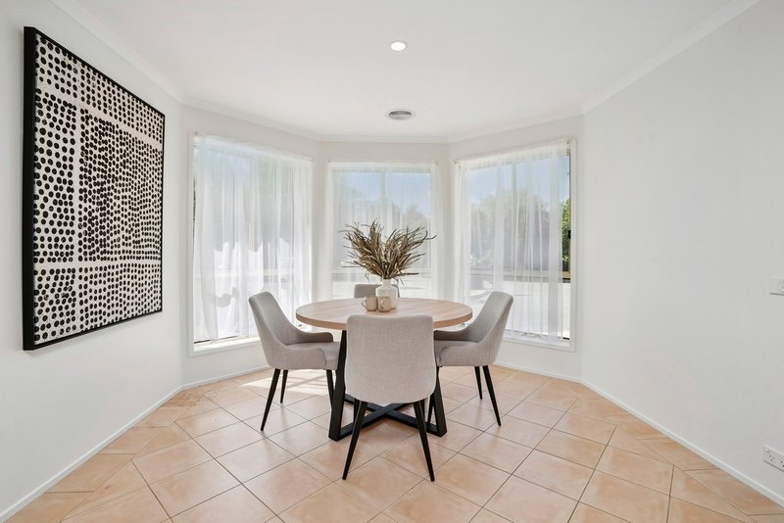
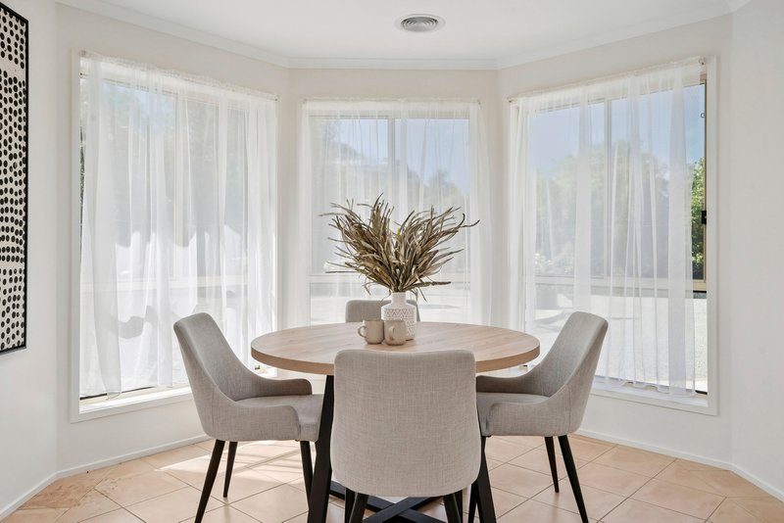
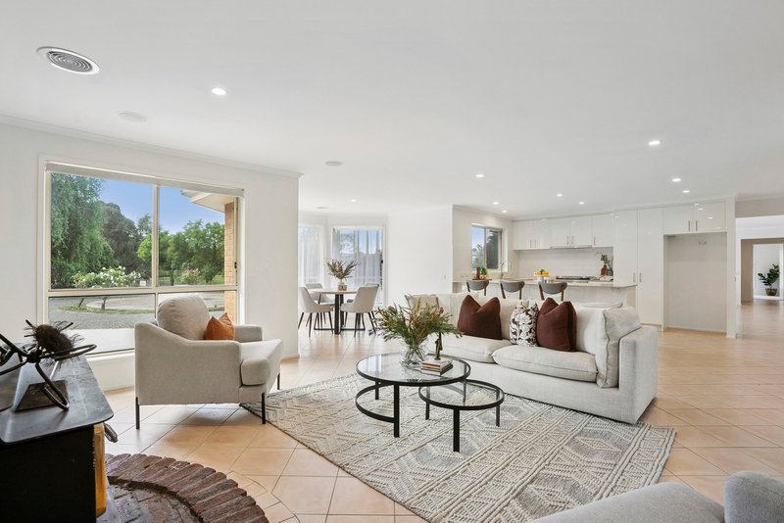
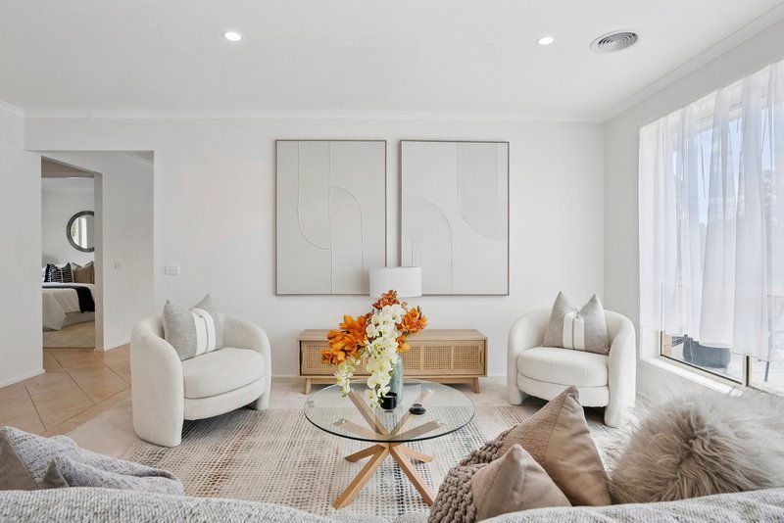
Designed for families and those seeking space, the home features a very practical and generous floorplan, including huge separate living spaces that cater to both relaxed daily living and large-scale entertaining. A casual open-plan kitchen, dining and living zone forms the heart of the home, complemented by a formal dining room and a spacious formal sitting/living area, providing endless flexibility for growing families, multi-generational living or those wanting distinct retreat zones.
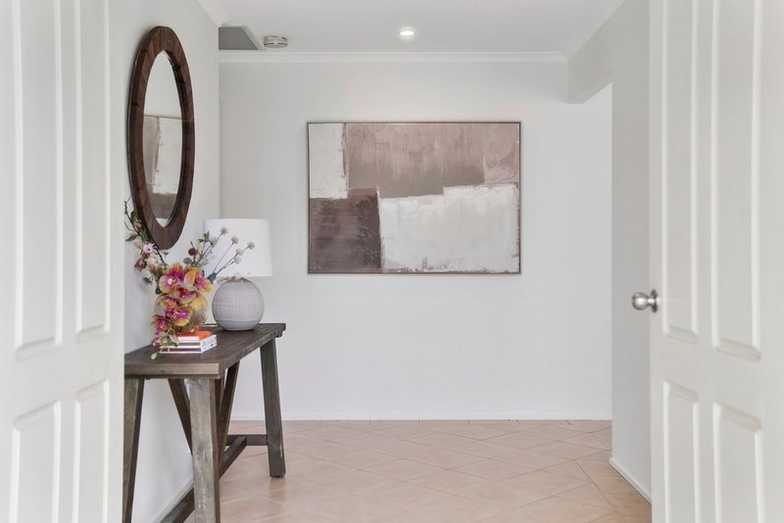
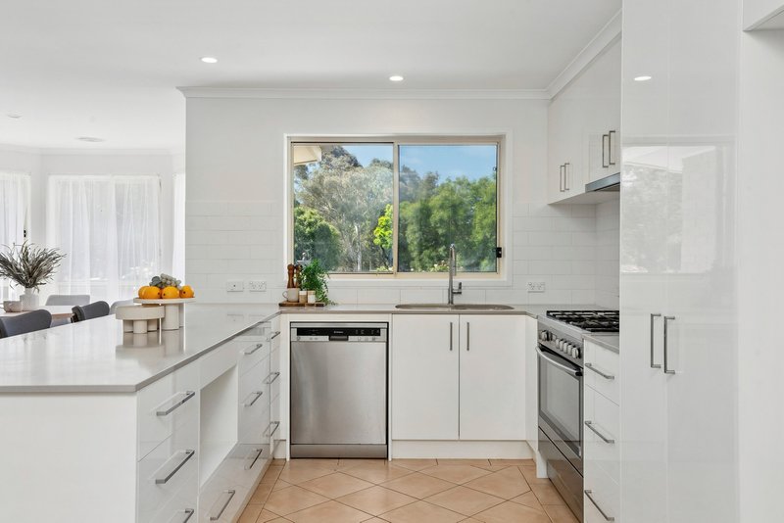
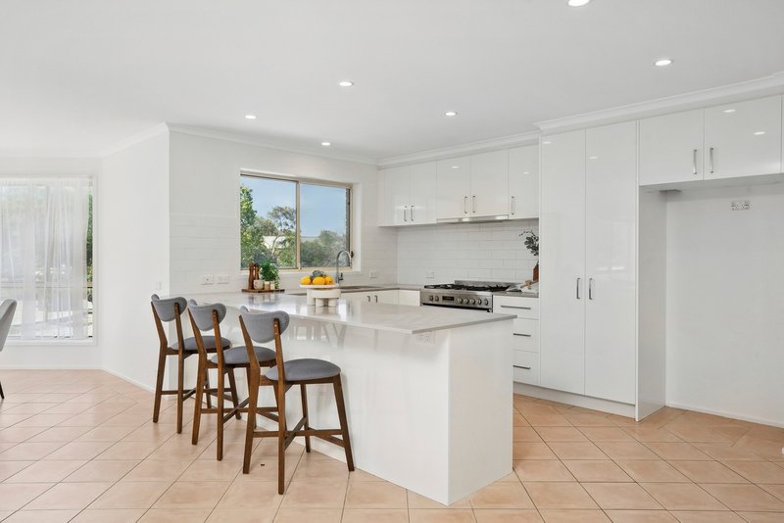
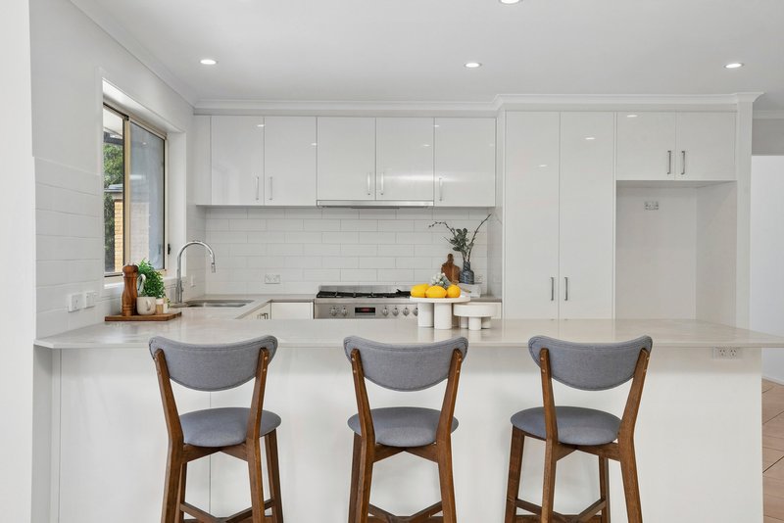
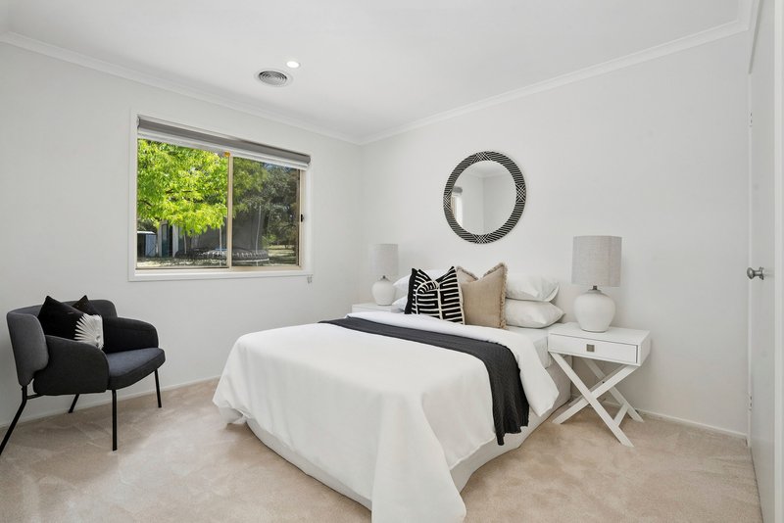
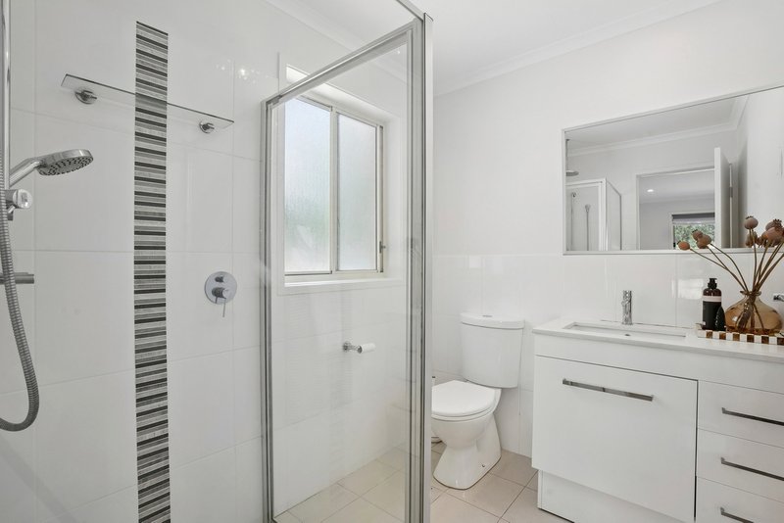
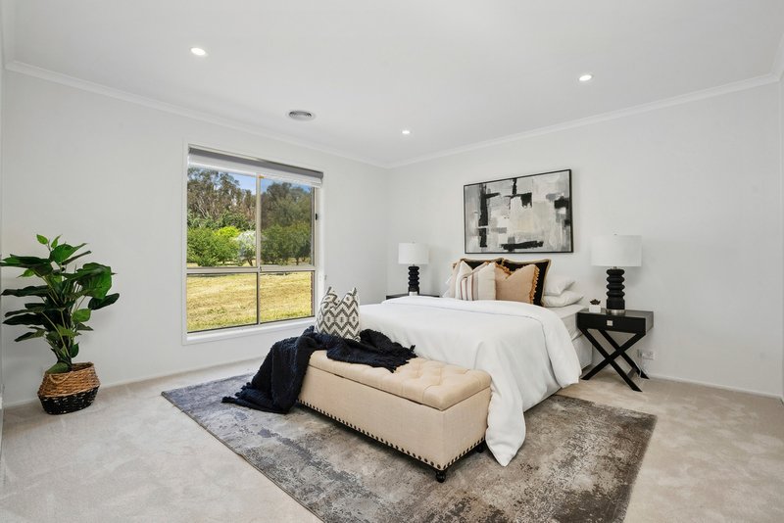
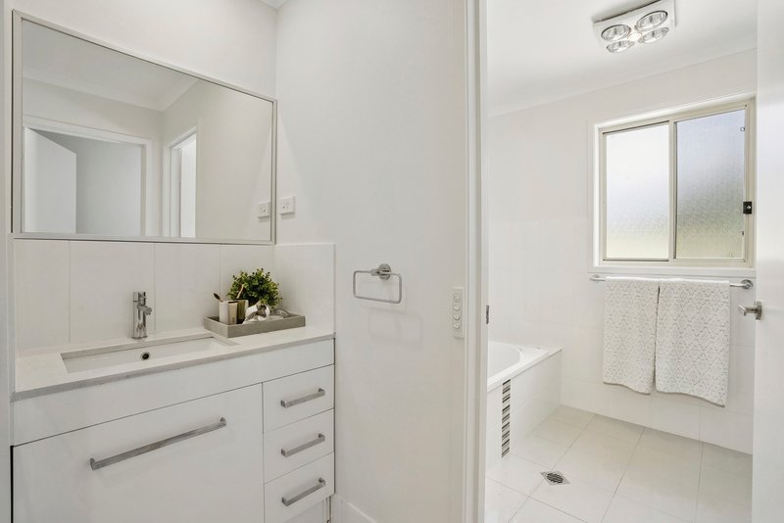
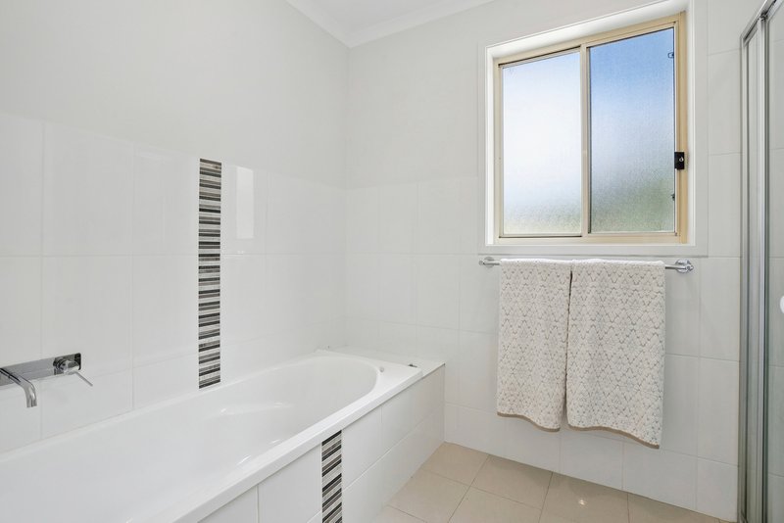
The renovated kitchen and bathrooms showcase modern finishes and quality appliances, while the master suite offers a peaceful escape complete with a large walk-in robe and private ensuite. The home has also been enhanced with new carpet and fresh paint, ensuring a bright, modern and move-in-ready feel throughout.
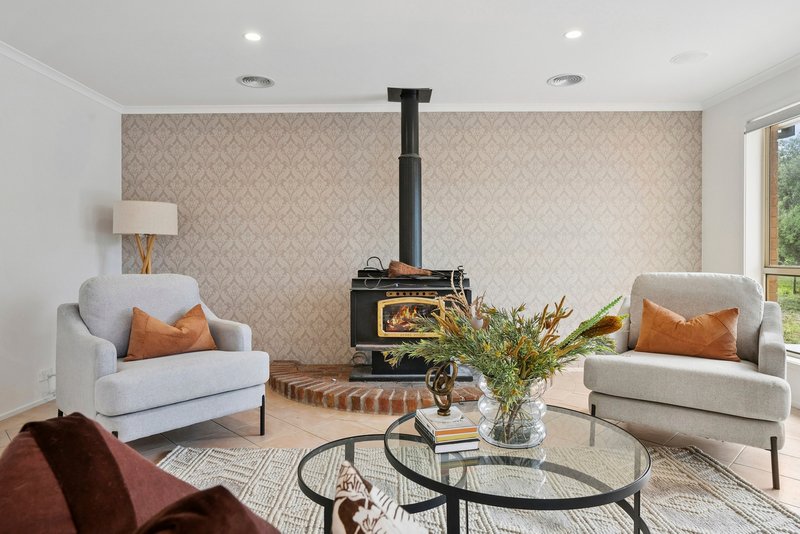
Comfort is assured year-round with reverse-cycle heating and cooling, evaporative cooling, a cosy wood heater, NBN connection, and excellent water infrastructure, including 120,000L of tank storage plus community water. The addition a solar panels (13kw) further enhances energy efficiency.
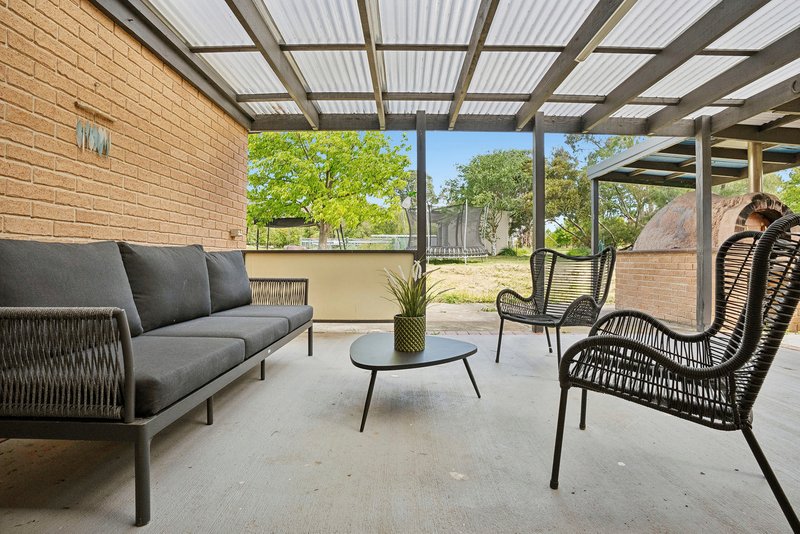
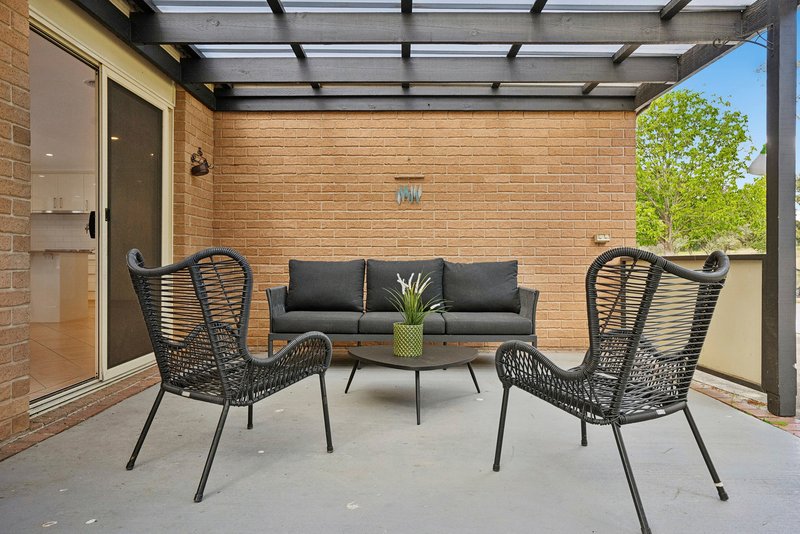
Stepping outside, the property continues to impress with a fantastic fully covered outdoor entertaining area, thoughtfully designed for year-round enjoyment. Complete with a large pizza oven and television connection, it's the perfect space for hosting family and friends in every season. Beyond, the home is surrounded by a private and picturesque landscape of established trees and lush shrubs, creating a peaceful retreat atmosphere. The thriving orchard features olive, fig, apple, pear and plum trees, all supported by convenient drip irrigation, while the charming chook house adds to the property's idyllic lifestyle appeal. For gardening enthusiasts, a dedicated propagation shed complete with a sink provides excellent versatility and functionality.
Ideal for horse lovers or hobby farmers, the property provides excellent potential. The versatile shed spaces can be easily adapted for use as stables, and the original 60m x 30m sand arena* can be reinstated if desired, providing a strong foundation for equine pursuits.
Car accommodation and storage are well catered for with an attached double garage, plus a new 6m x 9m powered shed* with lights and auto roller doors.
Features You'll Love:
� Large 8,867m� (2.19 acre) block in quiet Merryville Estate cul-de-sac
� Renovated home built circa 1996 with modern kitchen and bathrooms
� Separate large living spaces including open-plan family area, formal dining, and formal living/sitting room
� Master bedroom with walk-in robe and private ensuite
� Reverse-cycle heating and cooling, evaporative cooling & wood heater
� New carpet and fresh paint throughout
� 120,000L rainwater storage + community water supply
� Solar panels for energy efficiency (13kw)
� NBN connection
� Expansive all-weather entertaining area with pizza oven and TV point
� Beautiful private gardens, mature orchard with drip irrigation, chook house
� Propagation shed with sink
� Equine-friendly infrastructure with versatile shed spaces and reinstatable 60x30m arena
� Double garage plus new 6x9m powered shed with auto roller doors
� Owners are downsizing and seeking a timely sale
Lifestyle in Murrumbateman? This property ticks every box - peaceful, private, spacious and perfectly equipped for families, equine enthusiasts, hobby farmers or anyone dreaming of an exceptional rural lifestyle within easy reach of Canberra.
House size - 211m2
Year built - 2002
Block- 8845m2

23 Brierly Street, Weston Creek ACT 2611
Call Pauline Jenkins on
0410401902


House in Murrumbateman, Unit in Murrumbateman, Townhouse in Murrumbateman, Villa in Murrumbateman, Apartment in Murrumbateman, Flat in Murrumbateman, Studio in Murrumbateman, Warehouse in Murrumbateman, Duplex/Semi-detached in Murrumbateman, Alpine in Murrumbateman, Acreage/Semi-rural in Murrumbateman, Block Of Units in Murrumbateman, Terrace in Murrumbateman, Retirement in Murrumbateman, Serviced Apartment in Murrumbateman, Other in Murrumbateman
House in Boambolo, House in Jeir, House in Marchmont, House in Nanima, House in Springrange, House in Yass River