
Want to save your favourite properties and searches?
Sign up below to access all the awesome features.
Already have an account? Sign in


Inspections
$840,000 - $880,000


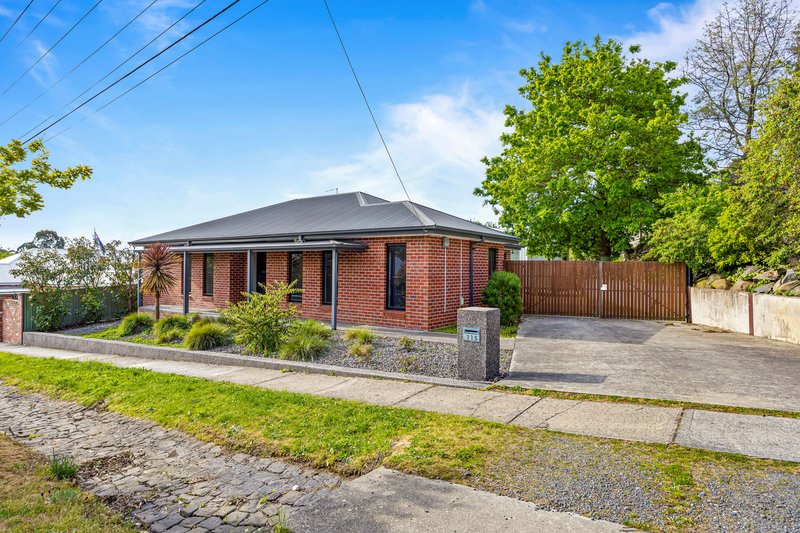
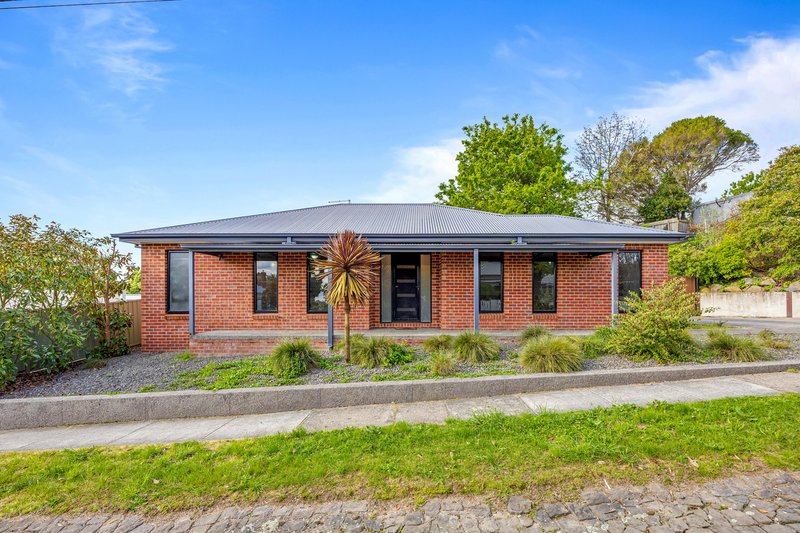
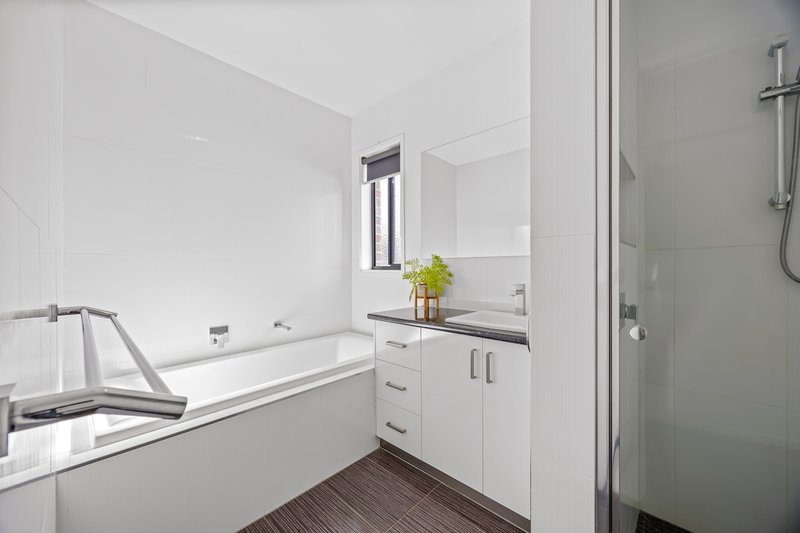
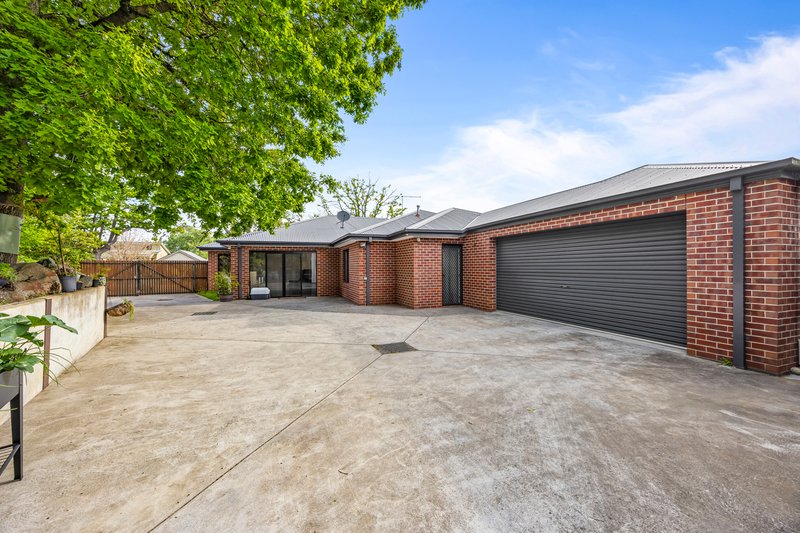
Offering an exceptional combination of space, style, and functionality, this impressive four-bedroom home delivers the ultimate family lifestyle in a highly sought-after central location.
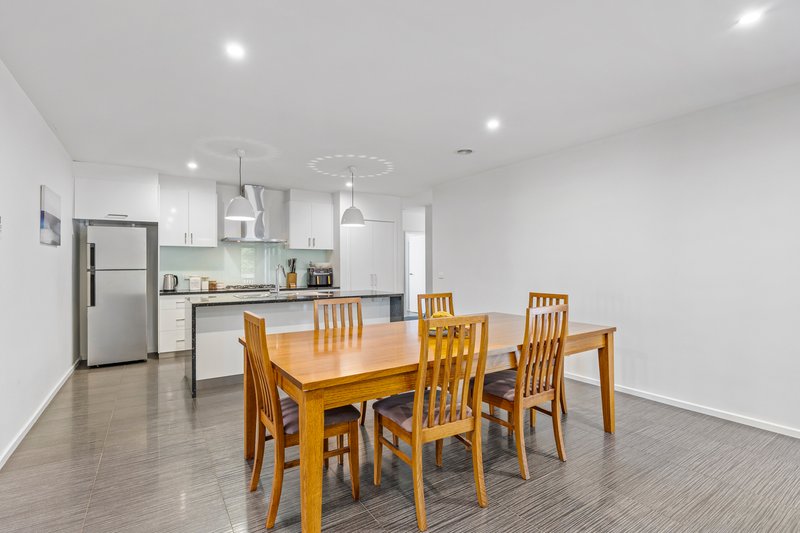
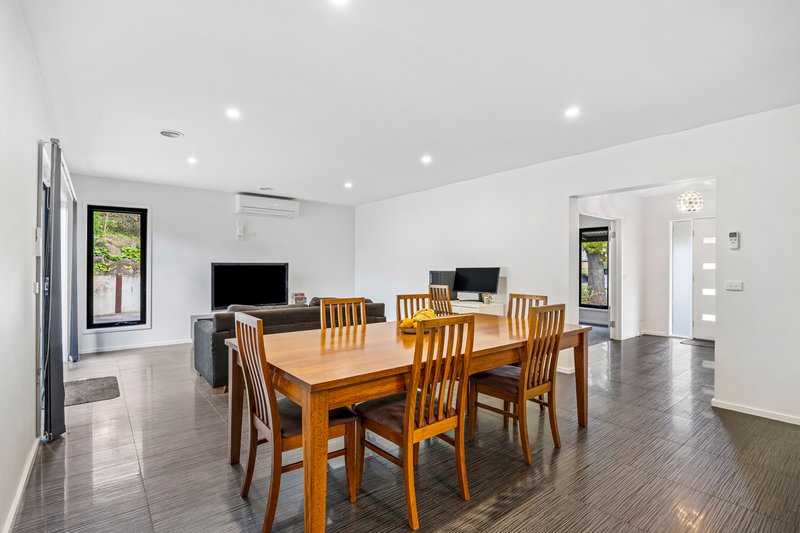
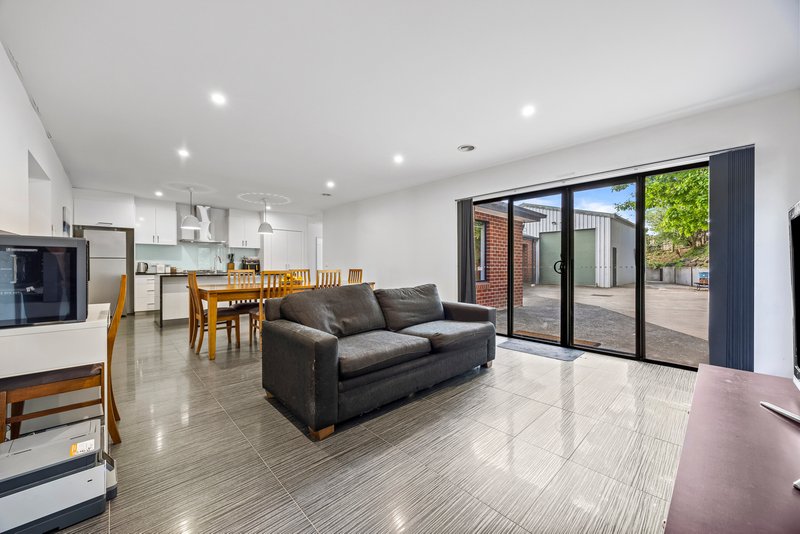
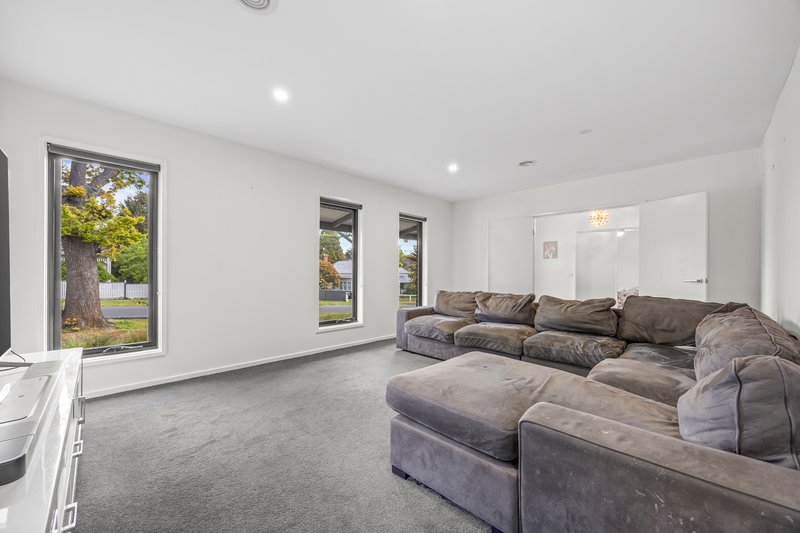
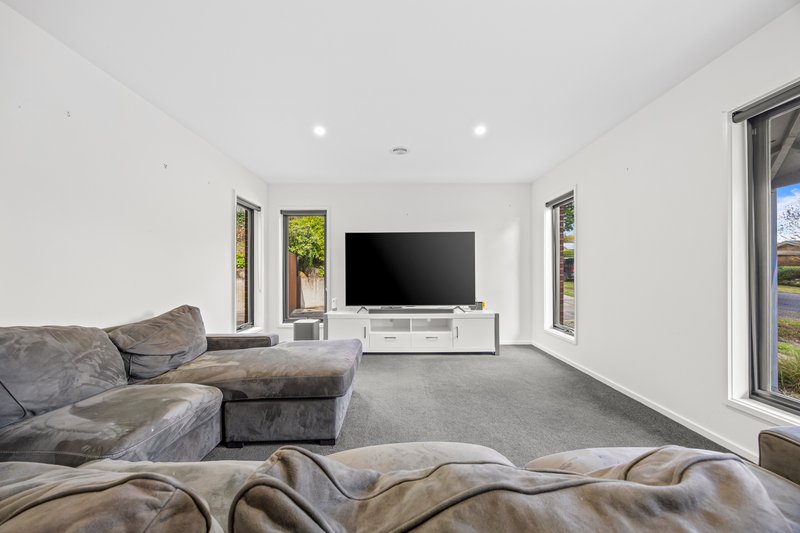
From the moment you enter, a spacious entrance hall sets the tone for the home's generous proportions and quality finishes. Designed for modern family living, the layout features two expansive living zones - a private formal lounge at the front and a light-filled open-plan family, dining, and kitchen area at the rear, ideal for entertaining or relaxing with loved ones.
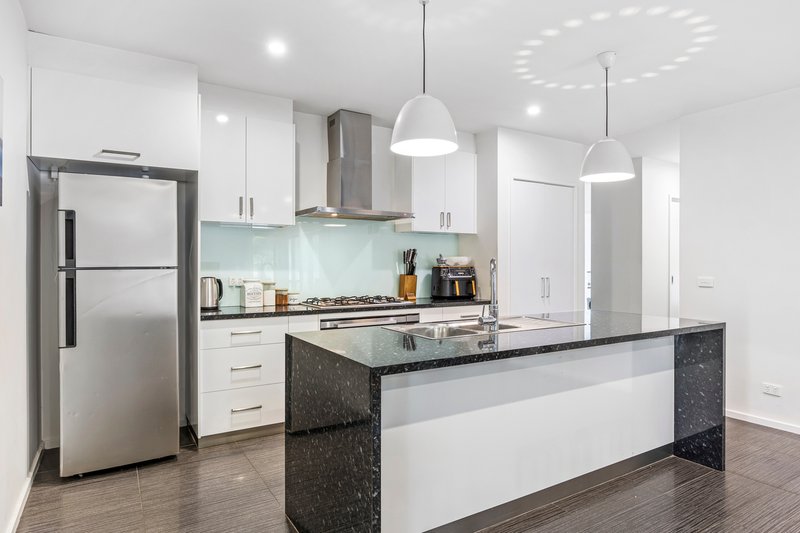
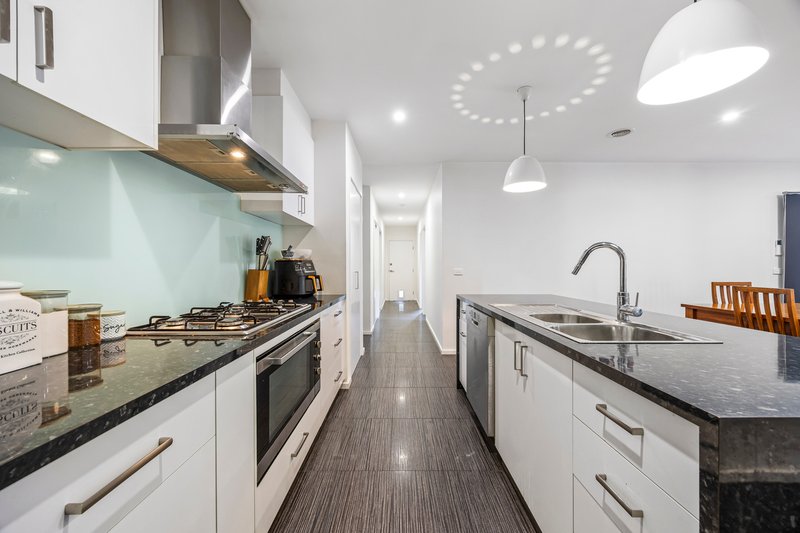
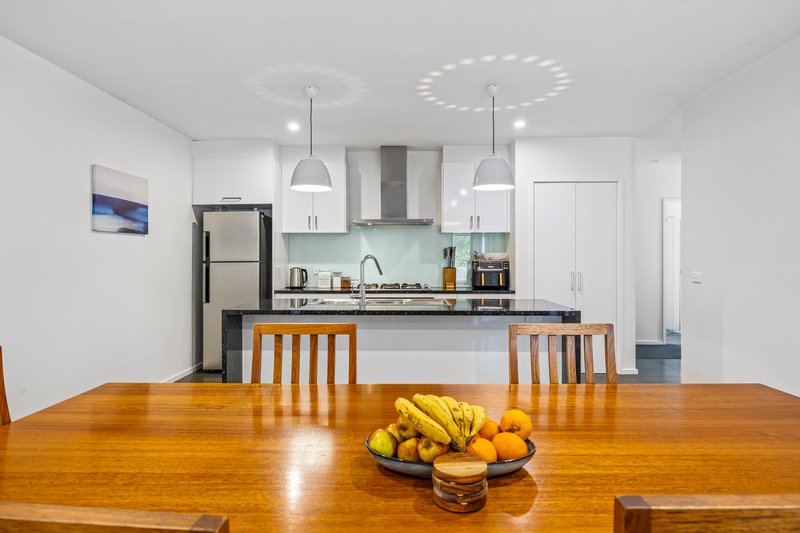
At the heart of the home, the designer kitchen showcases a large island bench, gas cooktop, electric oven, dishwasher, and extensive cabinetry - perfect for everyday living and entertaining alike.
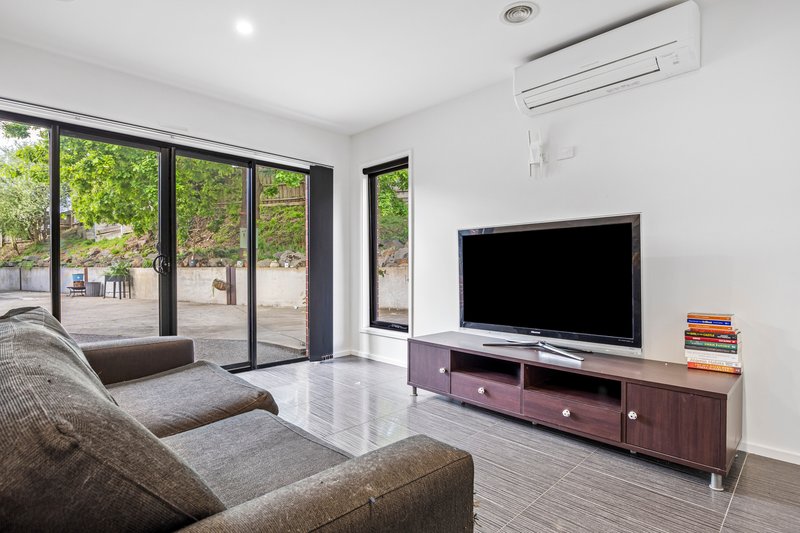
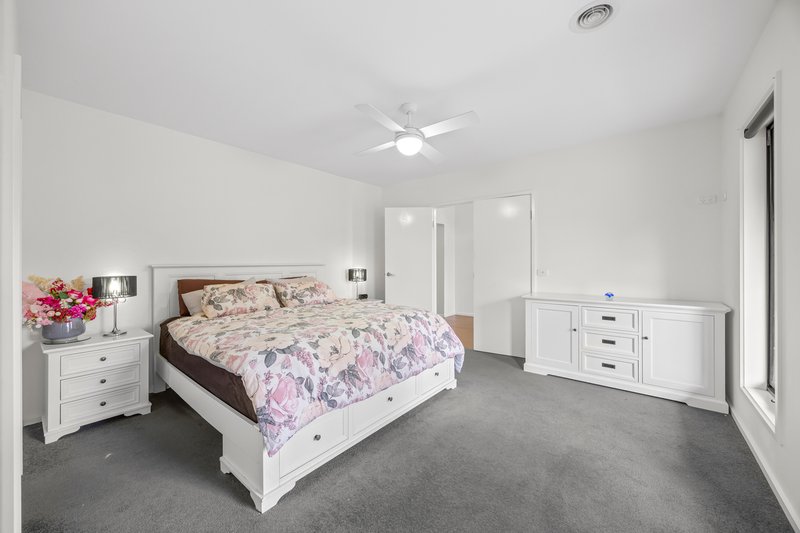
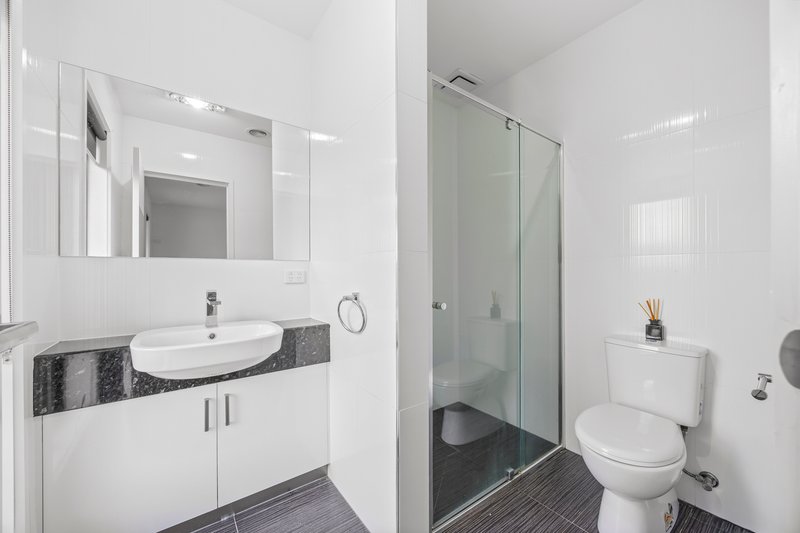
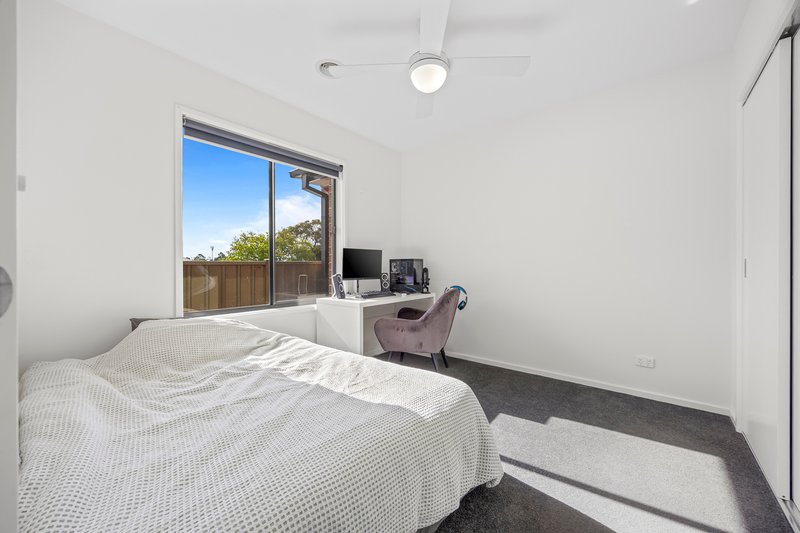
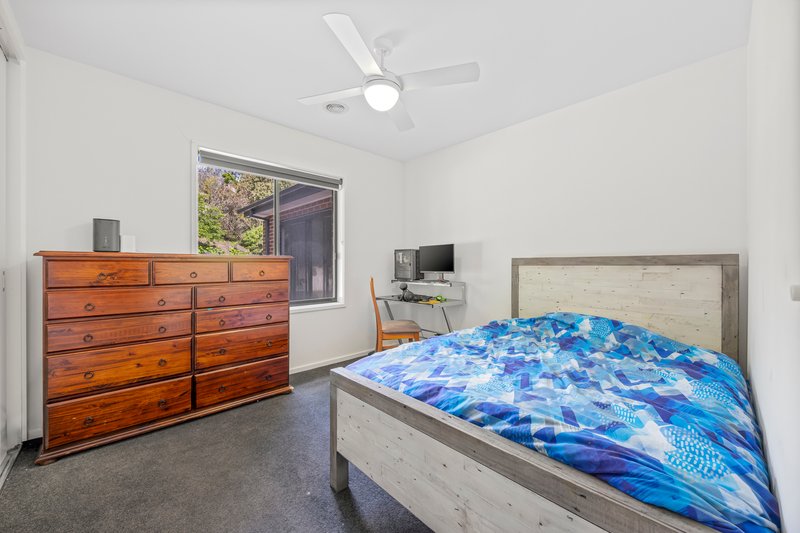
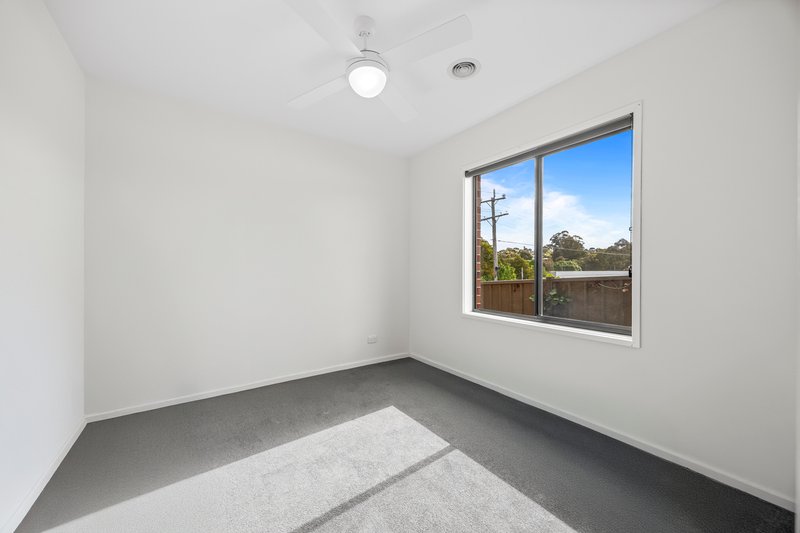
All four bedrooms are well-appointed with built-in robes and ceiling fans, while the master suite includes a stylish private ensuite and walk-in robe. Ducted central heating ensures comfort through the cooler months, complemented by a split system for cooling in the open-plan living area, ensuring year-round climate control.
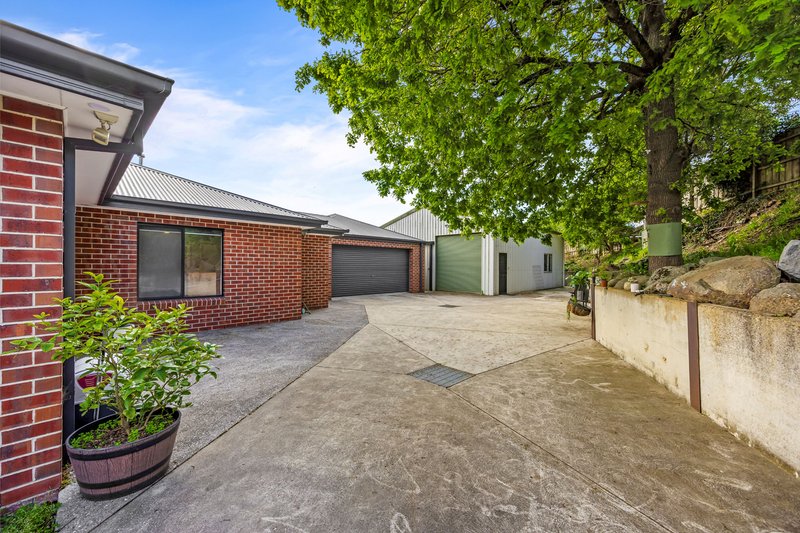
Outside, the property continues to impress with a substantial 8.7m x 12.0m shed, complete with a separate toilet and soaring clearance - ideal for trades, business use, or secure storage of a caravan, boat, or truck. Not to mention the additional two car garage with internal access to the home.
Set on a generous 1,114m² allotment, this outstanding residence offers a rare combination of size, practicality, and premium presentation - all within close proximity to schools, shops, parks, and transport.
This is the complete family home - spacious, stylish, and ready to move in and enjoy.

22 Peel Street North, Ballarat Central VIC 3350
Call Will Munro on
0427 401 798
Call Chloe Wilson on
0499538860


House in Golden Point, Unit in Golden Point, Townhouse in Golden Point, Villa in Golden Point, Apartment in Golden Point, Flat in Golden Point, Studio in Golden Point, Warehouse in Golden Point, Duplex/Semi-detached in Golden Point, Alpine in Golden Point, Acreage/Semi-rural in Golden Point, Block Of Units in Golden Point, Terrace in Golden Point, Retirement in Golden Point, Serviced Apartment in Golden Point, Other in Golden Point
House in Bakery Hill, House in Ballarat, House in Ballarat East, House in Canadian, House in Mount Pleasant

