Contact Agent


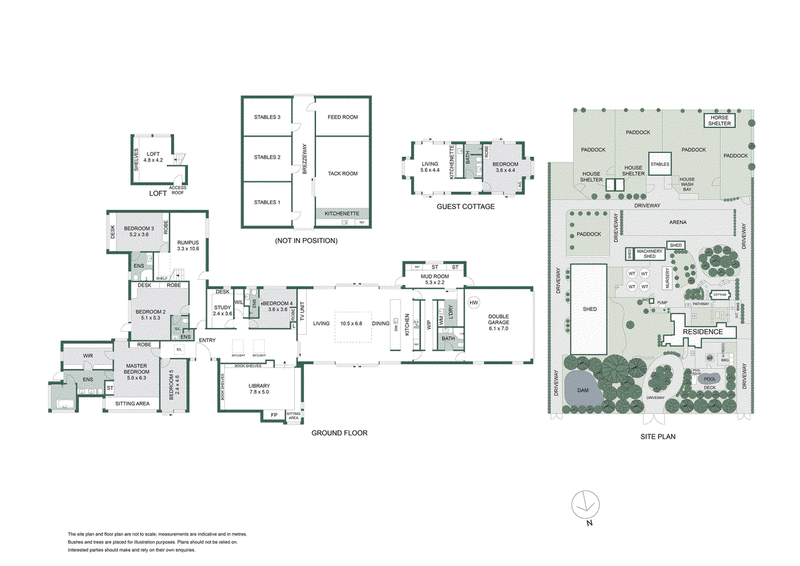
Encompassing five acres, this property is clearly one of the most captivating country retreats on the Northern Beaches; the residence is exquisite - the layout, dimension and quality of this home and its grounds are of rare calibre. Designed by Pettit + Sevitt in the late 60s, it's been brilliantly updated and expanded to embrace the way we live now; sited with a perfect north/south aspect, its low-slung profile and the clean geometry of the architecture merge entirely with sun-dappled gardens, vast stone terraces and saltwater pool – it's an extraordinary entertainer.
The free-flowing, single-level design reveals a refined collection of living zones including a second sunken lounge/library, an expansive family room joined by a versatile loft space, and either one or two home offices; each of the double bedrooms enjoys a private ensuite. Weekend visitors or extended family are easily accommodated with a lovely guest cottage just behind the main residence.
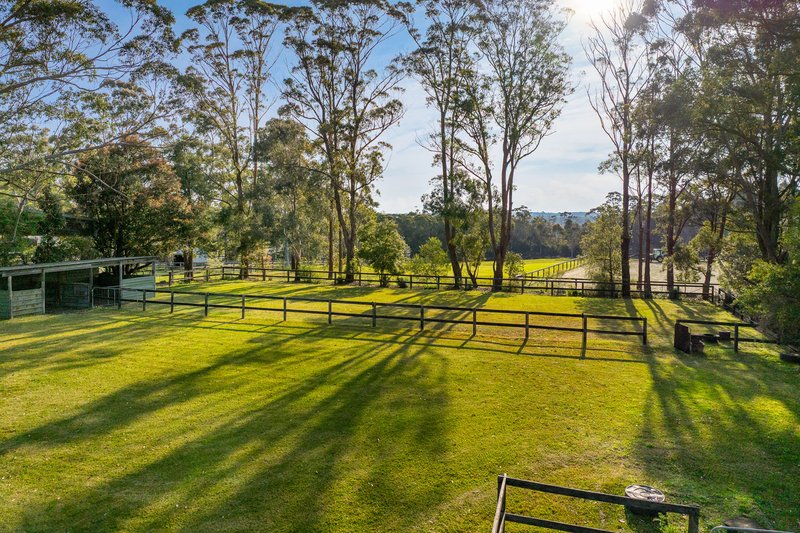
The private drive winds through the property and its bucolic gardens to a series of lush green paddocks, vintage hay shed, stabling for four horses and a dressage arena. Additional highlights include a large machinery shed with four bays, workshop shed, 80,000L storm water retention tank, dam, 20kw solar power and three gated entrances with full video security systems; this is an impeccably maintained acreage.
An extraordinary estate by every measure, with equine facilities to match, this is the ultimate in resort-style living in an exceptionally private setting – just moments from local shops, private and public schools plus a fabulous choice of iconic beaches.
- Unique and exceptionally private where lifestyle reigns supreme
- Tucked beautifully into the site, creating a sense of unity and flow
- Stunning 5-acre property; residence boasts a perfect north aspect
- Contemporary design highlights integrated, glass-wrapped interiors
- Sunlit saltwater pool, expansive stone terracing and dining cabana
- Open plan living plus sunken lounge/library and generous family room
- Purpose-built home office, all bedrooms with ensuites and built-ins
- Lavish master retreat with walk-in robe, dressing room, luxe ensuite
- Custom-designed island kitchen; imported appliances and vast pantry
- Separate guest cottage is fully self-contained; borders the gardens
- Wisteria-covered walkways, established fruit trees and vege gardens
- Spotted gum + tumbled travertine floors, ducted climate control
- Full equine facilities: five paddocks, four stables + dressage arena
- Hay shed, 20kw solar, commercial shed with four double-height bays
- 80,000L water tanks fed by dam; also connected to town water supply
- Automatically irrigated property and gated security on each entrance

Suite 1001, 4 Daydream Street, Warriewood NSW 2102
02 9979 1020
STEPHEN ALLEN
0402 359 710
VERONICA ALLEN
0404 526 290