Want to save your favourite properties and searches?
Sign up below to access all the awesome features.
Already have an account? Sign in






Unconditionally Sold By Wilson And Co


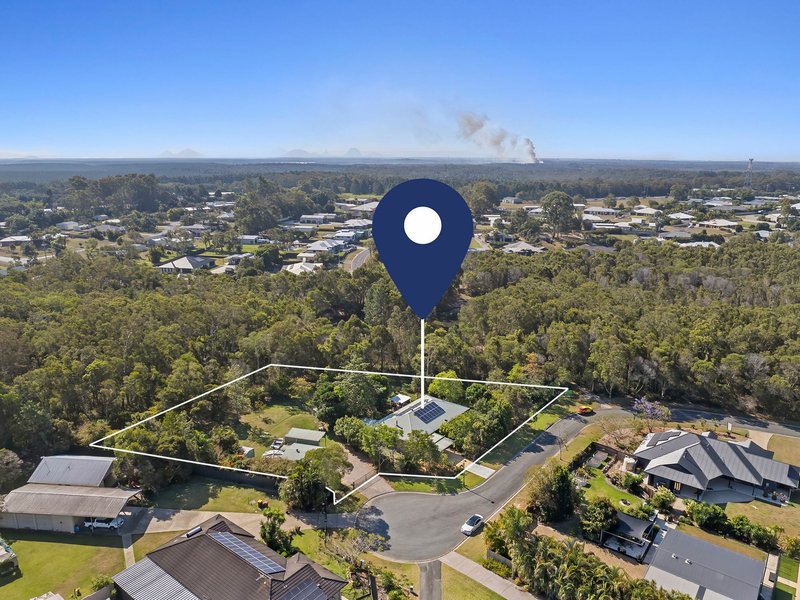
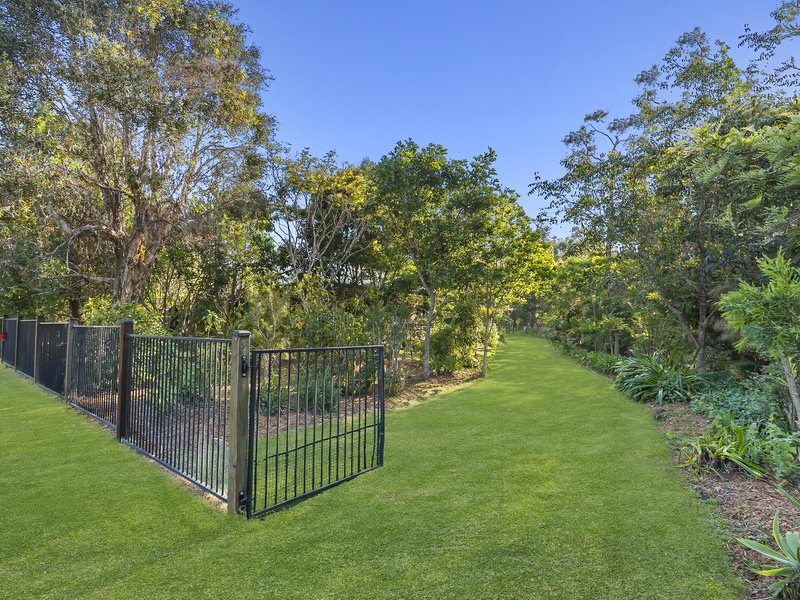
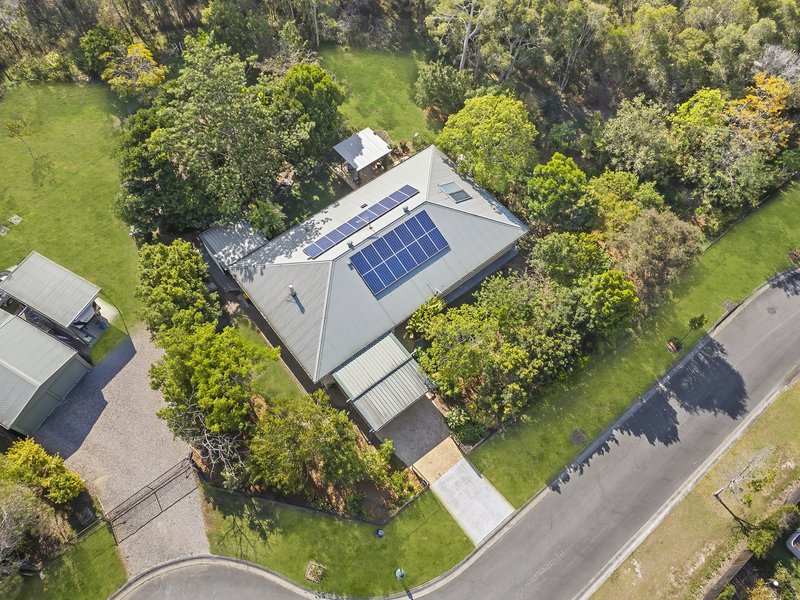
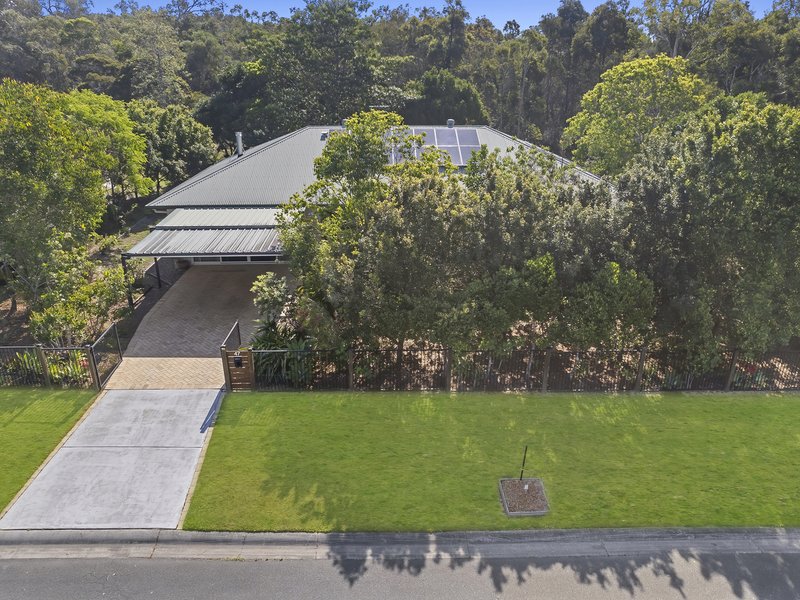
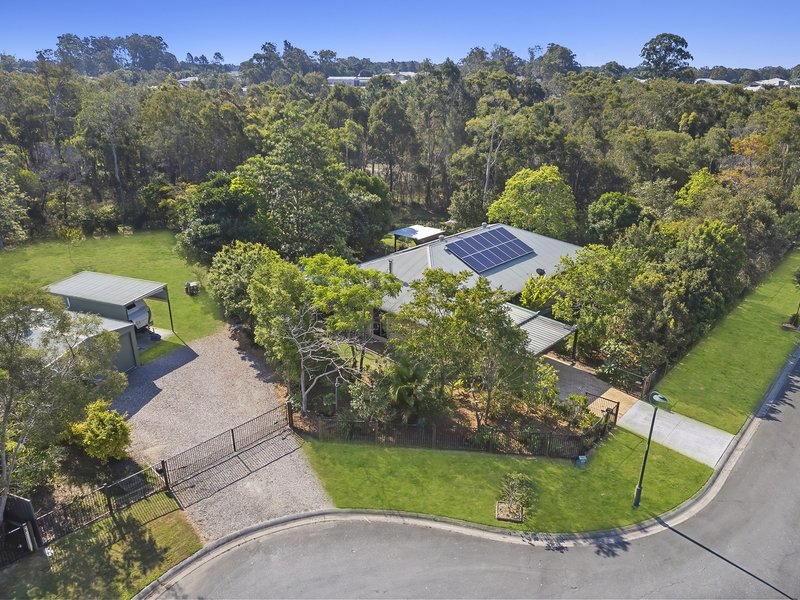
It’s easy to be at one when surrounded by a leafy parkland reserve enveloping all but one boundary line. 47-51 Cavanagh Place is nestled in a whisper-quiet cul-de-sac where nature’s corridor mixes with comfort and style, a place to call home where the serenity stills the mind and soothes the soul.
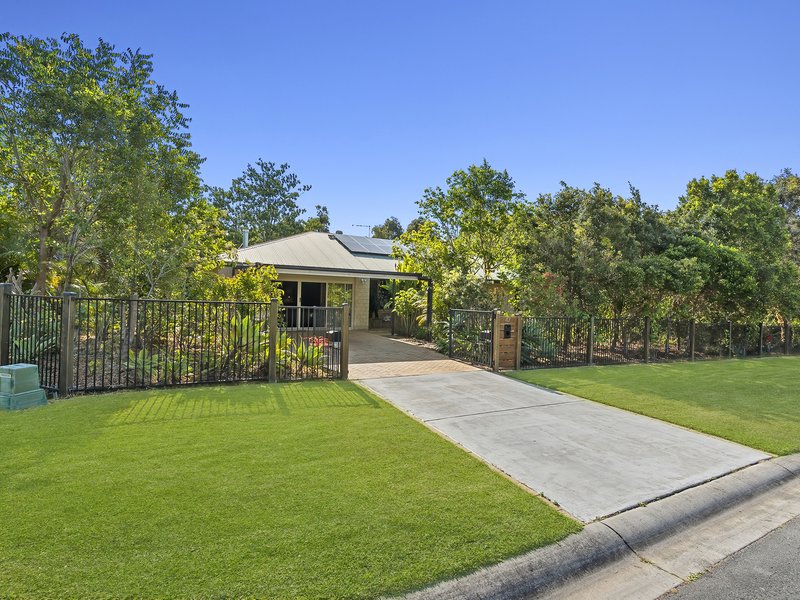
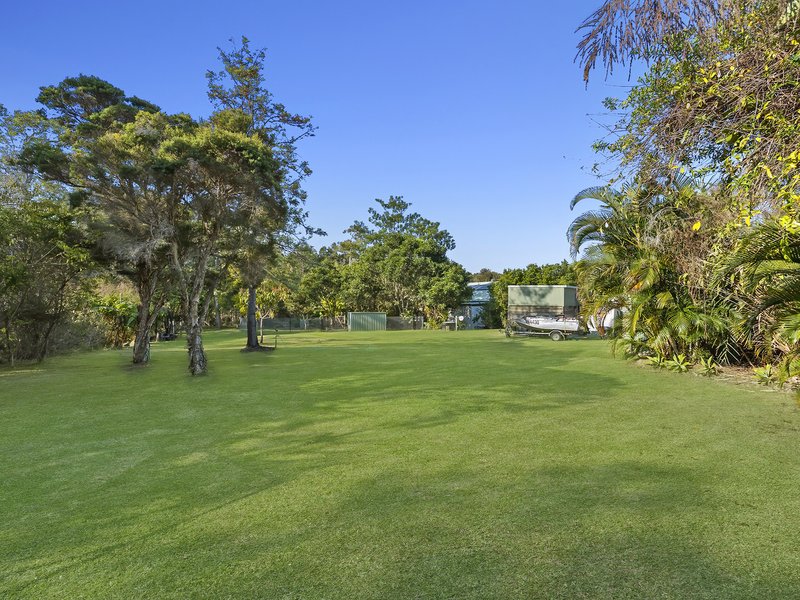
With a beautifully established garden and grassy areas sprawling over 3,000m2, this single-level home presents as honest and solid as they come.
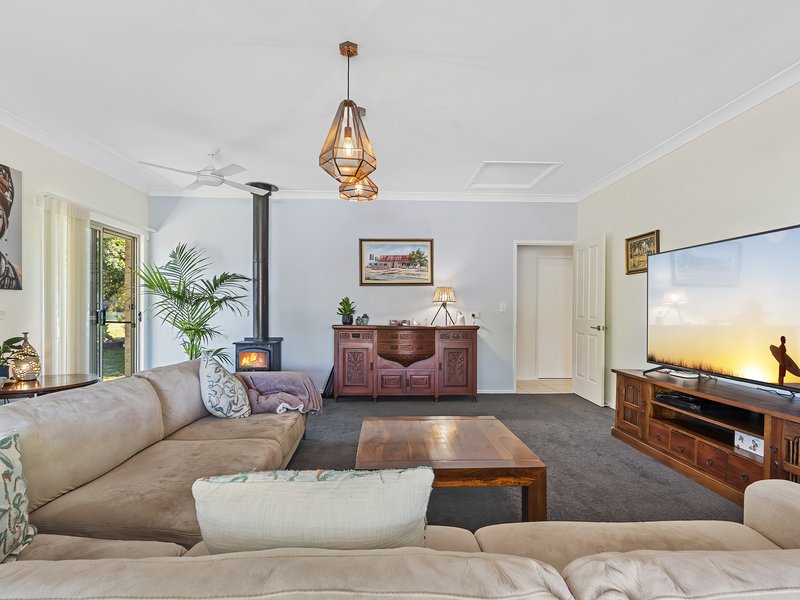
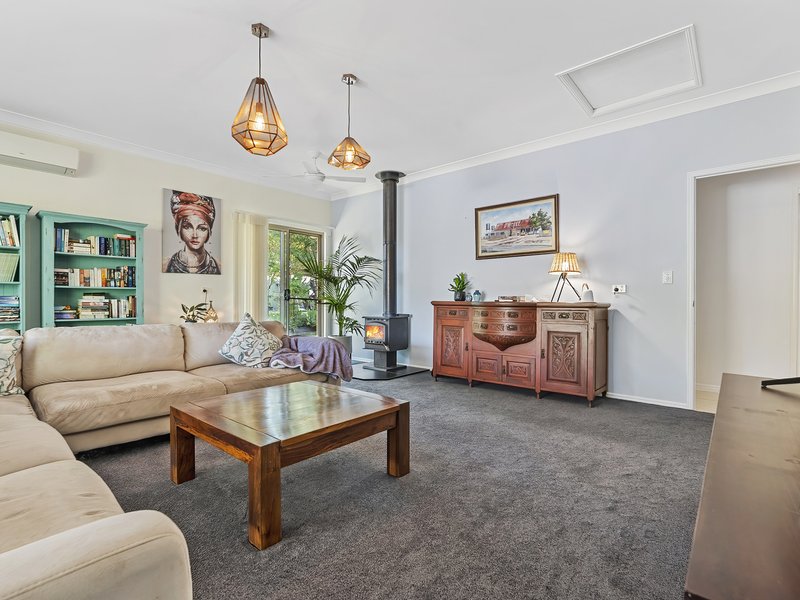
The formal living area welcomes you inside through to the meals and kitchen domain - a practical everyday space with beautiful garden and bush landscape views.
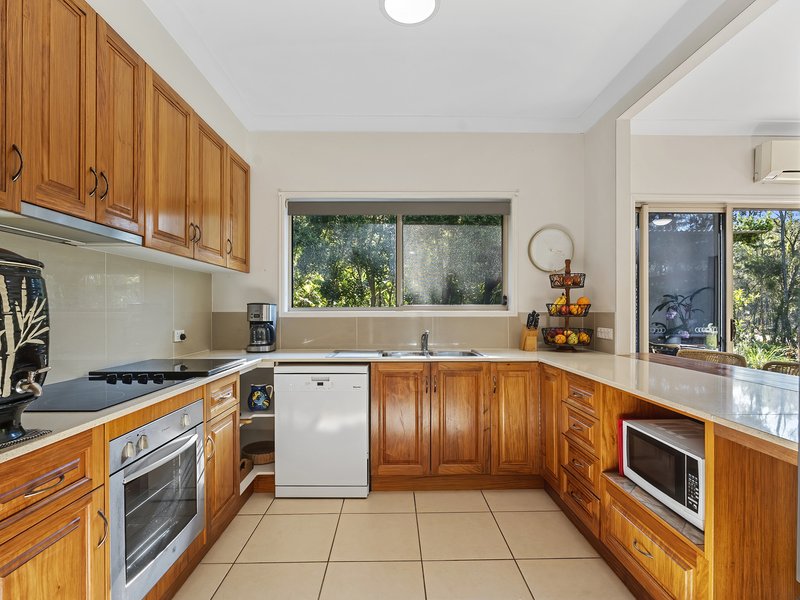
The kitchen features rich timber cabinetry, electric cooktop, wall oven, dishwasher and a breakfast bar and comes with ample storage.
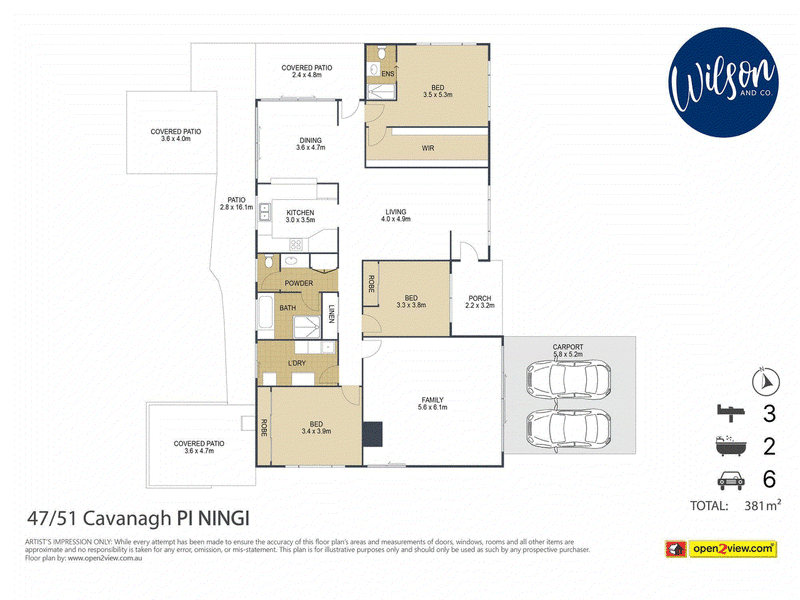
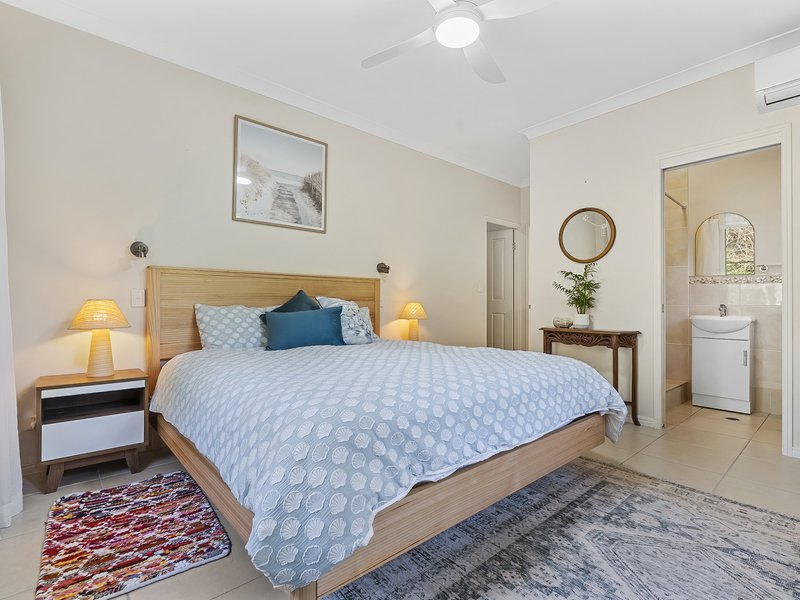
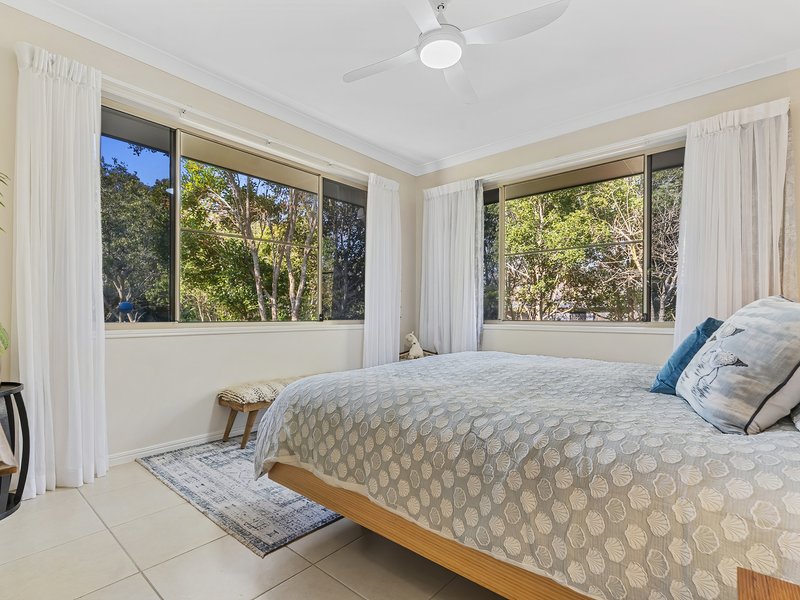
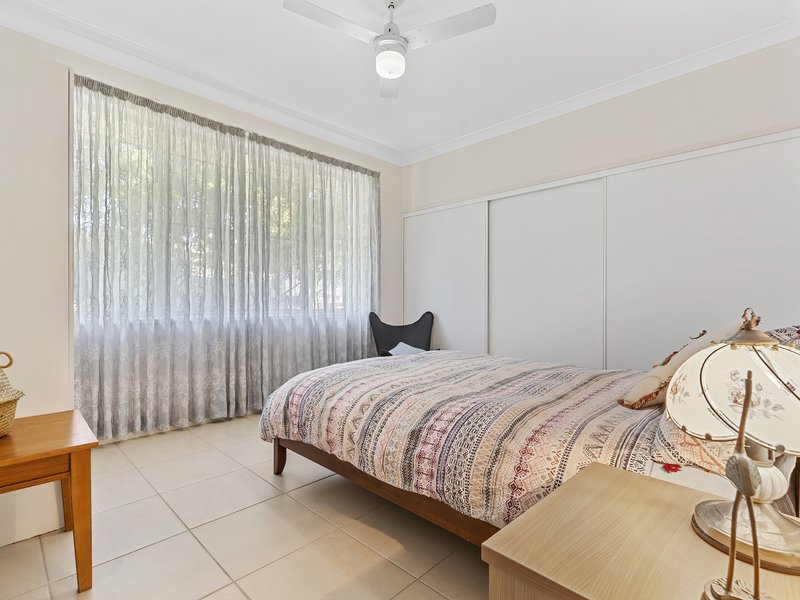
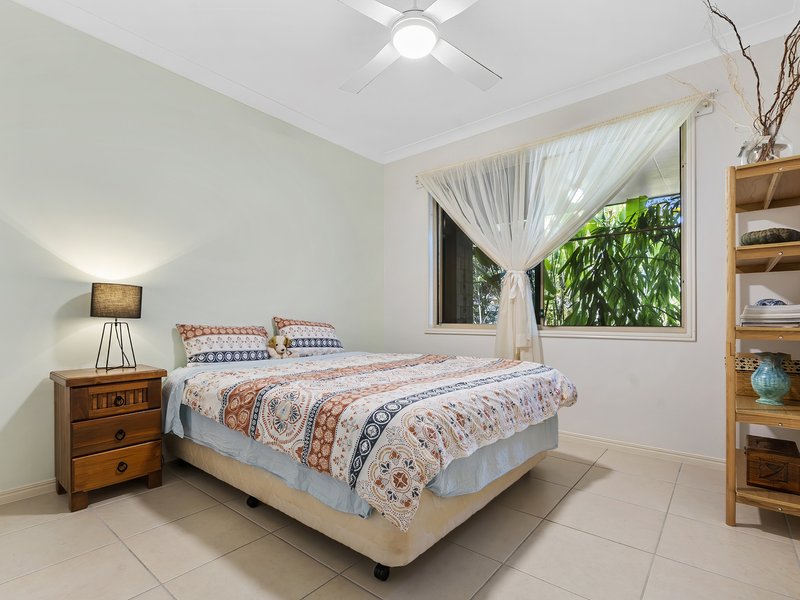
The accommodation includes three generous bedrooms with oversized windows to capture views - the master suite with ensuite and a large walk-in robe and the other two king sized bedrooms with built-ins and ceiling fans.
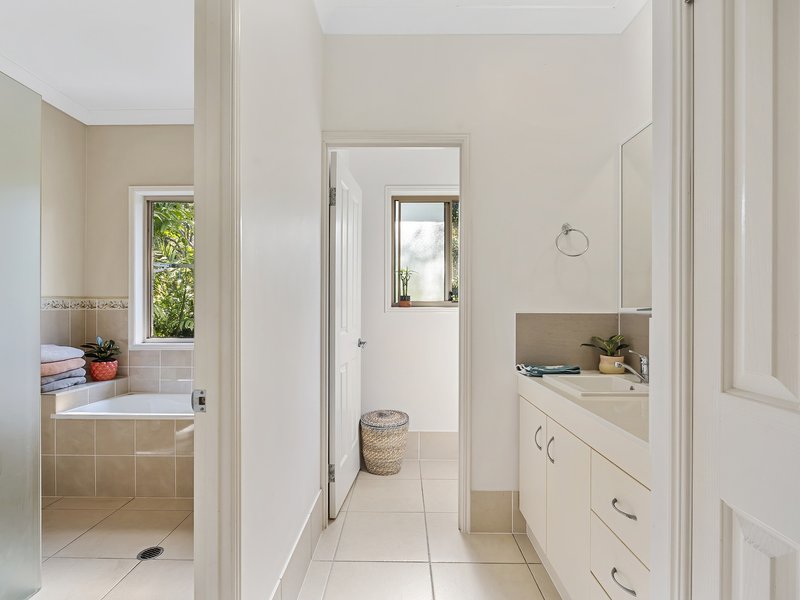
Air-conditioning and ceiling fans deliver comfort throughout the home. A central main power-room design bathroom and adjacent laundry each service the home efficiently.
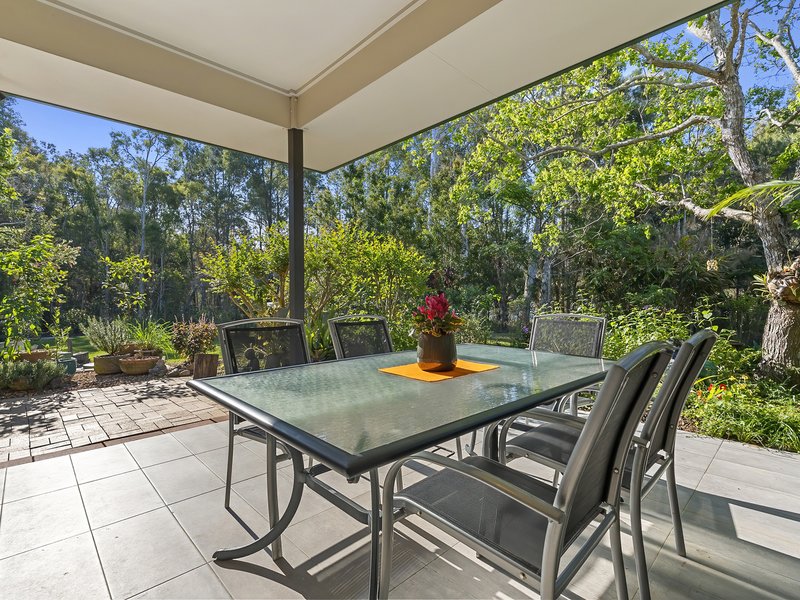
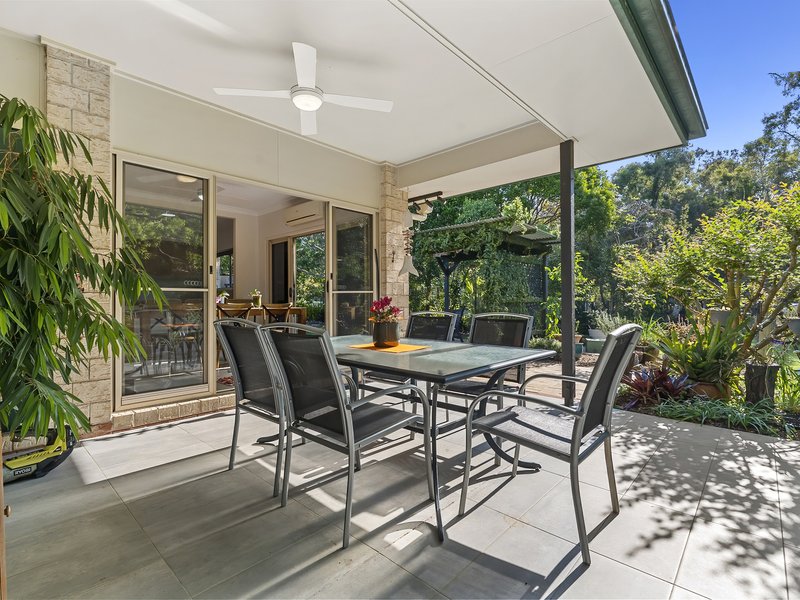
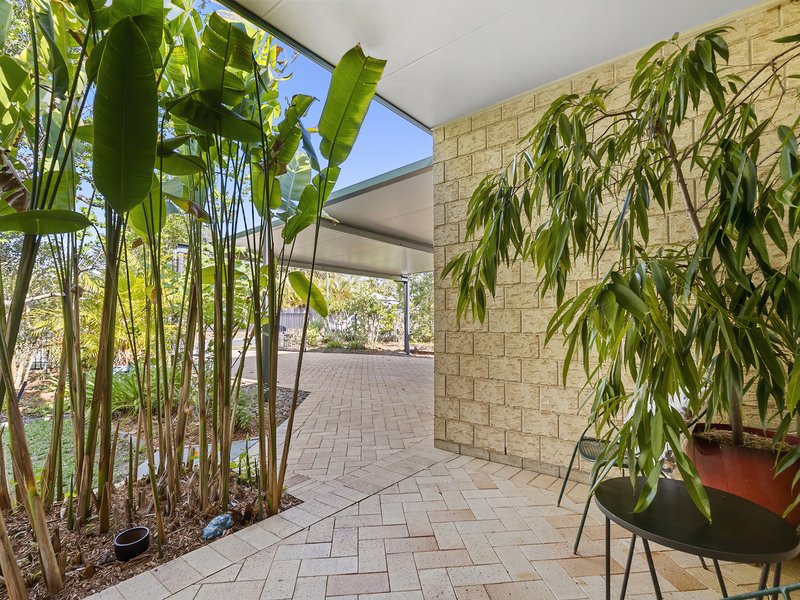
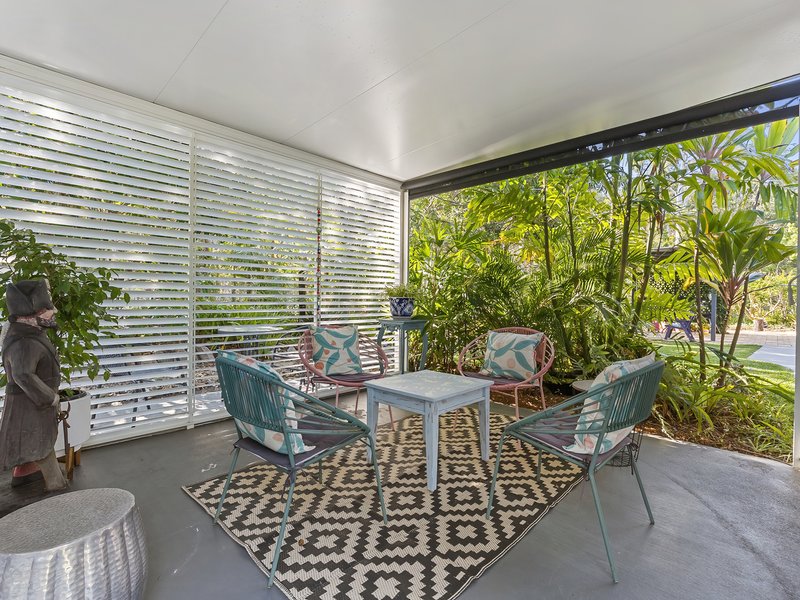
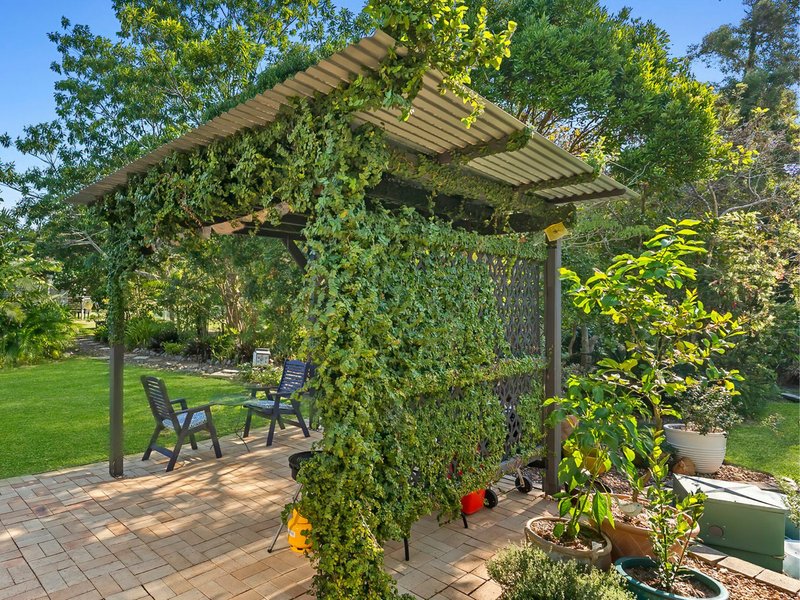
The appeal continues outdoors with a covered alfresco area designed for relaxed entertaining. A separate BBQ pavilion with insulated roof panels and another covered garden pergola ensures outdoor living is fully catered for.
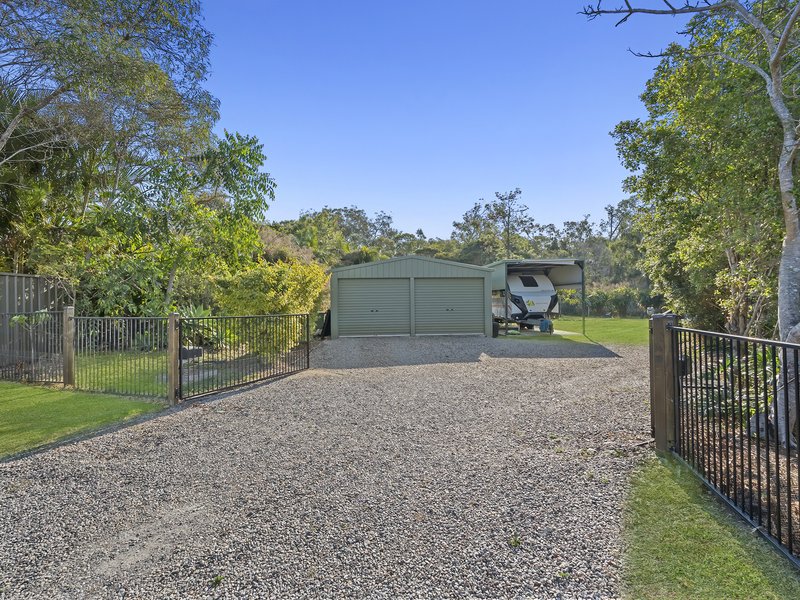
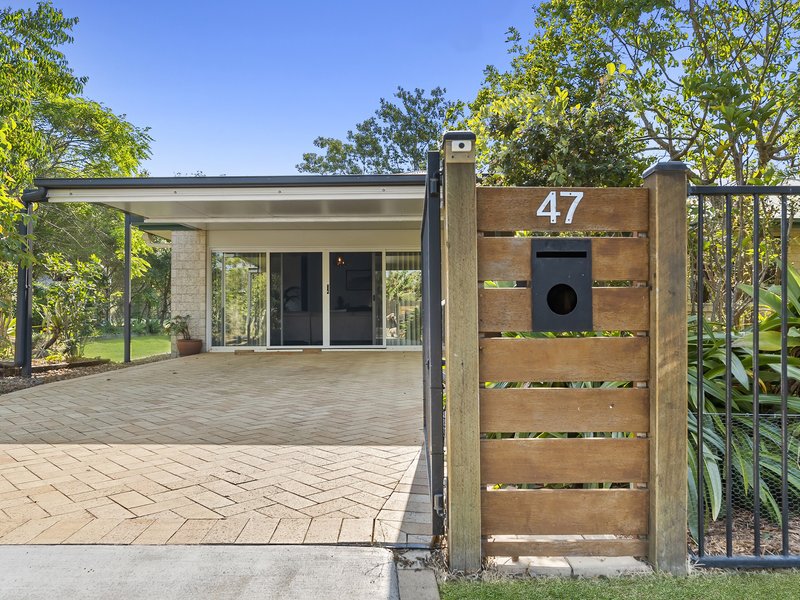
Featuring a secure pet/chook enclosure, electric gated side access, and ample room to add a granny flat, tennis court and/or pool if desired. The large freestanding shed offers plenty of space for additional parking, with the bonus of a high 7.5m x 3.5m caravan or boat port to keep the toys in safe order. Additionally, there’s secure covered parking for two cars behind the front electric gate.
Set within a tightly held pocket in an area prized for its balance of rural quiet and modern conveniences, and just minutes’ drive to a fruit barn/convenience shop, award-winning butcher and bakery. Public transport and school bus services to State and Private Schools readily accessible. Within easy reach of the Pumicestone Passage and Bribie Island and all of the lifestyle allure that this magnificent part of Moreton Bay offers.
Wilson And Co proudly offers this tranquil sanctuary to the market where an inspection will not disappoint. To arrange, please contact Sally Grant on 0425 559 832.
FEATURES:
Whisper-quiet cul-de-sac in tightly-held pocket
3000m² block surrounded by a nature corridor
Single-level floorplan
3 generous bedrooms
2 bathrooms, ensuiite plus powder room bathroom with separated toilet, vanity area and shower and bath
Dining room with garden views
Formal living room is tiled and spacious
Massive rumpus/media room with split system air-con, wood-heater and double slider doors
Kitchen with Tassie Oak cabinetry and generous cupboard space
Laundry
6mx6m powered shed
Separate 7.5m x 3.5m Caravan/Boat parking port
Bore pump supplying 550gals per hour to maintain a variety of fruiting trees, plants and native trees
24 Solar panels, 5kw of Power
Double front carport with insulated roof panelling
Covered Patio area overlooking the gardens
BBQ Pavilion with insulated panelling and louvred sides for air flow
Covered garden pergola
Water tank plumbed to laundry and toilet – easy to convert to town water
Fully Insulated
Cypress Pine Frame
2.7m ceiling height
Tinted oversized windows and doors for spectacular garden views
New Hot Water System
Expansive lawn area - room for pool and a granny flat with the block offering side access via 6m wide electric gates
Triple gated access to property (two sides and front)
Secure pet enclosure
Property Code: 280
Shop 1 18 Jacana Ave, Woorim QLD 4507
Call Sally Grant on
0425559832


House in Ningi, Unit in Ningi, Townhouse in Ningi, Villa in Ningi, Apartment in Ningi, Flat in Ningi, Studio in Ningi, Warehouse in Ningi, Duplex/Semi-detached in Ningi, Alpine in Ningi, Acreage/Semi-rural in Ningi, Block Of Units in Ningi, Terrace in Ningi, Retirement in Ningi, Serviced Apartment in Ningi, Other in Ningi
House in Beachmere, House in Caboolture, House in Godwin Beach, House in Sandstone Point, House in Toorbul