Want to save your favourite properties and searches?
Sign up below to access all the awesome features.
Already have an account? Sign in


$1,800,000 - $1,900,000


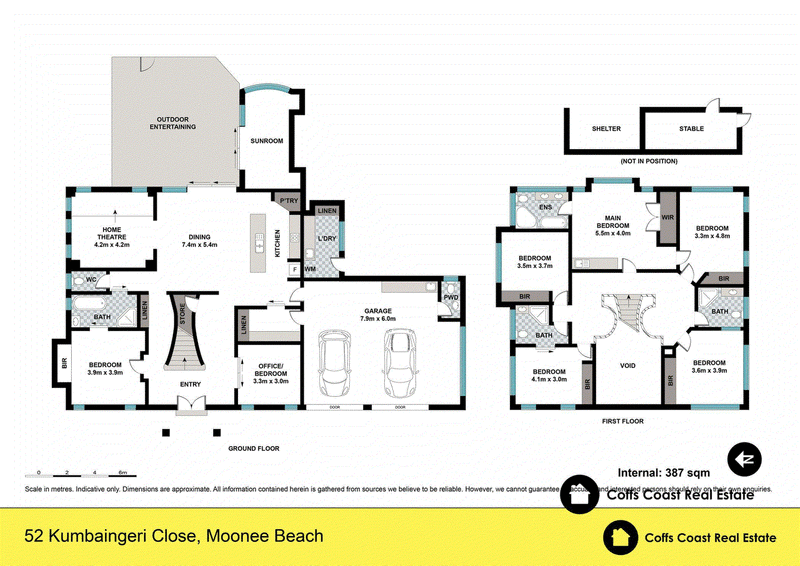
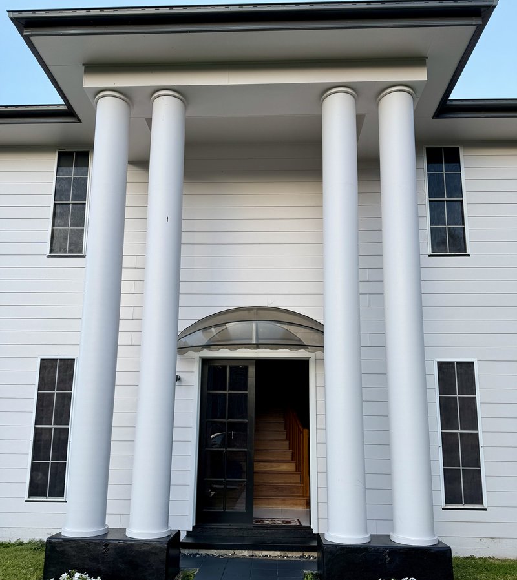
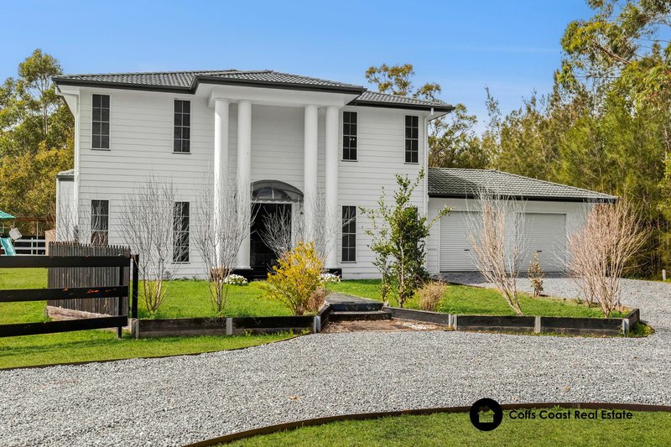
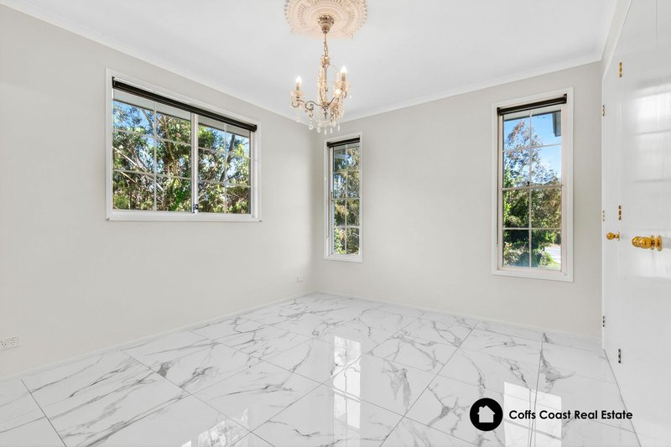
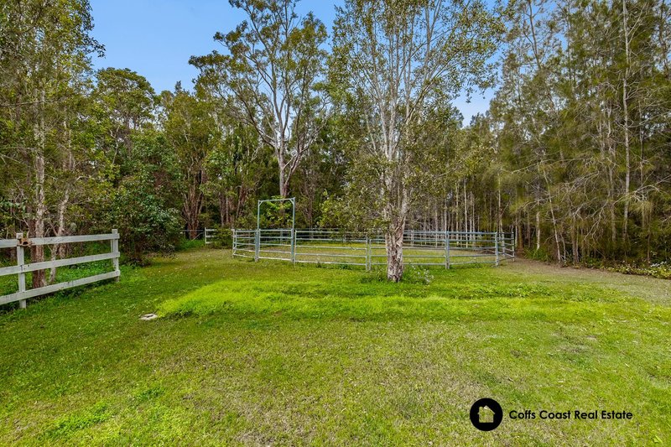
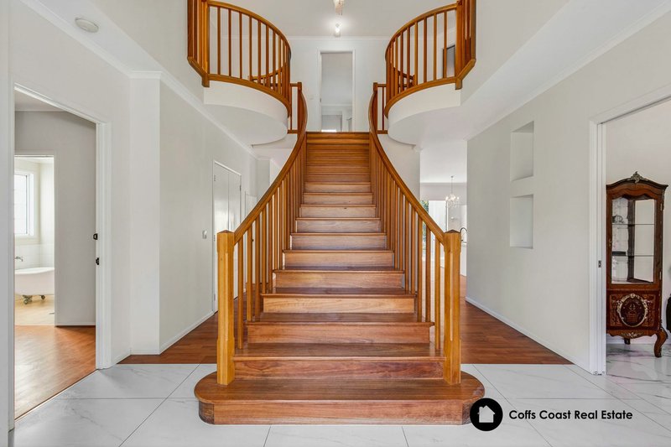
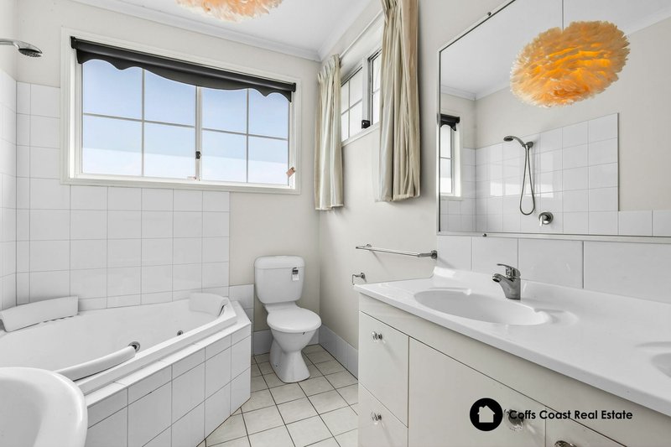
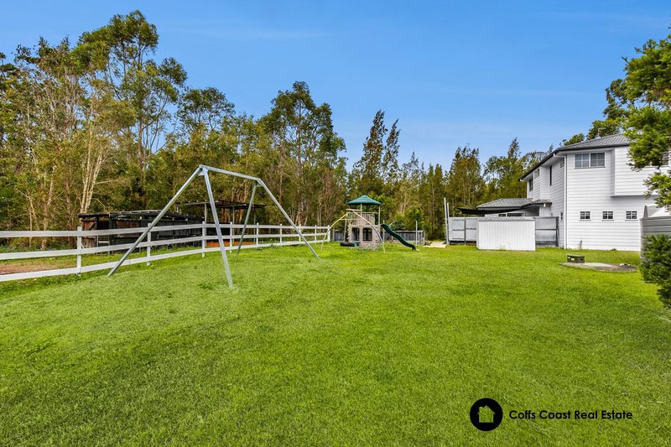
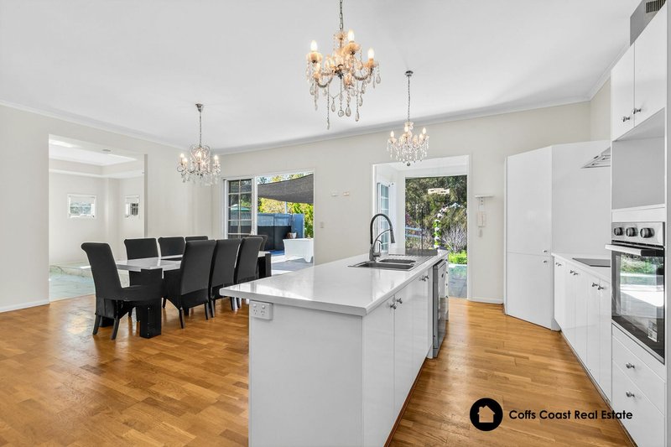
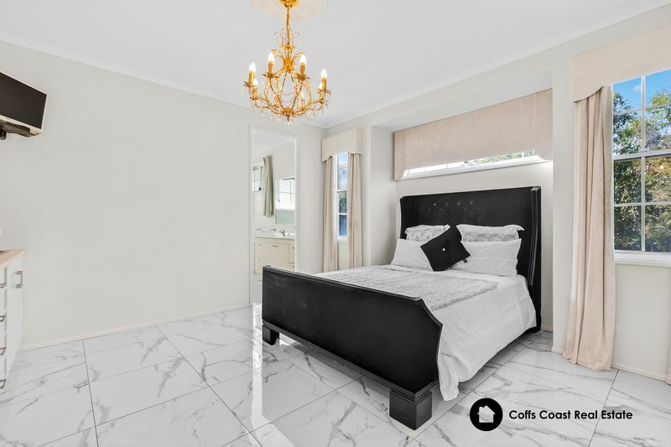
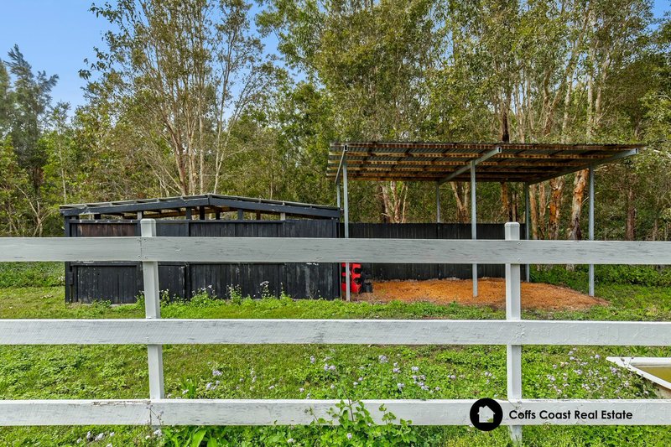
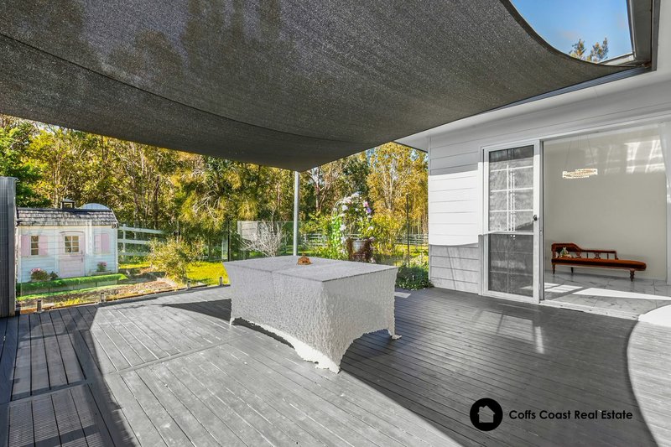
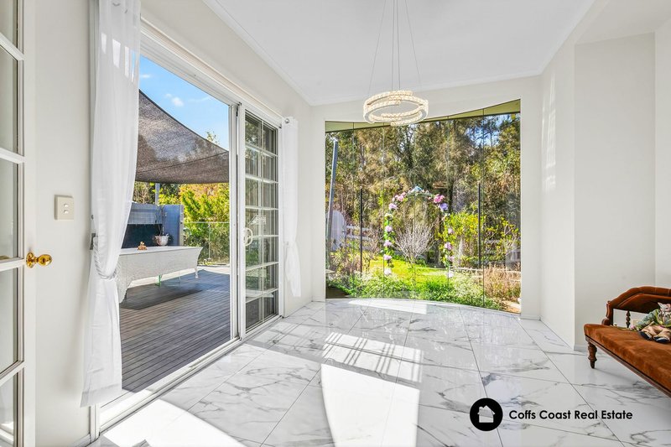
Capturing ultimate country living, this six-bedroom sanctuary is an architectural masterpiece that offers a unique blend of luxury and comfort. Situated in one of Moonee Beach most sought-after neighbourhoods, this multi-level residence provides expansive living spaces. Whether you're entertaining, from one of the many outdoor spaces, this home is designed for those who want to wake up to country living every day. SPACIOUS AND VERSATILE LIVING Step inside and experience the generous proportions of this remarkable home. The ground floor is designed for both everyday living and entertaining, featuring a spacious open-plan layout that seamlessly connects the living, dining, and kitchen areas. The well-appointed kitchen offers ample bench space and storage, while a formal dining area provides an elegant setting for special occasions. A separate entertainment and lounge zone adds flexibility to the living space, complemented by a guest bedroom and bathroom, as well as a dedicated laundry room. Additional storage solutions include a convenient hallway cupboard and extra space beneath the staircase, ensuring room for all your belongings. Upstairs, a versatile open space offers endless possibilities - it could serve as a family retreat, games room, reading nook, or home office. The master suite is a private haven, boasting a generous wardrobe and ensuite bathroom. Two additional generously sized bedrooms, each with built-in robes, share a well-appointed bathroom, ensuring comfort and convenience. On the lower level, a secure double garage provides space for a couple of vehicles and storage, with internal access. OUTDOOR SPACES DESIGNED TO IMPRESS. This home is designed to make the most of its breathtaking location, In the afternoon, gather with family and friends on the expansive outdoor deck, complete with an alfresco cooking area - perfect for weekend barbecues, fresh pizzas and sunset drinks, overlooking 1.2 ha of level land, fully fenced yards, ideal for horses.
All information contained herein has been supplied to us or has been gathered together from sources we consider reliable. Whilst every care has been taken in obtaining and gathering the information, we give no warranty or guarantee to the accuracy of the information. We encourage all interested parties that they should rely on their own investigations and research directly information in relation to this property. All distances and drive times are as per google maps.
Property Code: 526
Gpo Box 6221, Coffs Harbour Plaza NSW 2450
Call Paul Fitzpatrick on
0417 663 821
Call Craig Webber on
0412 496 245


House in Moonee Beach, Unit in Moonee Beach, Townhouse in Moonee Beach, Villa in Moonee Beach, Apartment in Moonee Beach, Flat in Moonee Beach, Studio in Moonee Beach, Warehouse in Moonee Beach, Duplex/Semi-detached in Moonee Beach, Alpine in Moonee Beach, Acreage/Semi-rural in Moonee Beach, Block Of Units in Moonee Beach, Terrace in Moonee Beach, Retirement in Moonee Beach, Serviced Apartment in Moonee Beach, Other in Moonee Beach
AcreageSemi-rural in Bucca, AcreageSemi-rural in Emerald Beach, AcreageSemi-rural in Sapphire Beach