Want to save your favourite properties and searches?
Sign up below to access all the awesome features.
Already have an account? Sign in


Under Contract


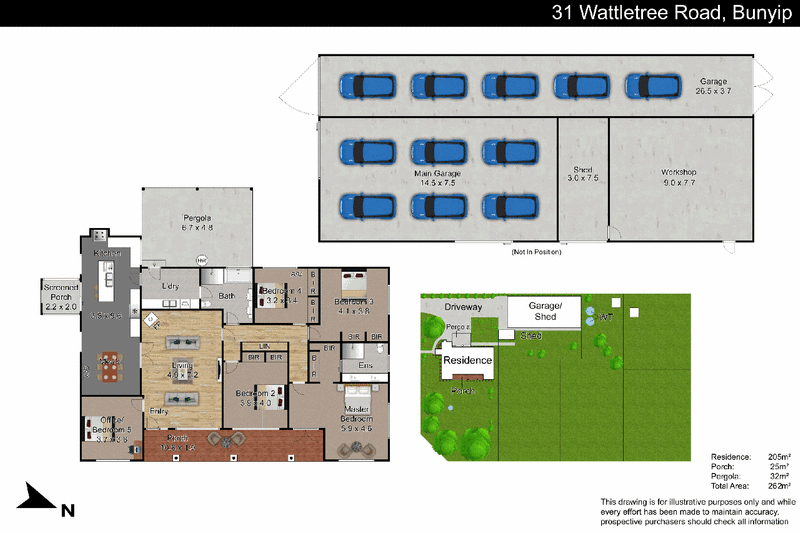
Blending the timeless charm of a 1920s farmhouse with the sophistication of modern living, this beautifully transformed country home offers a lifestyle opportunity that is sure to impress. Set on approximately 1.47 acres of picturesque grounds, the property combines spacious family living, exceptional outdoor appeal and an enormous shed with endless possibilities.
Property Features:
• Original features have been beautifully preserved, including high ceilings, Baltic pine flooring, deep architraves, decorative cornices and stunning leadlight windows, complemented by quality modern finishes throughout.
• A statement kitchen with custom cabinetry, stone benchtops and glass display cabinets are complemented by an impressive Falcon multi-oven cooker nestled within the original brick fireplace. A dishwasher, plumbed fridge provisions, generous island bench and designer pendant lighting complete this outstanding space.
• Enjoy a dedicated meals area, a generous living room and a versatile utility room offering additional flexibility for the family.
• Four generous bedrooms with ample storage are complemented by two beautifully appointed bathrooms and a study that could also serve as a fifth bedroom or secondary living area.
• Both luxurious bathrooms feature full-height tiling, oversized showers, twin vanities and quality fixtures, while the family bathroom adds a relaxing spa bath.
• Modern comforts of split-system air conditioning, a solid-fuel heater, updated carpeting, roller blinds and a comprehensive security camera system provide comfort and peace of mind.
• Measuring approximately 26.5m x 7.5m with 3.6m clearance, an impressive shed features three separate workspaces, including a fully equipped man cave complete with a bar, wood heater and utilities. High-clearance sliding doors, multiple access points, concrete flooring, air conditioning and three-phase power make it ideal for tradespeople, hobbyists, car enthusiasts or those needing substantial storage and workspace.
• A substantial 15kW solar power system offers the potential to help reduce ongoing electricity costs.
• Beautiful established gardens including mature oak trees, ornamental plantings, colourful flowerbeds, manicured lawns and decorative water features create a peaceful country setting. The carport also doubles as an ideal outdoor entertaining space for family and friends.
• Your own country harvest with established fruit trees, a fenced vegetable garden with raised beds and a chicken coop, perfect for embracing a more self-sufficient lifestyle.
• Two paddocks with a shelter ideal for a pony
• A Two 13,500-litre water tanks service the gardens, paddocks and shed, with town water connected for household use.
Conveniently located close to Bunyip's town centre, local shops, schools, cafes and transport, this outstanding property delivers the best of country living without sacrificing everyday convenience.
With its beautifully renovated farmhouse, expansive grounds and outstanding shedding, this is a rare opportunity to secure a country lifestyle property with room to live, work and entertain
Please note: All property details listed were current at the time of publishing. Due to extreme buyer demand, some properties may have been sold in the preceding 24 hours. Therefore confirmation of all opens with the listing agent within 24 hours of their scheduled opening is advised.

45 John Street, Pakenham VIC 3810
Call Sam Paynter on
0439 429 110


House in Bunyip, Unit in Bunyip, Townhouse in Bunyip, Villa in Bunyip, Apartment in Bunyip, Flat in Bunyip, Studio in Bunyip, Warehouse in Bunyip, Duplex/Semi-detached in Bunyip, Alpine in Bunyip, Acreage/Semi-rural in Bunyip, Block Of Units in Bunyip, Terrace in Bunyip, Retirement in Bunyip, Serviced Apartment in Bunyip, Other in Bunyip
AcreageSemi-rural in Bunyip North, AcreageSemi-rural in Garfield North, AcreageSemi-rural in Garfield, AcreageSemi-rural in Iona, AcreageSemi-rural in Longwarry North, AcreageSemi-rural in Longwarry