Want to save your favourite properties and searches?
Sign up below to access all the awesome features.
Already have an account? Sign in


Interest over $1,199,000


Immaculate and modern throughout, this renovated residence provides a first-class lifestyle for your family! With its new entertaining area overlooking the sparkling inground pool, its designer kitchen with butler's pantry and spacious open-plan living areas, this is a home with serious liveability credentials!
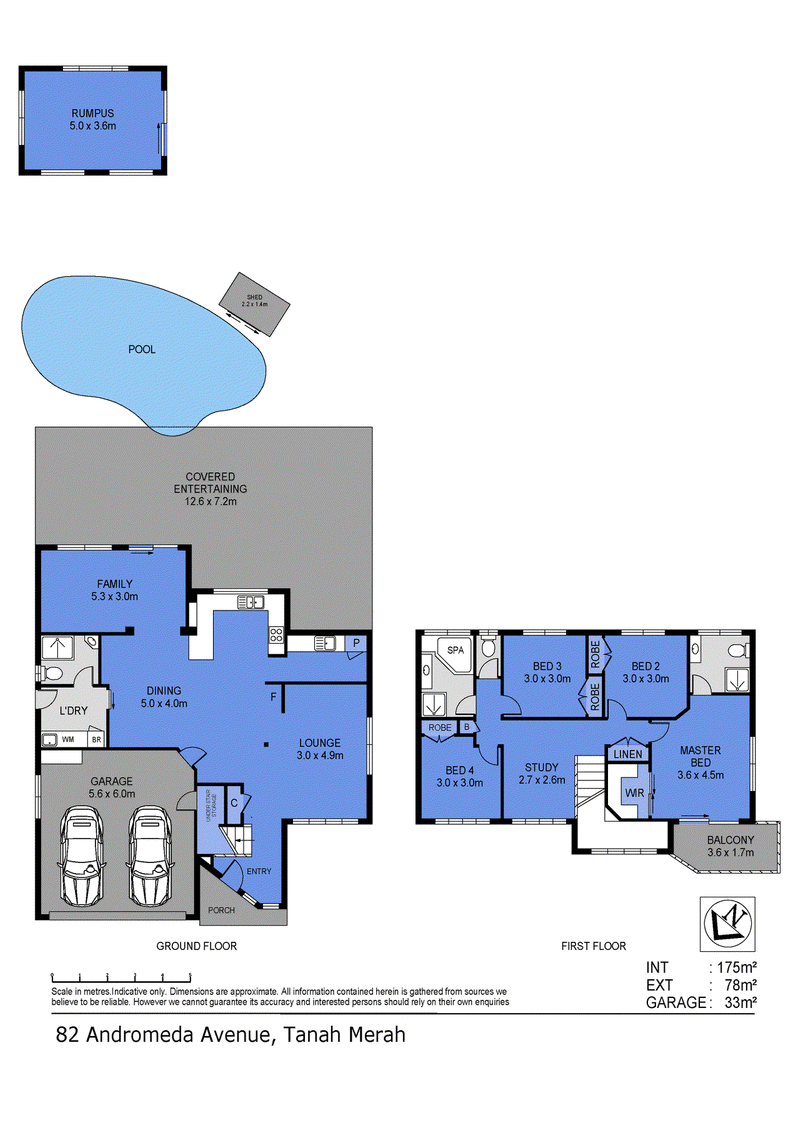
The home unfolds over two expansive levels. The lower level is where you will do most of your living and entertaining, whilst you will find all four bedrooms on the upper level.
Multiple spacious living and dining areas sprawl over the lower level, providing plenty of space for the largest of families. New light oak-toned floorboards lighten and brighten the space. A sage green panelled feature wall in the lounge adds interest and a cohesive look through to the kitchen with its matching green cabinetry. Open-plan living reigns supreme here, with the stylish designer kitchen anchoring the whole area.
The striking designer kitchen features white stone benchtops, contrasted beautifully by sage green- toned cabinetry with gold hardware. A fabulous large servery window makes entertaining a breeze! Superbly appointed, the kitchen features a full range of stainless-steel appliances including a Smeg oven, induction cooktop and Miele dishwasher. A butler's pantry keeps the mess at bay and provides plenty of additional storage and pantry space. Other bonus features of your kitchen include soft close drawers, built-in bins and plumbed in water access for your fridge.
Venturing upstairs, you will discover all four bedrooms, flowing off an open office/ children's or parents' retreat area. Each bedroom features new plush carpeting, built-in robes, ceiling fans and air-conditioning. The master suite features a walk-in robe along with a stylish ensuite with a fog-free vanity with built-in lighting! The master enjoys a private balcony, the perfect place to have a morning cuppa overlooking views right through to the Toowoomba ranges.
There is a second main bathroom on the upper level, finished in a timeless neutral colour palette and with a relaxing spa bath. There is a separate toilet for convenience. The third bathroom is found on the lower level of the home.
Outdoors, you will find an expansive NEW covered entertaining area flowing seamlessly off the casual living zones. There is plenty of room here to host the largest of gatherings in style. Enjoy the ability to watch the kids splashing in the inground pool, with its seamless connection from the outdoor entertaining area.
Stepping further up the rear yard, you will find a separate air-conditioned rumpus/studio room. A versatile space, this room could become a great space for those who want a private work from home/craft area, a games room or simply used for storage.
Your vehicles will be secure in the double lock up garaging which has internal access to the home for ease of unloading the groceries. There is a space by the driveway ideal for a trailer.
Other quality features include:
• Plush new carpeting to upper level and new floorboards to lower level
• Large well-equipped laundry with a barn style door.
• Air-conditioning (main living zones, all four bedrooms).
• Ceiling fans.
• Water Tank.
• Fully equipped security system with monitor and recording equipment for both internal and external access.
Situated in a leafy and elevated pocket of popular Tanah Merah, the home is conveniently located within minutes of the Logan Hyperdome shopping Precinct. You are spoilt for choice with a large number of public and private schools, many parks with BBQ areas, playgrounds, sporting facilities, cycling and walking tracks and golf courses. It is only a couple of minutes from access to the M1, North or South, and the Ipswich Motorway, putting the Brisbane CBD, the Gold Coast & Western suburbs all within a half hours drive.

2/36 Bryants Road, Shailer Park QLD 4128
Call Mark Coleman Team on
0434169033


House in Tanah Merah, Unit in Tanah Merah, Townhouse in Tanah Merah, Villa in Tanah Merah, Apartment in Tanah Merah, Flat in Tanah Merah, Studio in Tanah Merah, Warehouse in Tanah Merah, Duplex/Semi-detached in Tanah Merah, Alpine in Tanah Merah, Acreage/Semi-rural in Tanah Merah, Block Of Units in Tanah Merah, Terrace in Tanah Merah, Retirement in Tanah Merah, Serviced Apartment in Tanah Merah, Other in Tanah Merah
House in Bethania, House in Loganholme, House in Meadowbrook, House in Shailer Park, House in Slacks Creek